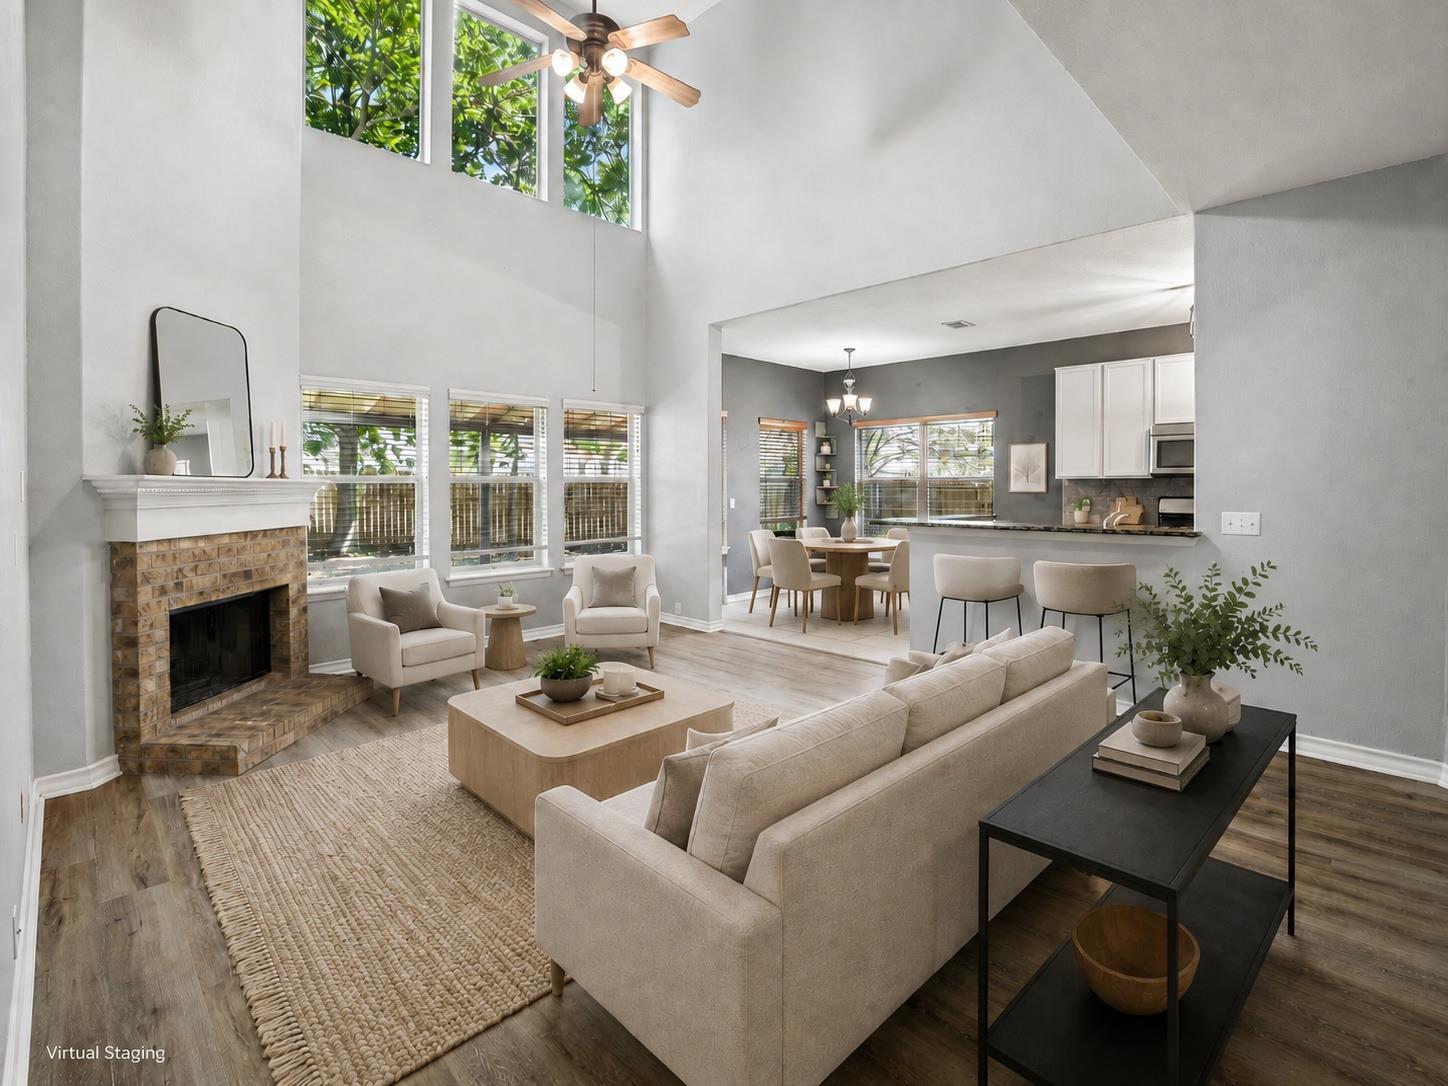
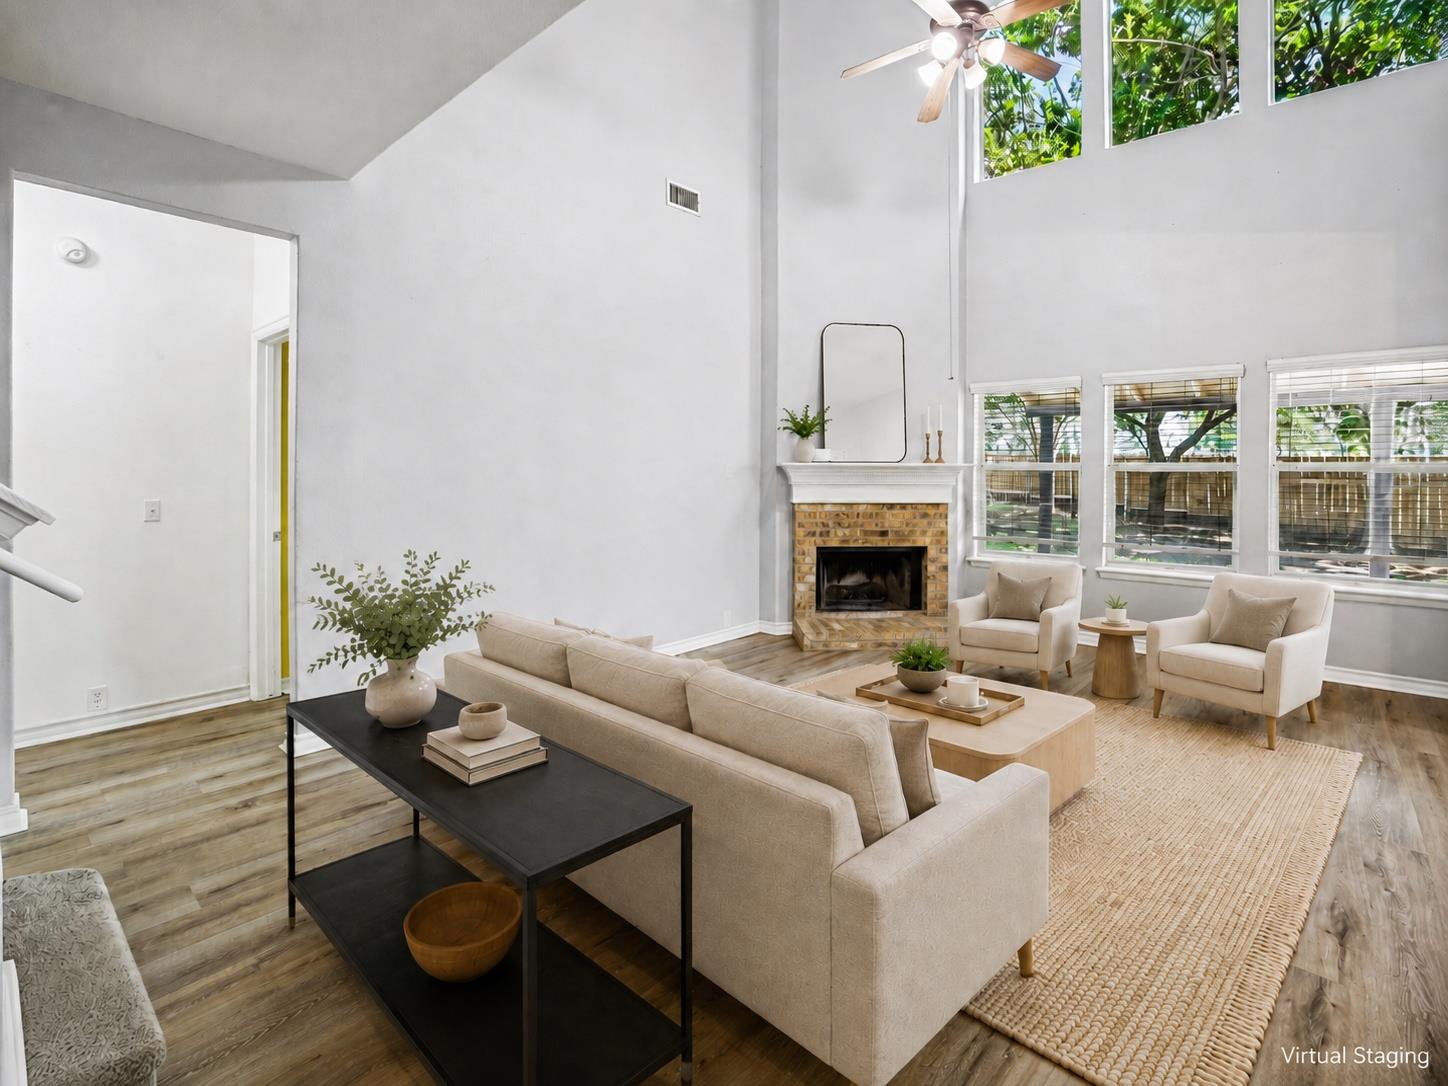

Virtually staged living room with a vaulted ceiling, brick fireplace, and adjoining kitchen.
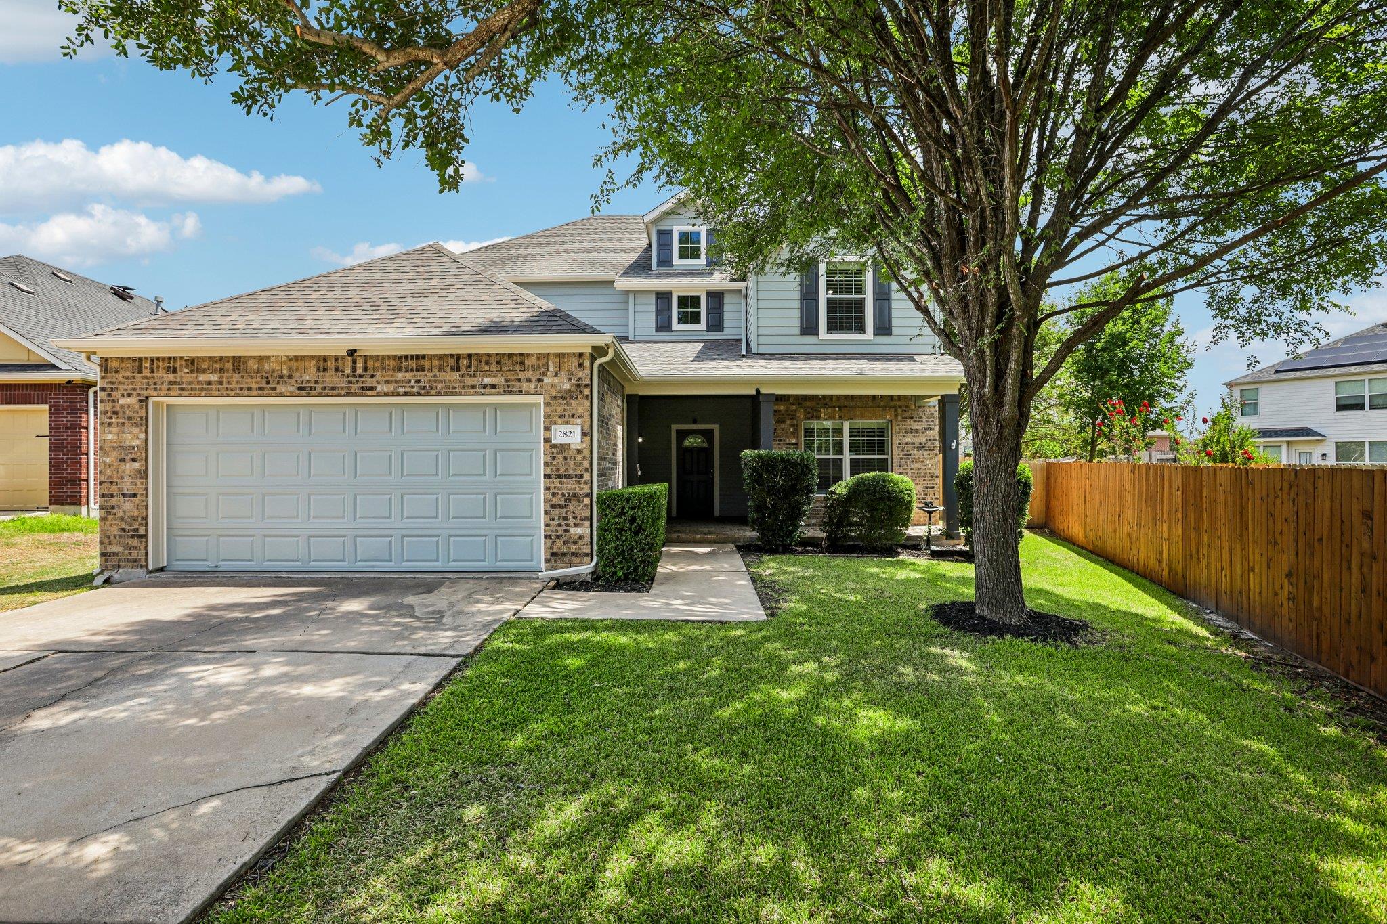
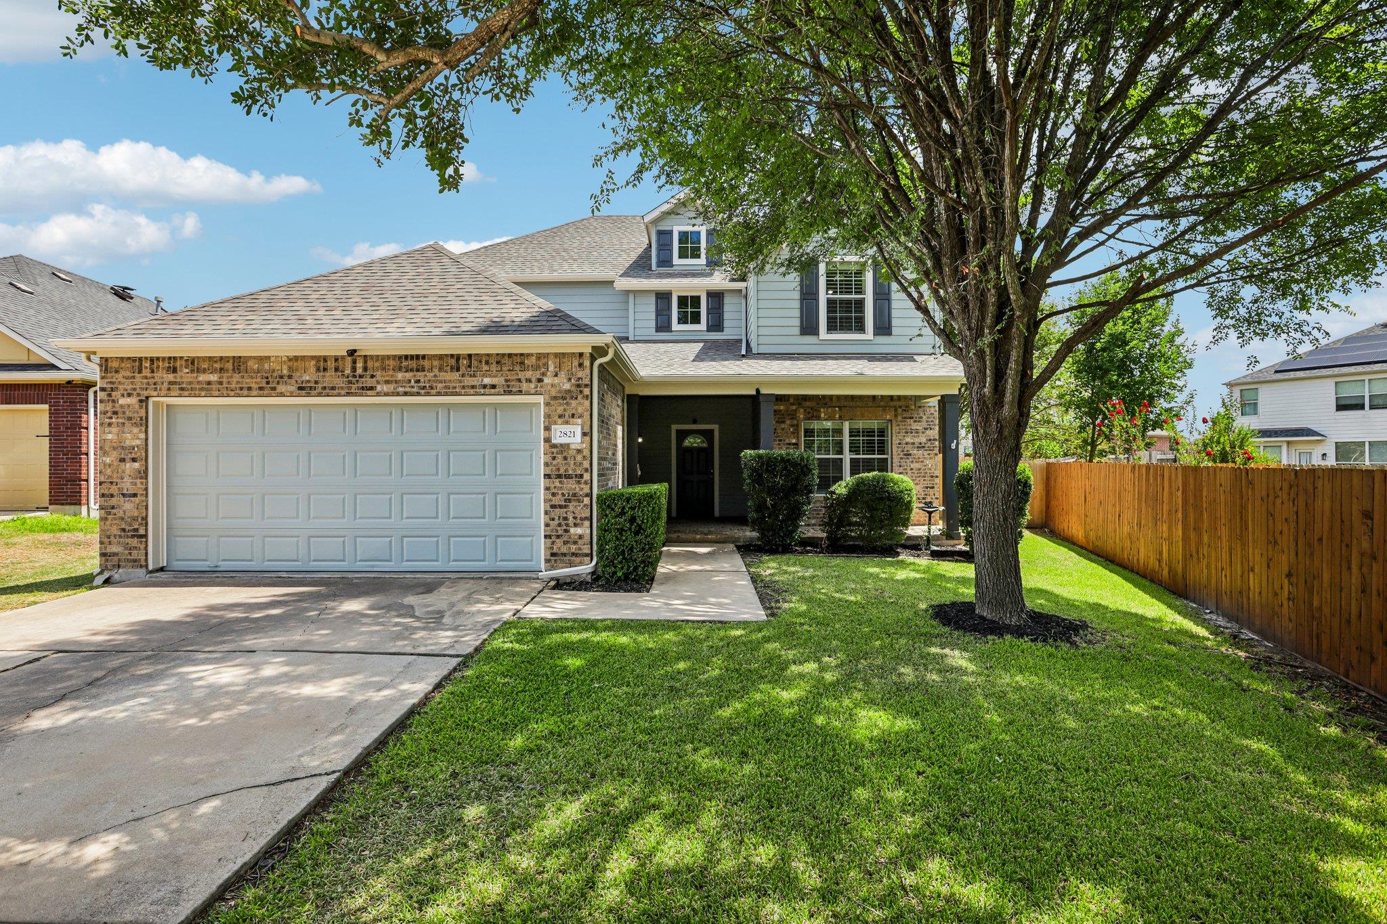
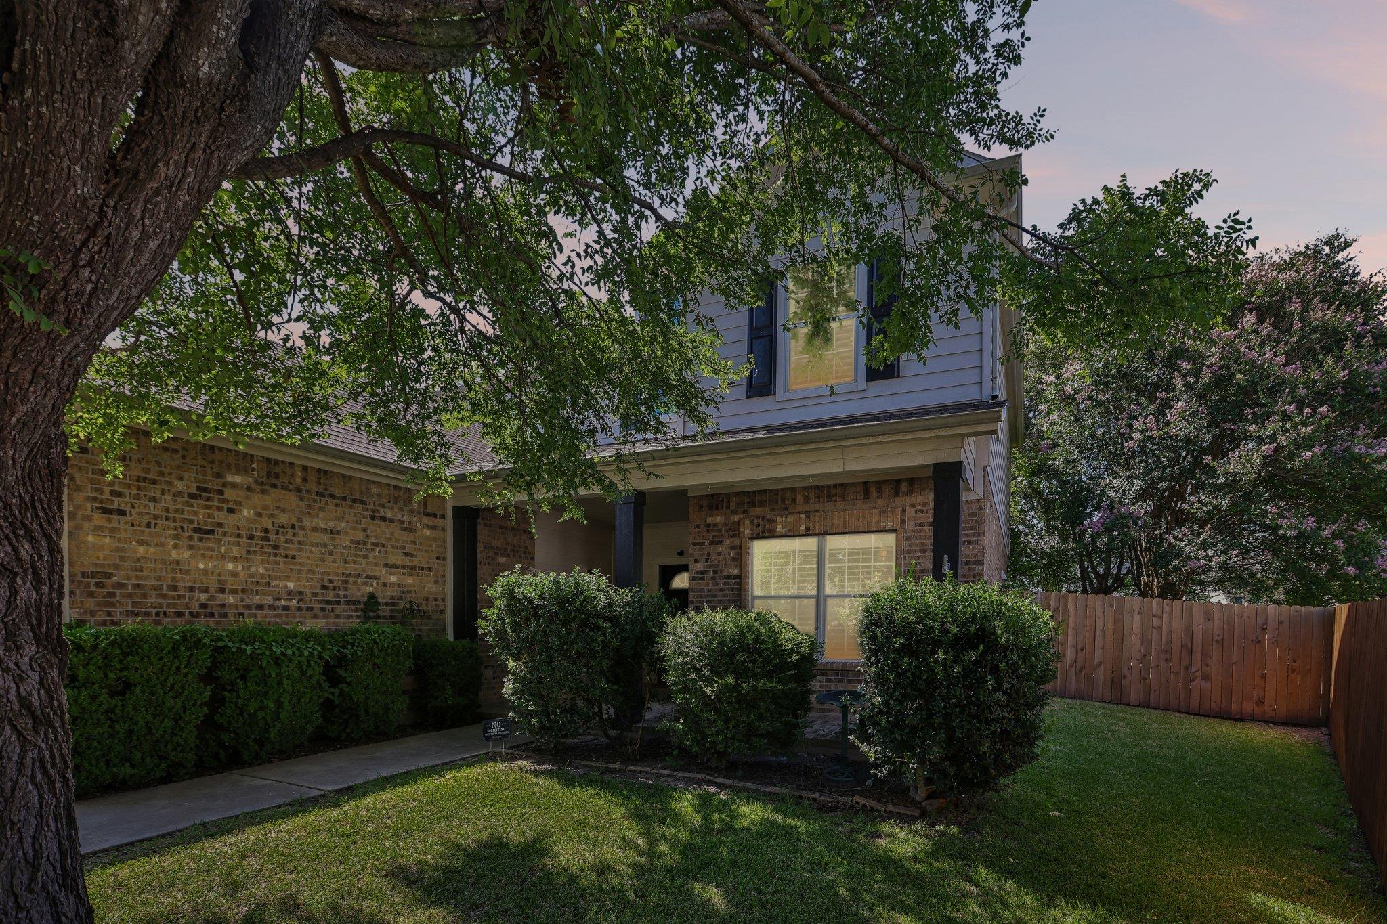
Two-story brick-and-siding home with a two-car garage, shaded lawn, and large front-yard tree.
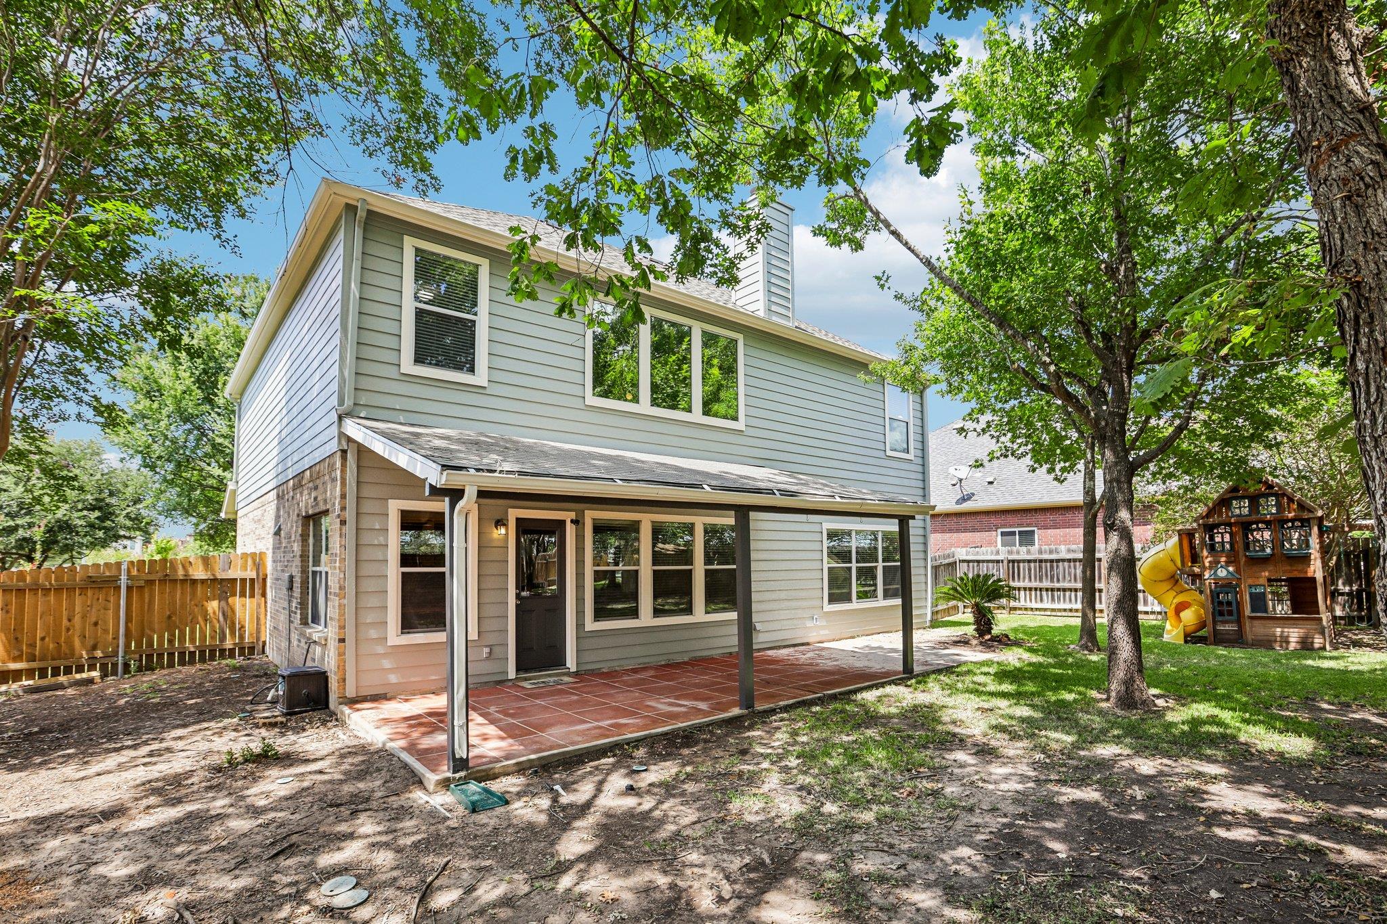
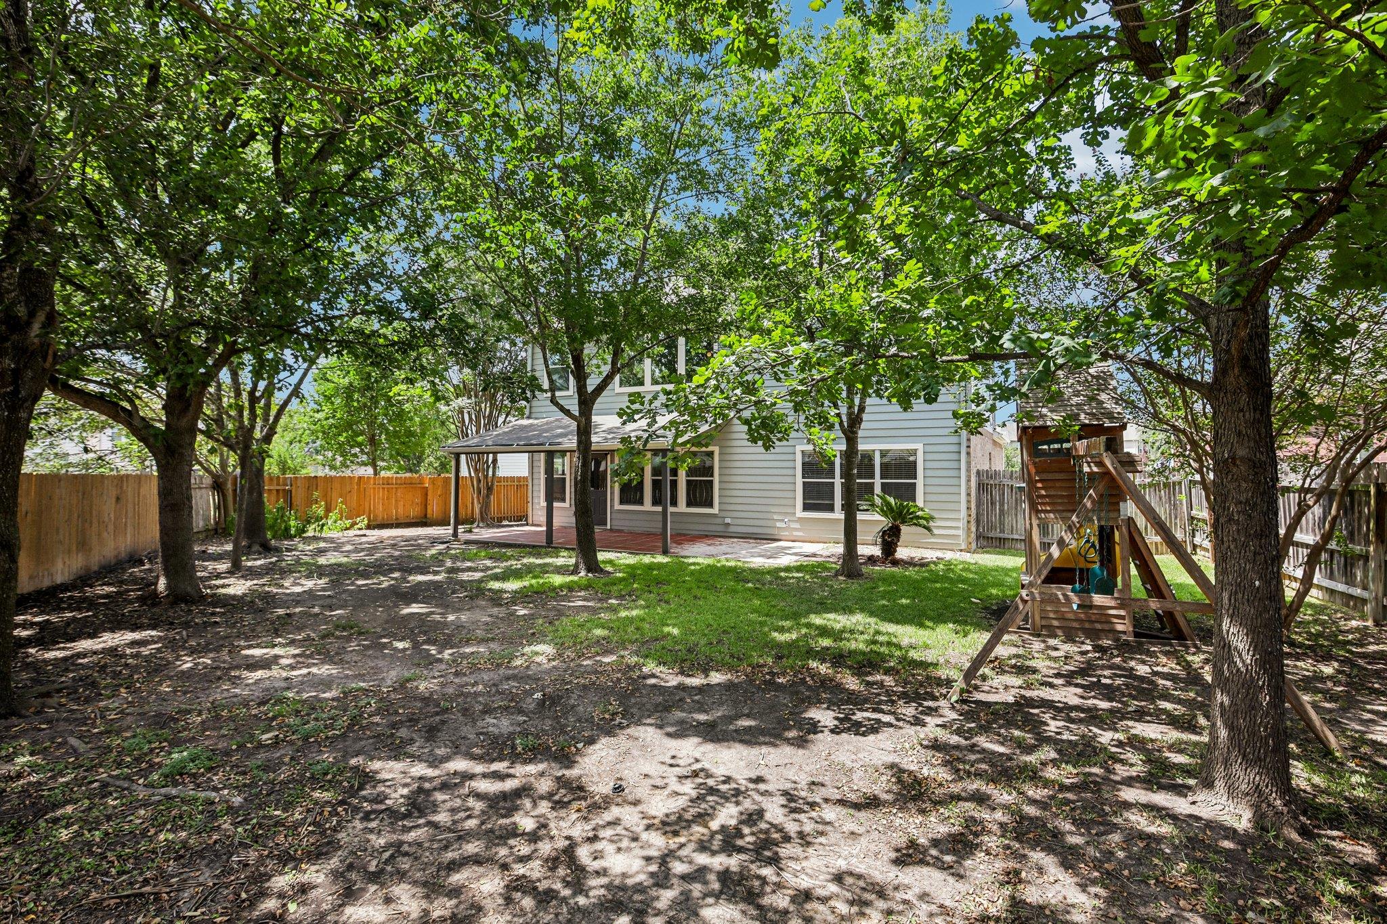
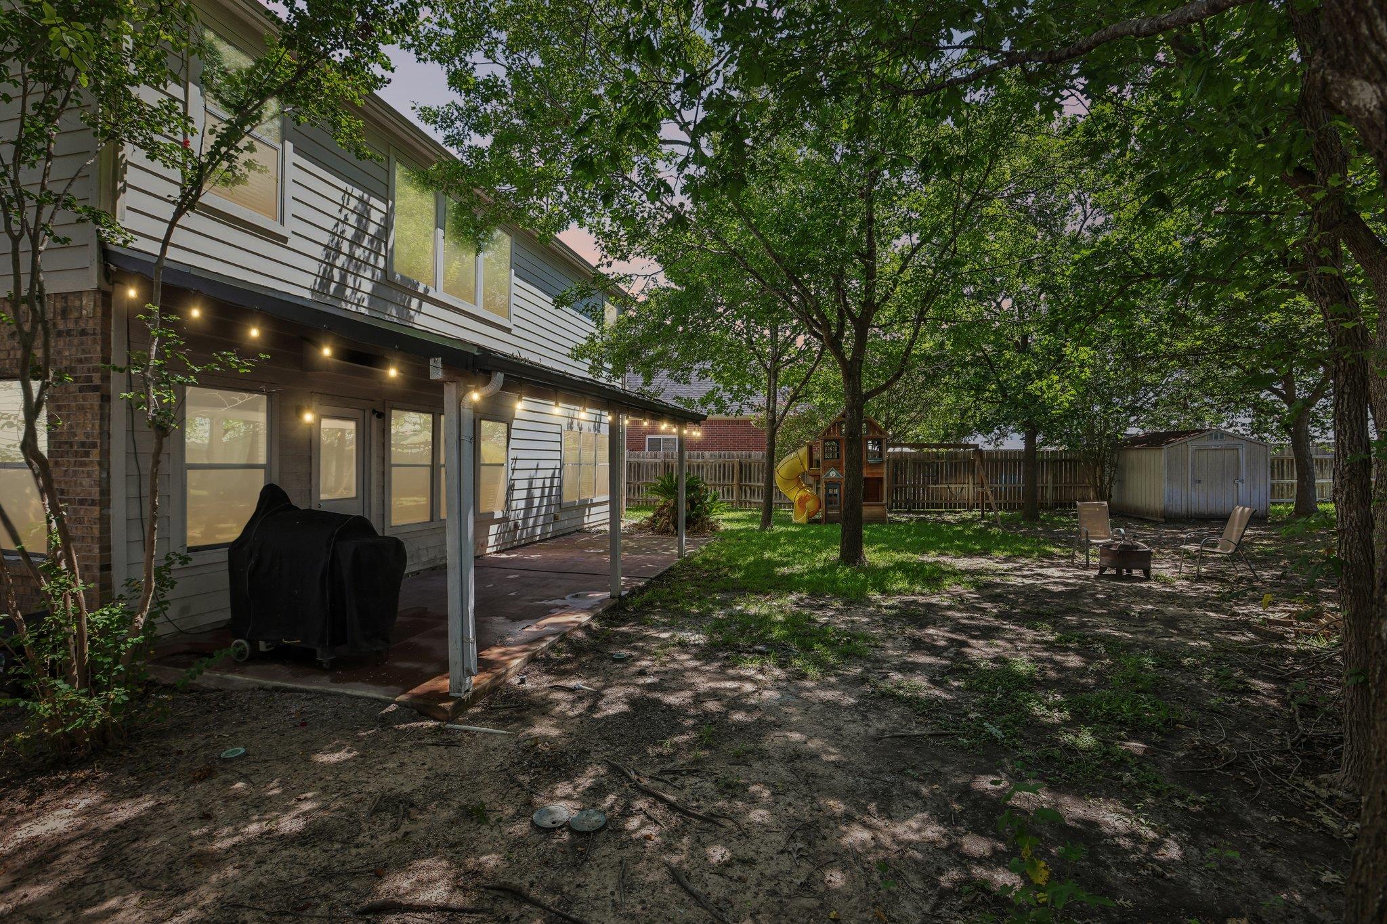
Rear of a two-story gray house with a covered tiled patio and backyard playset.
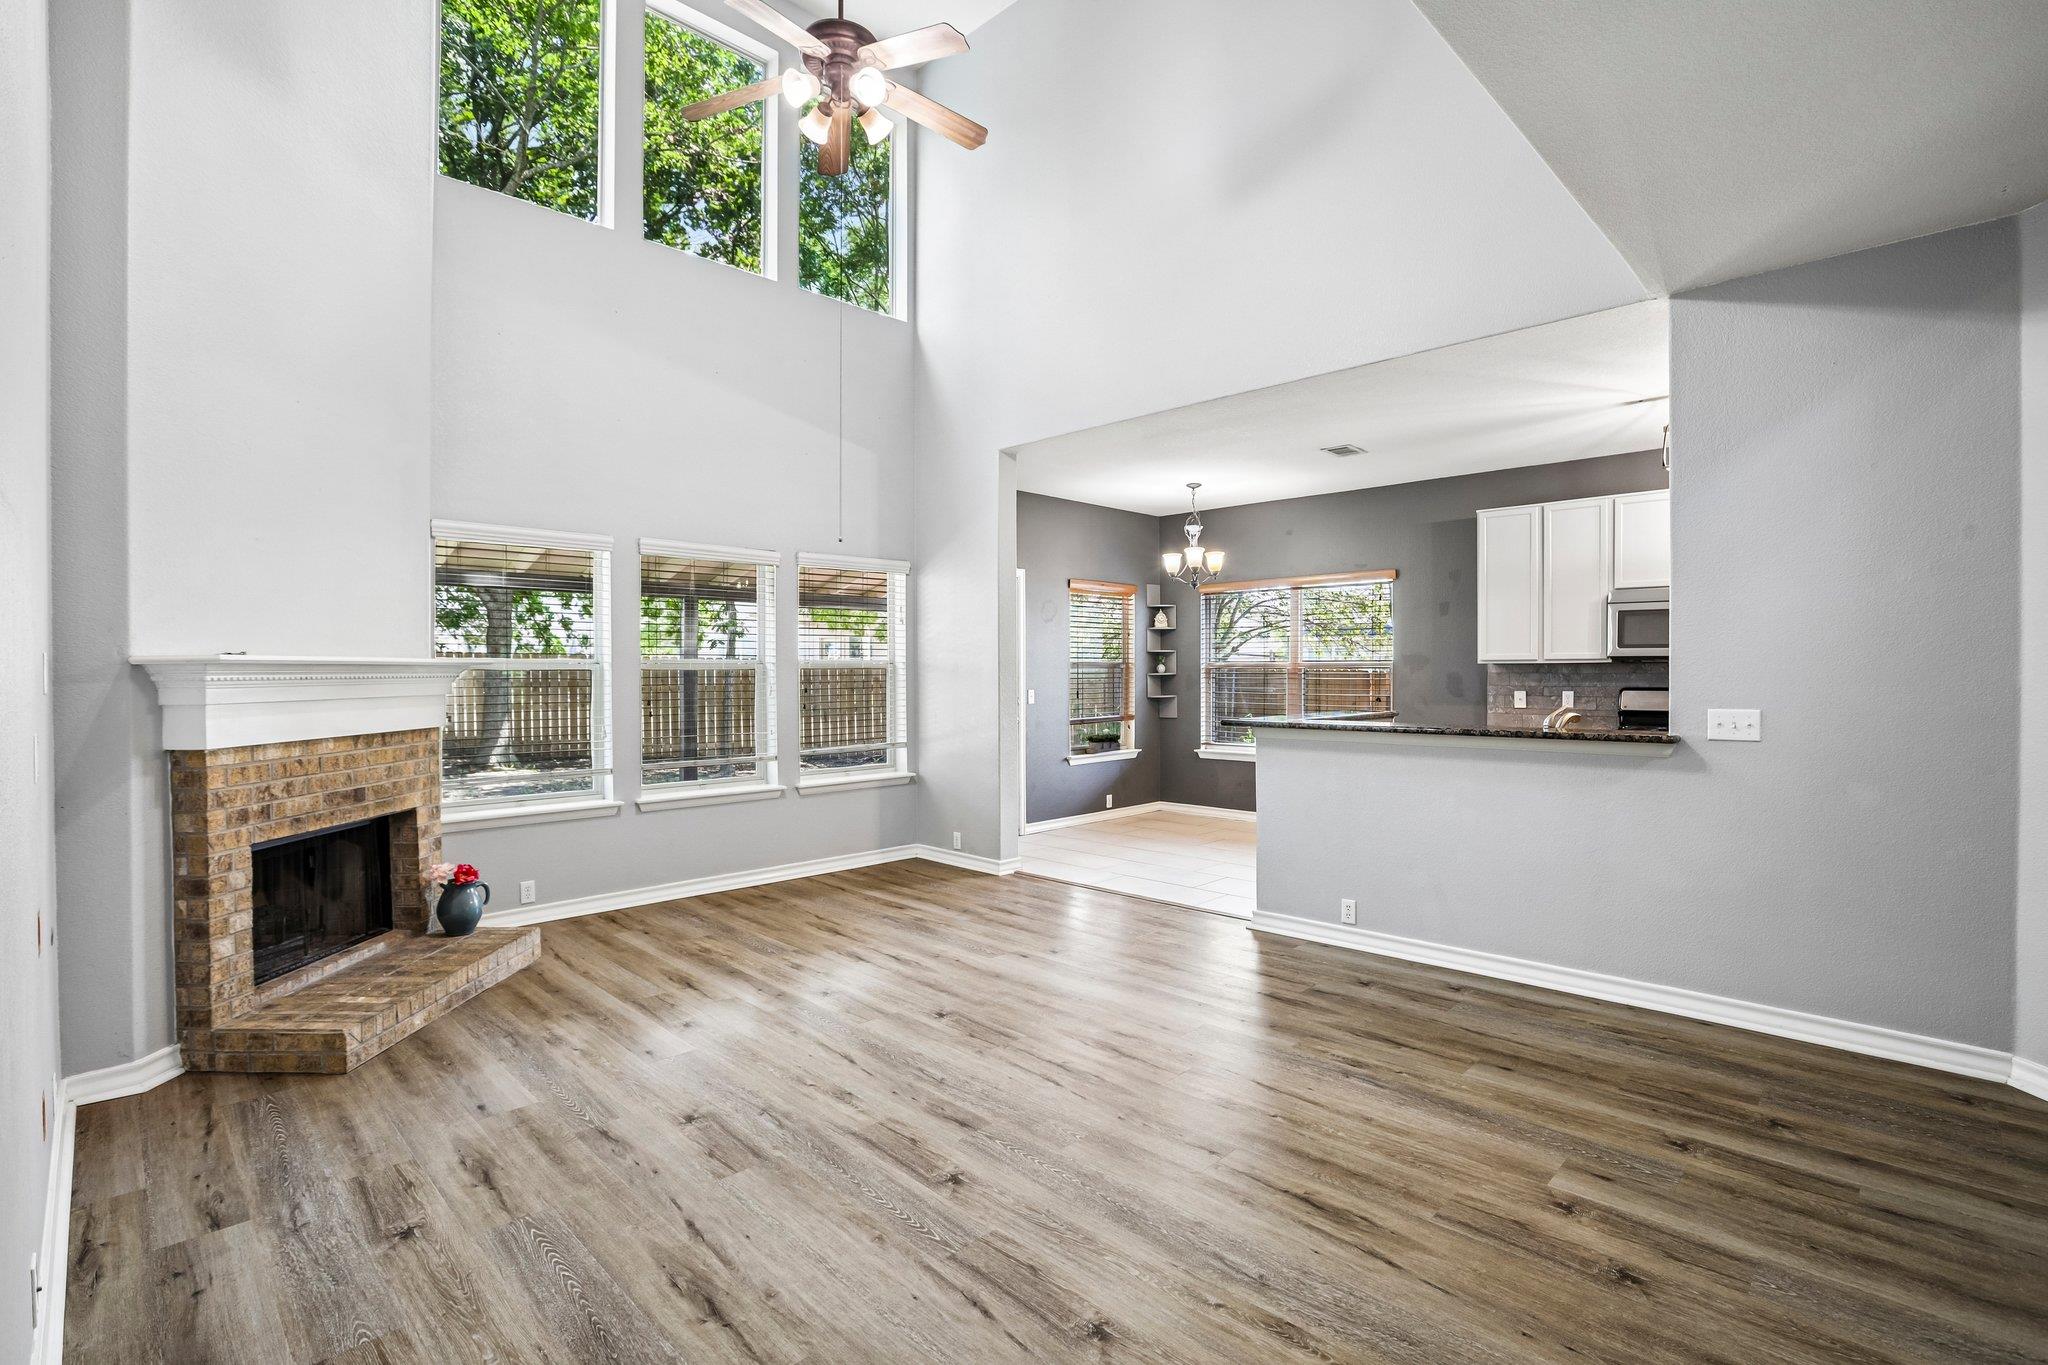
Living room with vaulted ceiling, tall windows, wood-look floors, and a brick fireplace.
Virtually staged living room with vaulted ceiling, brick fireplace, and tall windows overlooking the yard.
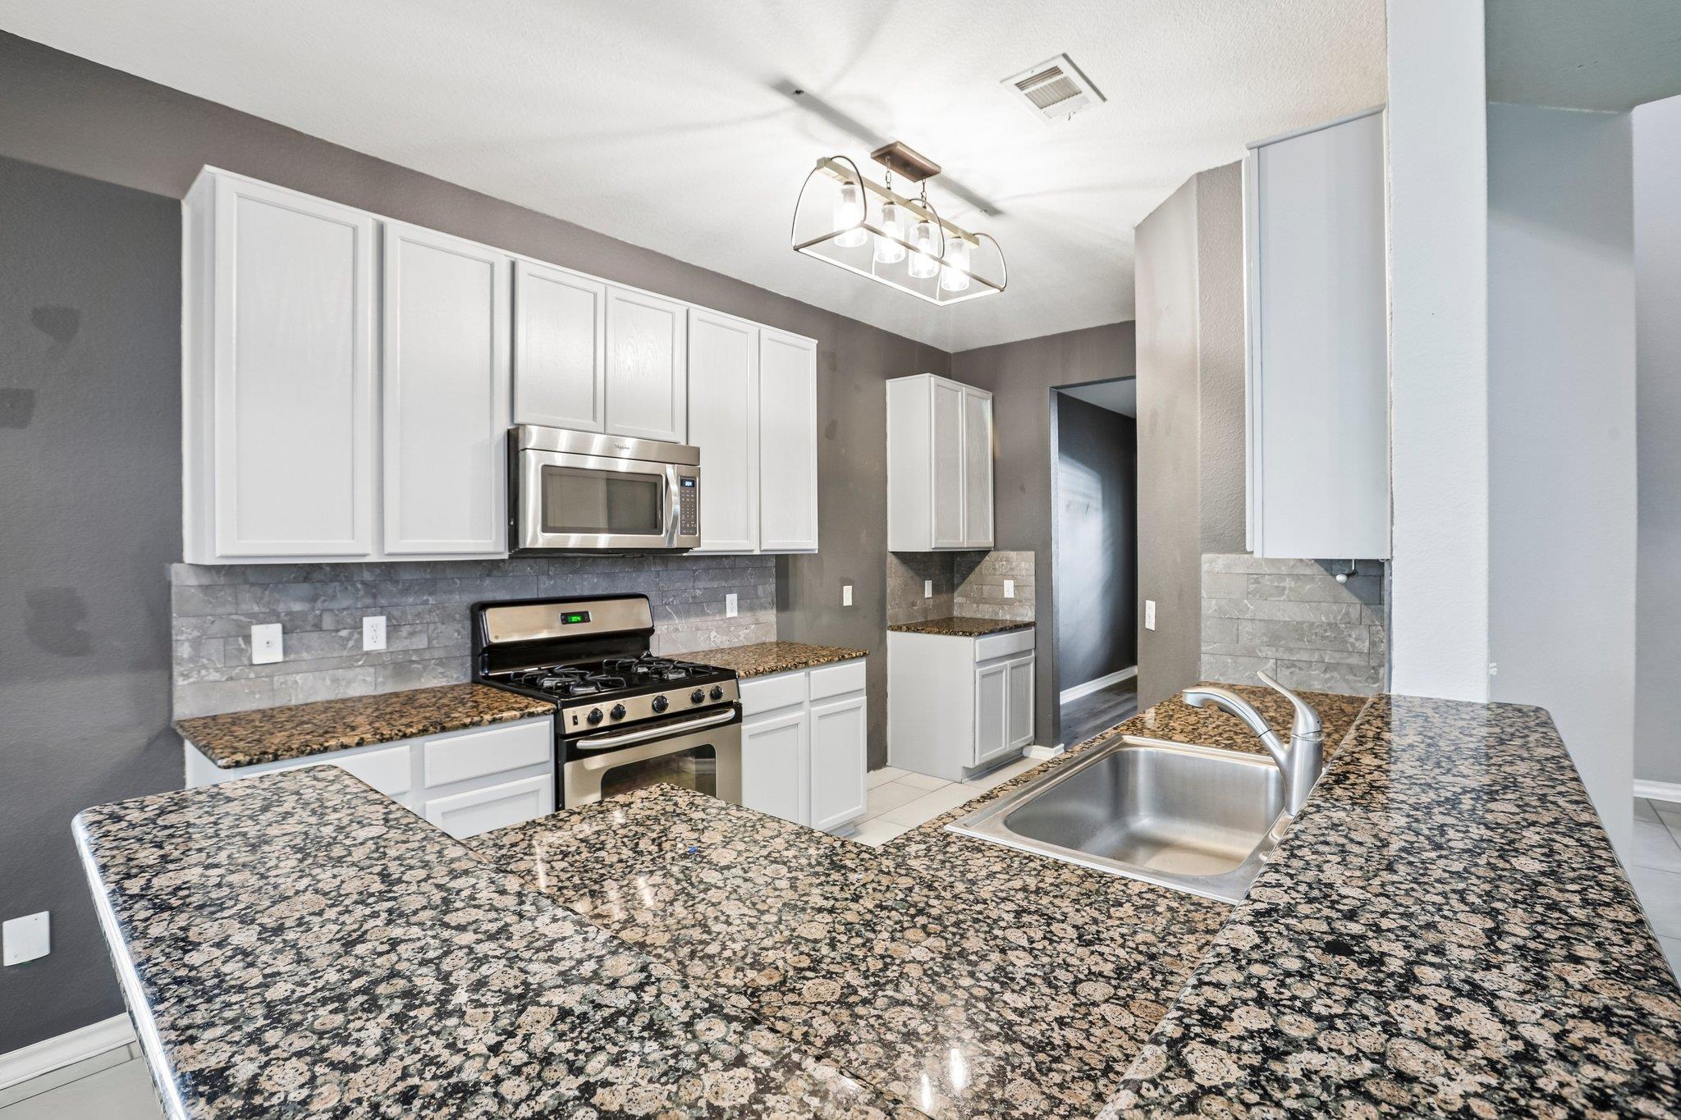
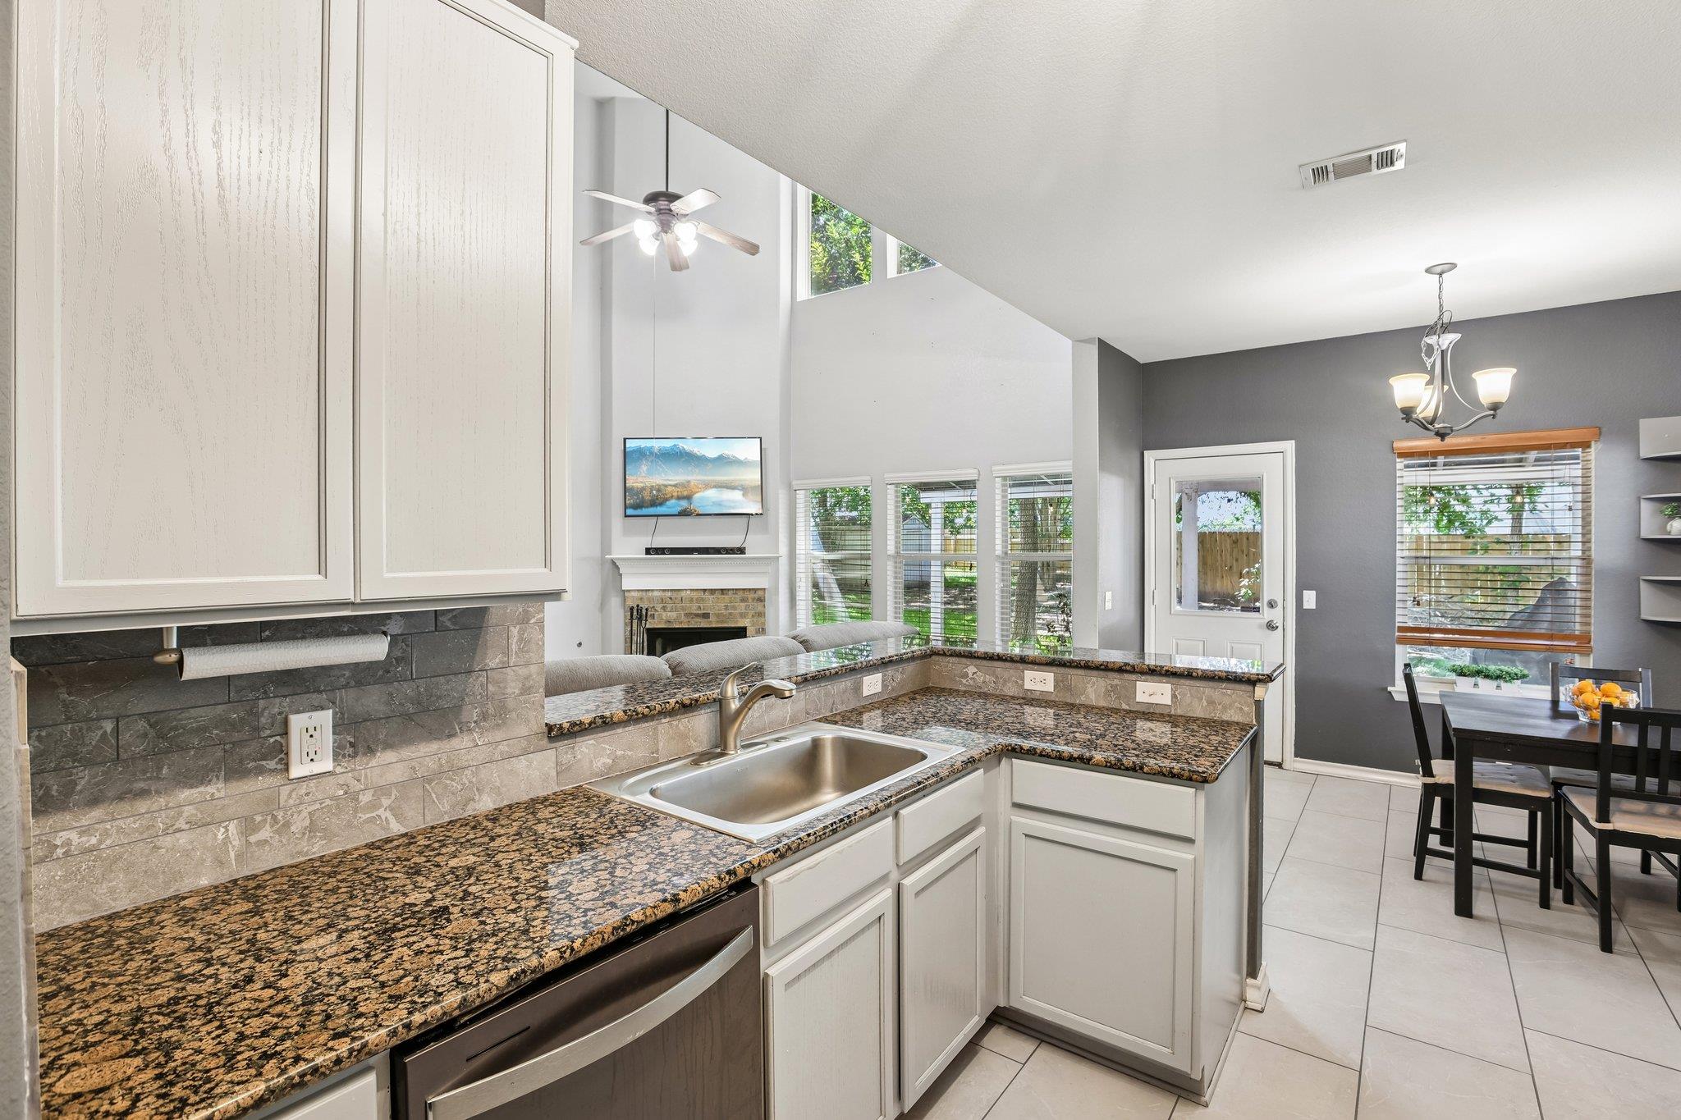
Kitchen with white cabinets, granite counters, gray tile backsplash, and a sink in the foreground peninsula.
Upgrade list for 2821 Purple Thistle Dr, with improvements totaling approximately $42,800 or more.
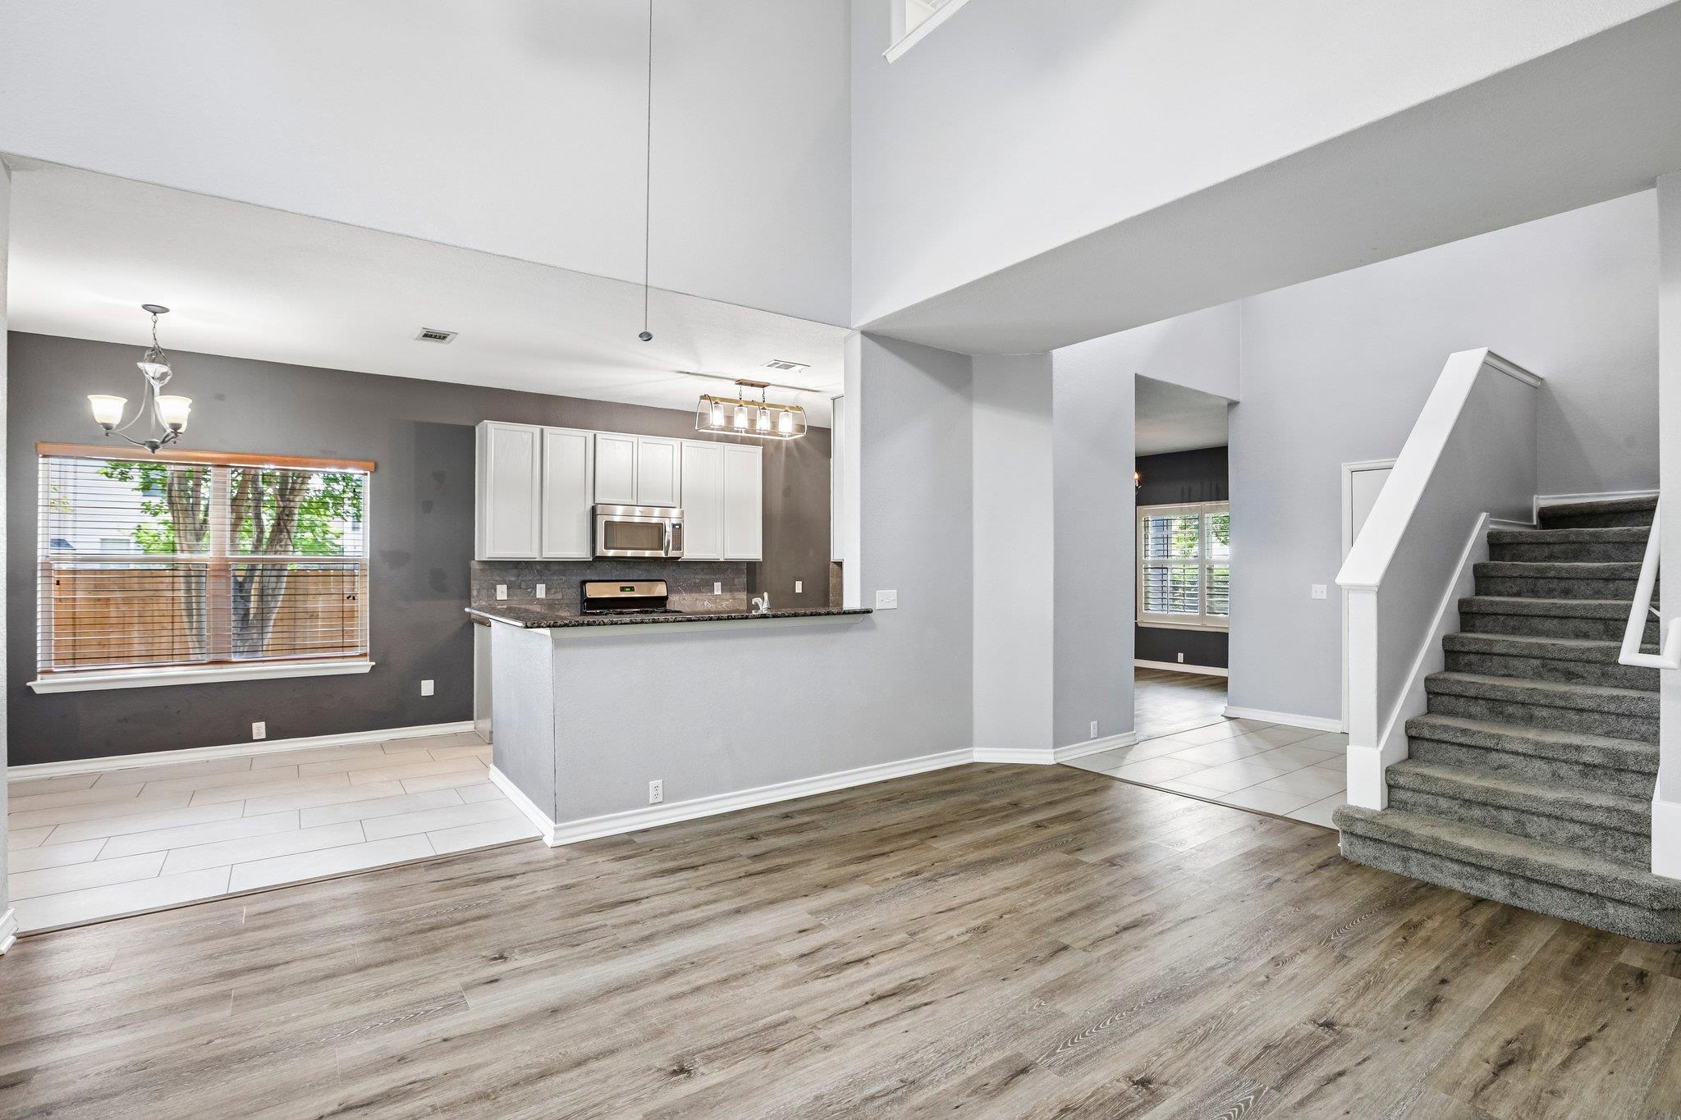
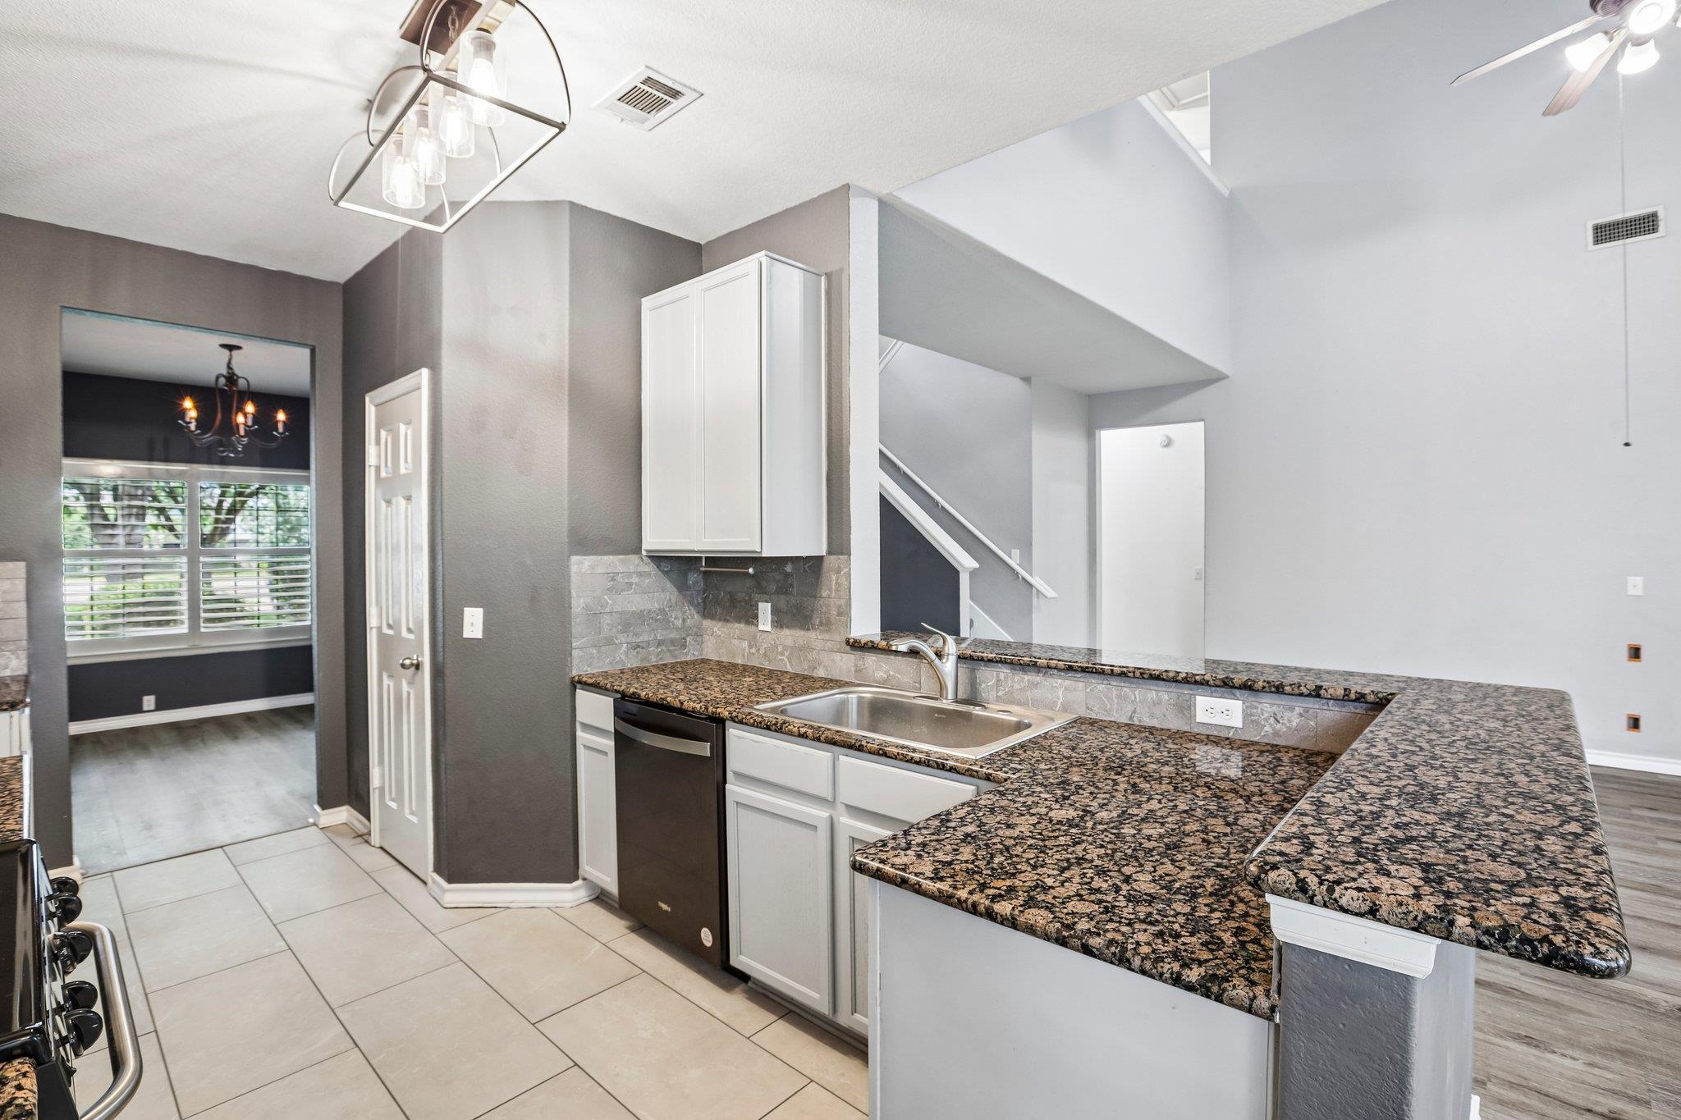
Open-plan kitchen and dining area with white cabinets, a large window, wood-look floors, and carpeted stairs.
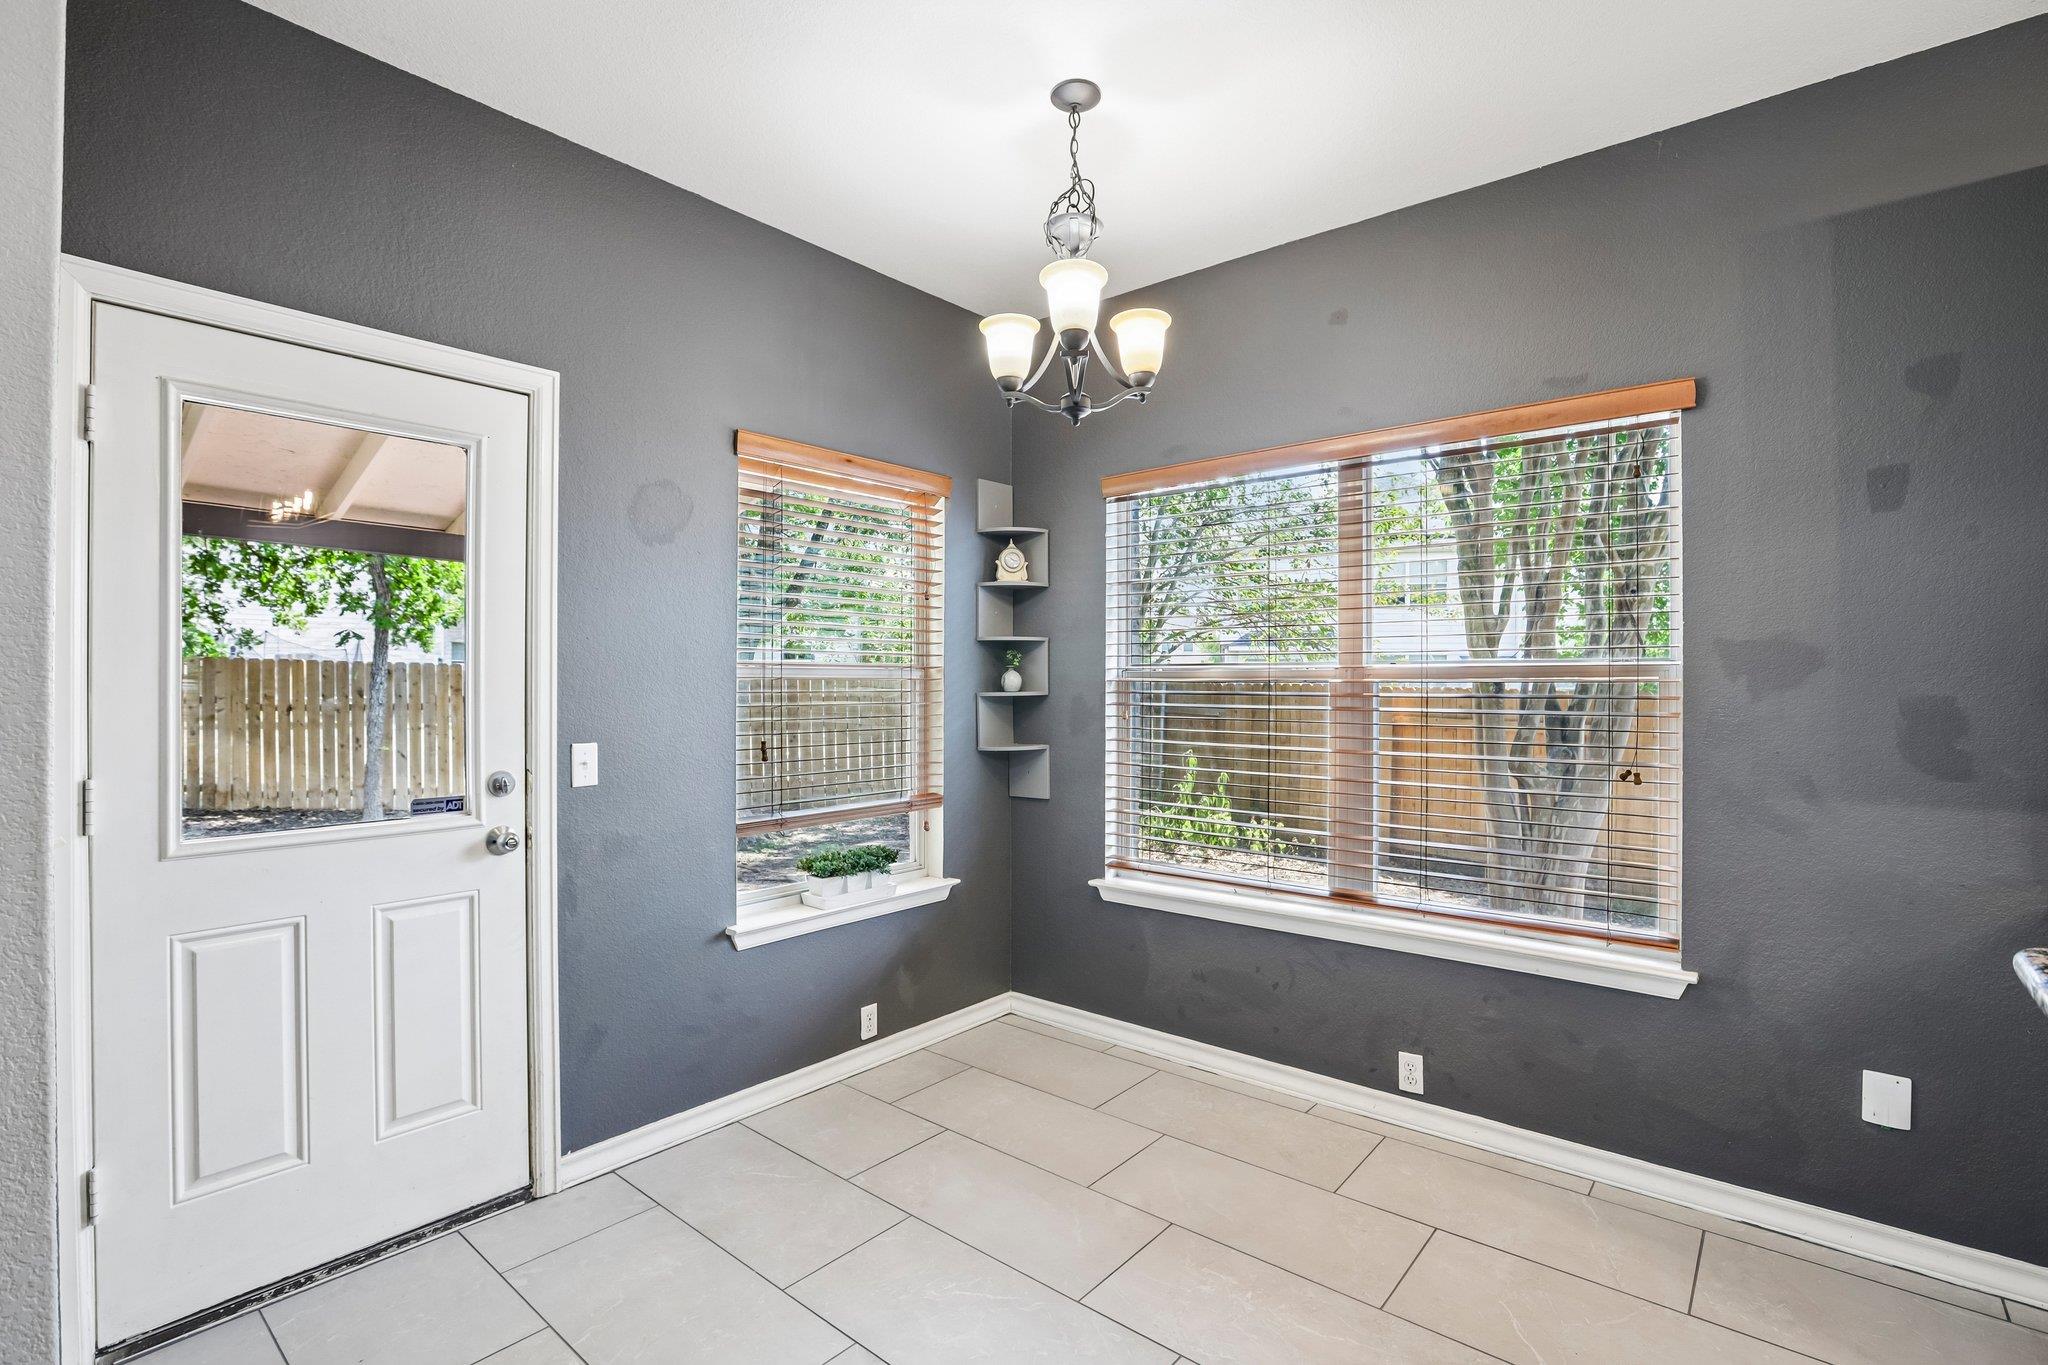
Empty dining area with gray walls, tiled floor, two windows with wood blinds, and a glass-panel door.
Kitchen with granite counters and white cabinets opening to a dining area and vaulted living room.
Kitchen with granite counters, white cabinets, stainless sink, and a breakfast bar.
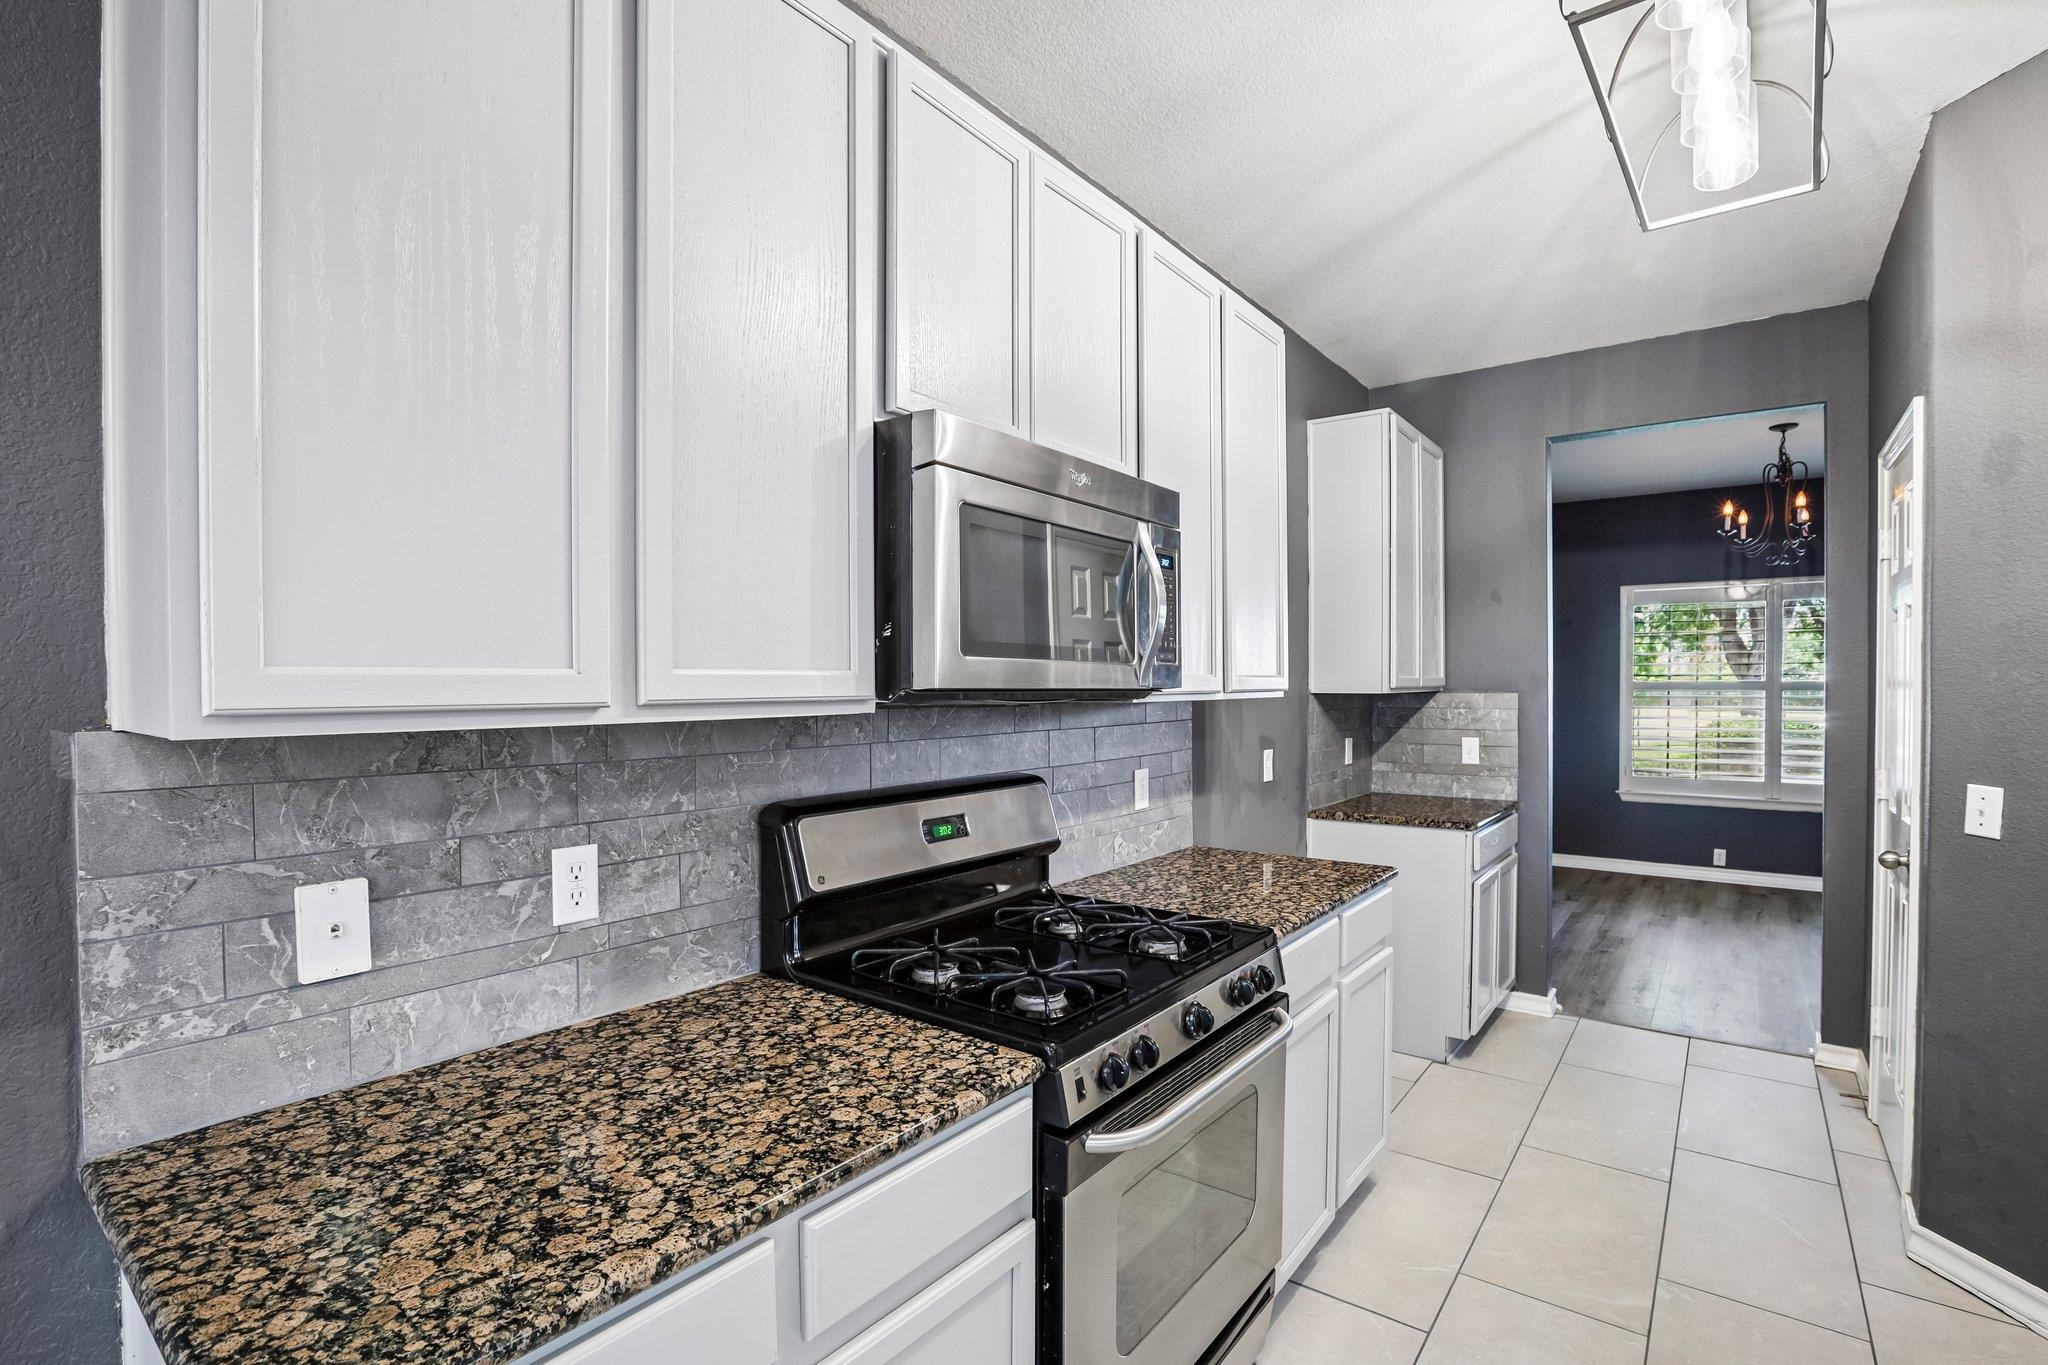
Kitchen with white cabinets, granite countertops, gray tile backsplash, and stainless steel appliances.
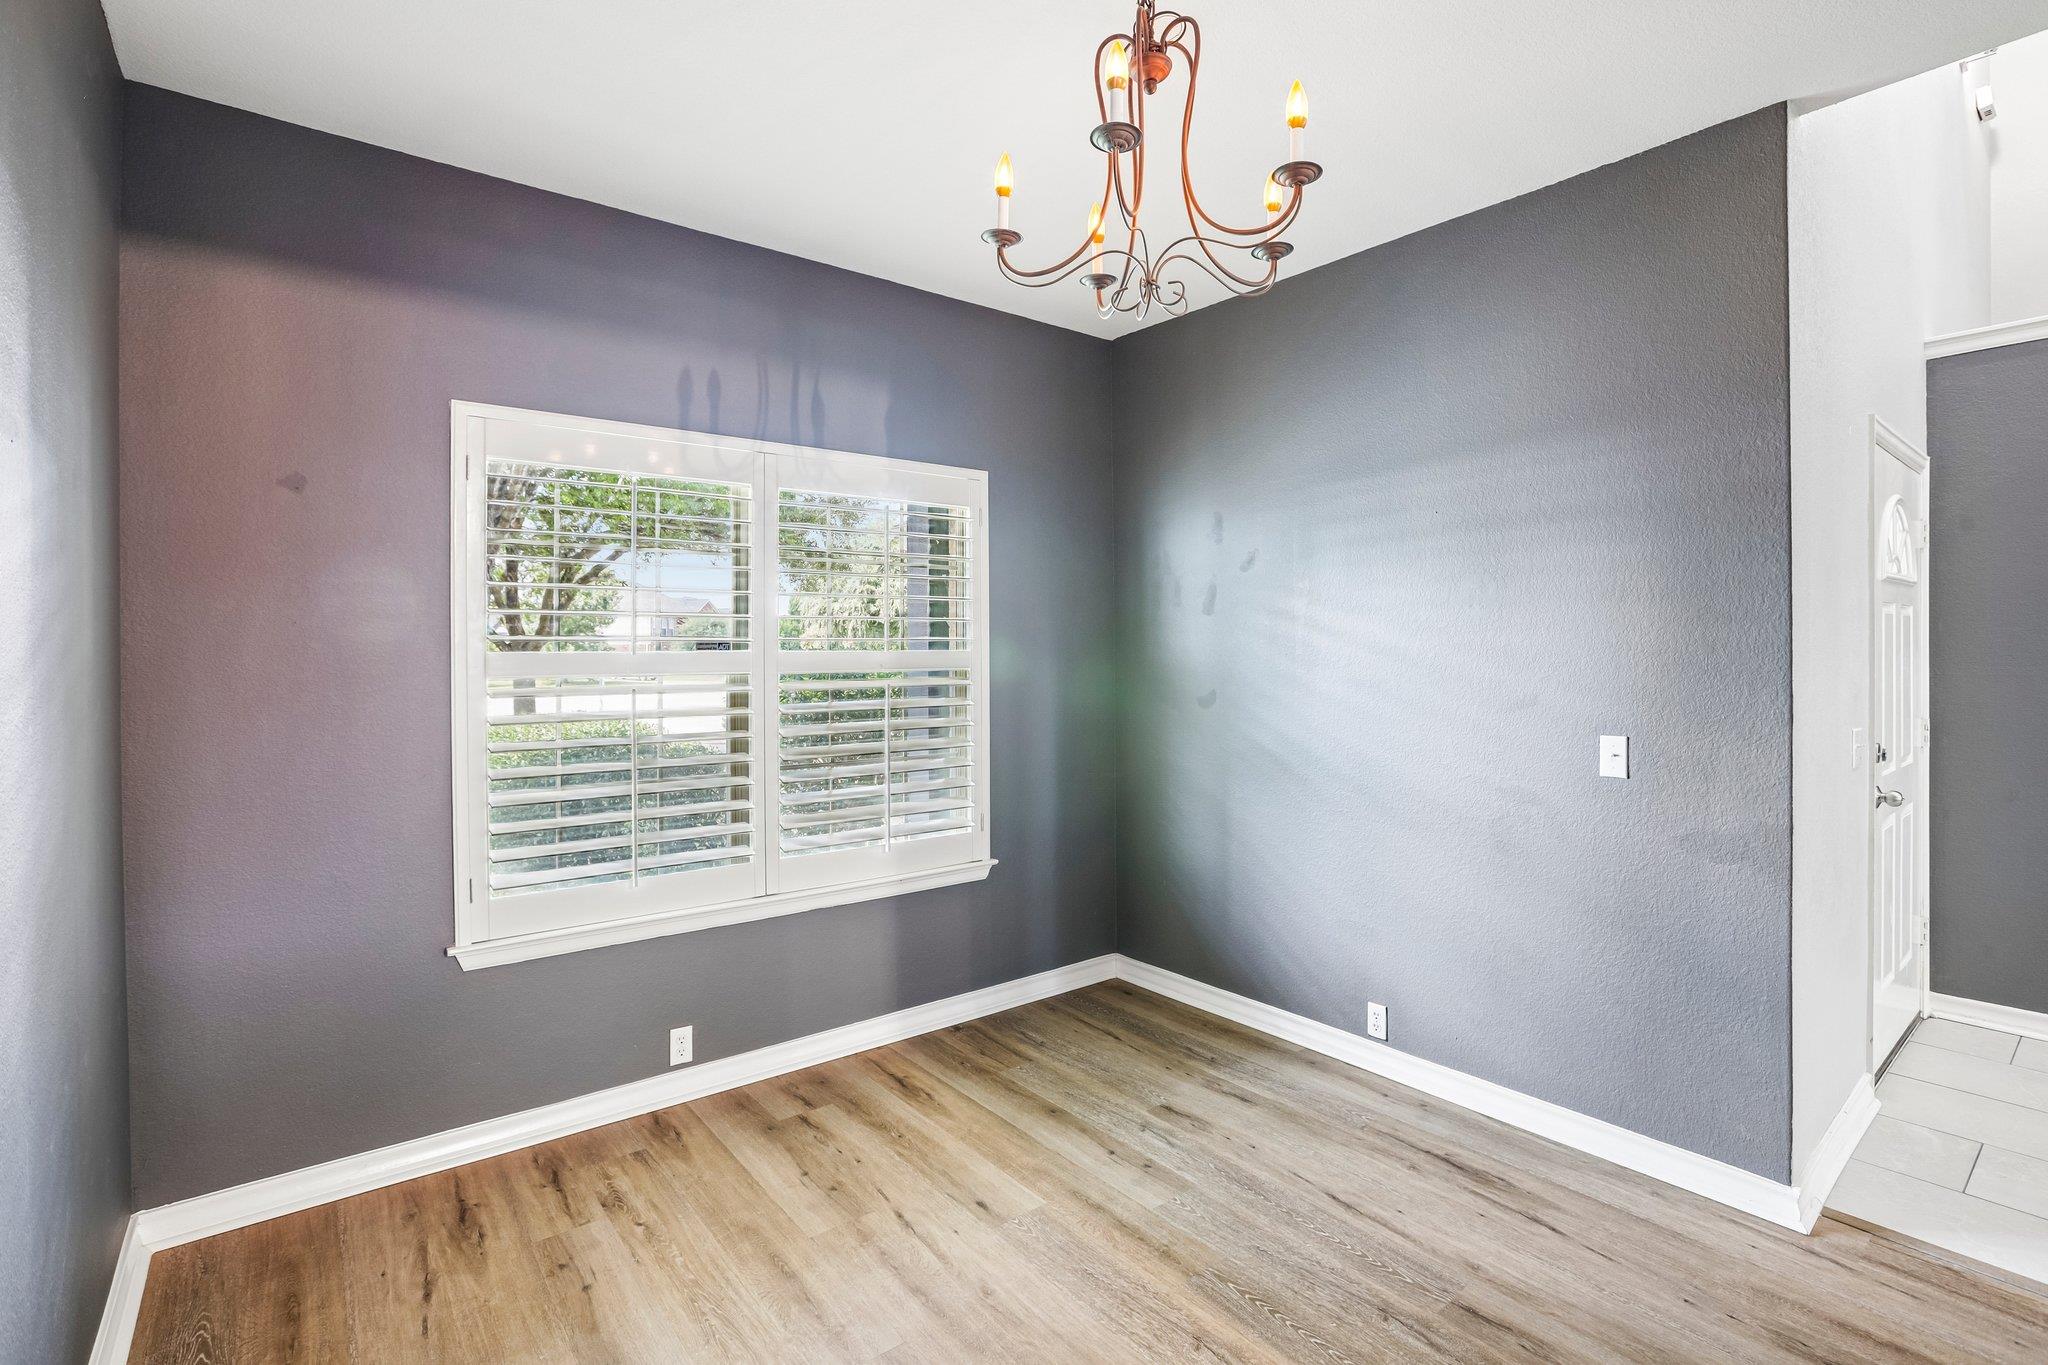
Unfurnished room with gray walls, wood-look floors, a chandelier, and shuttered window.
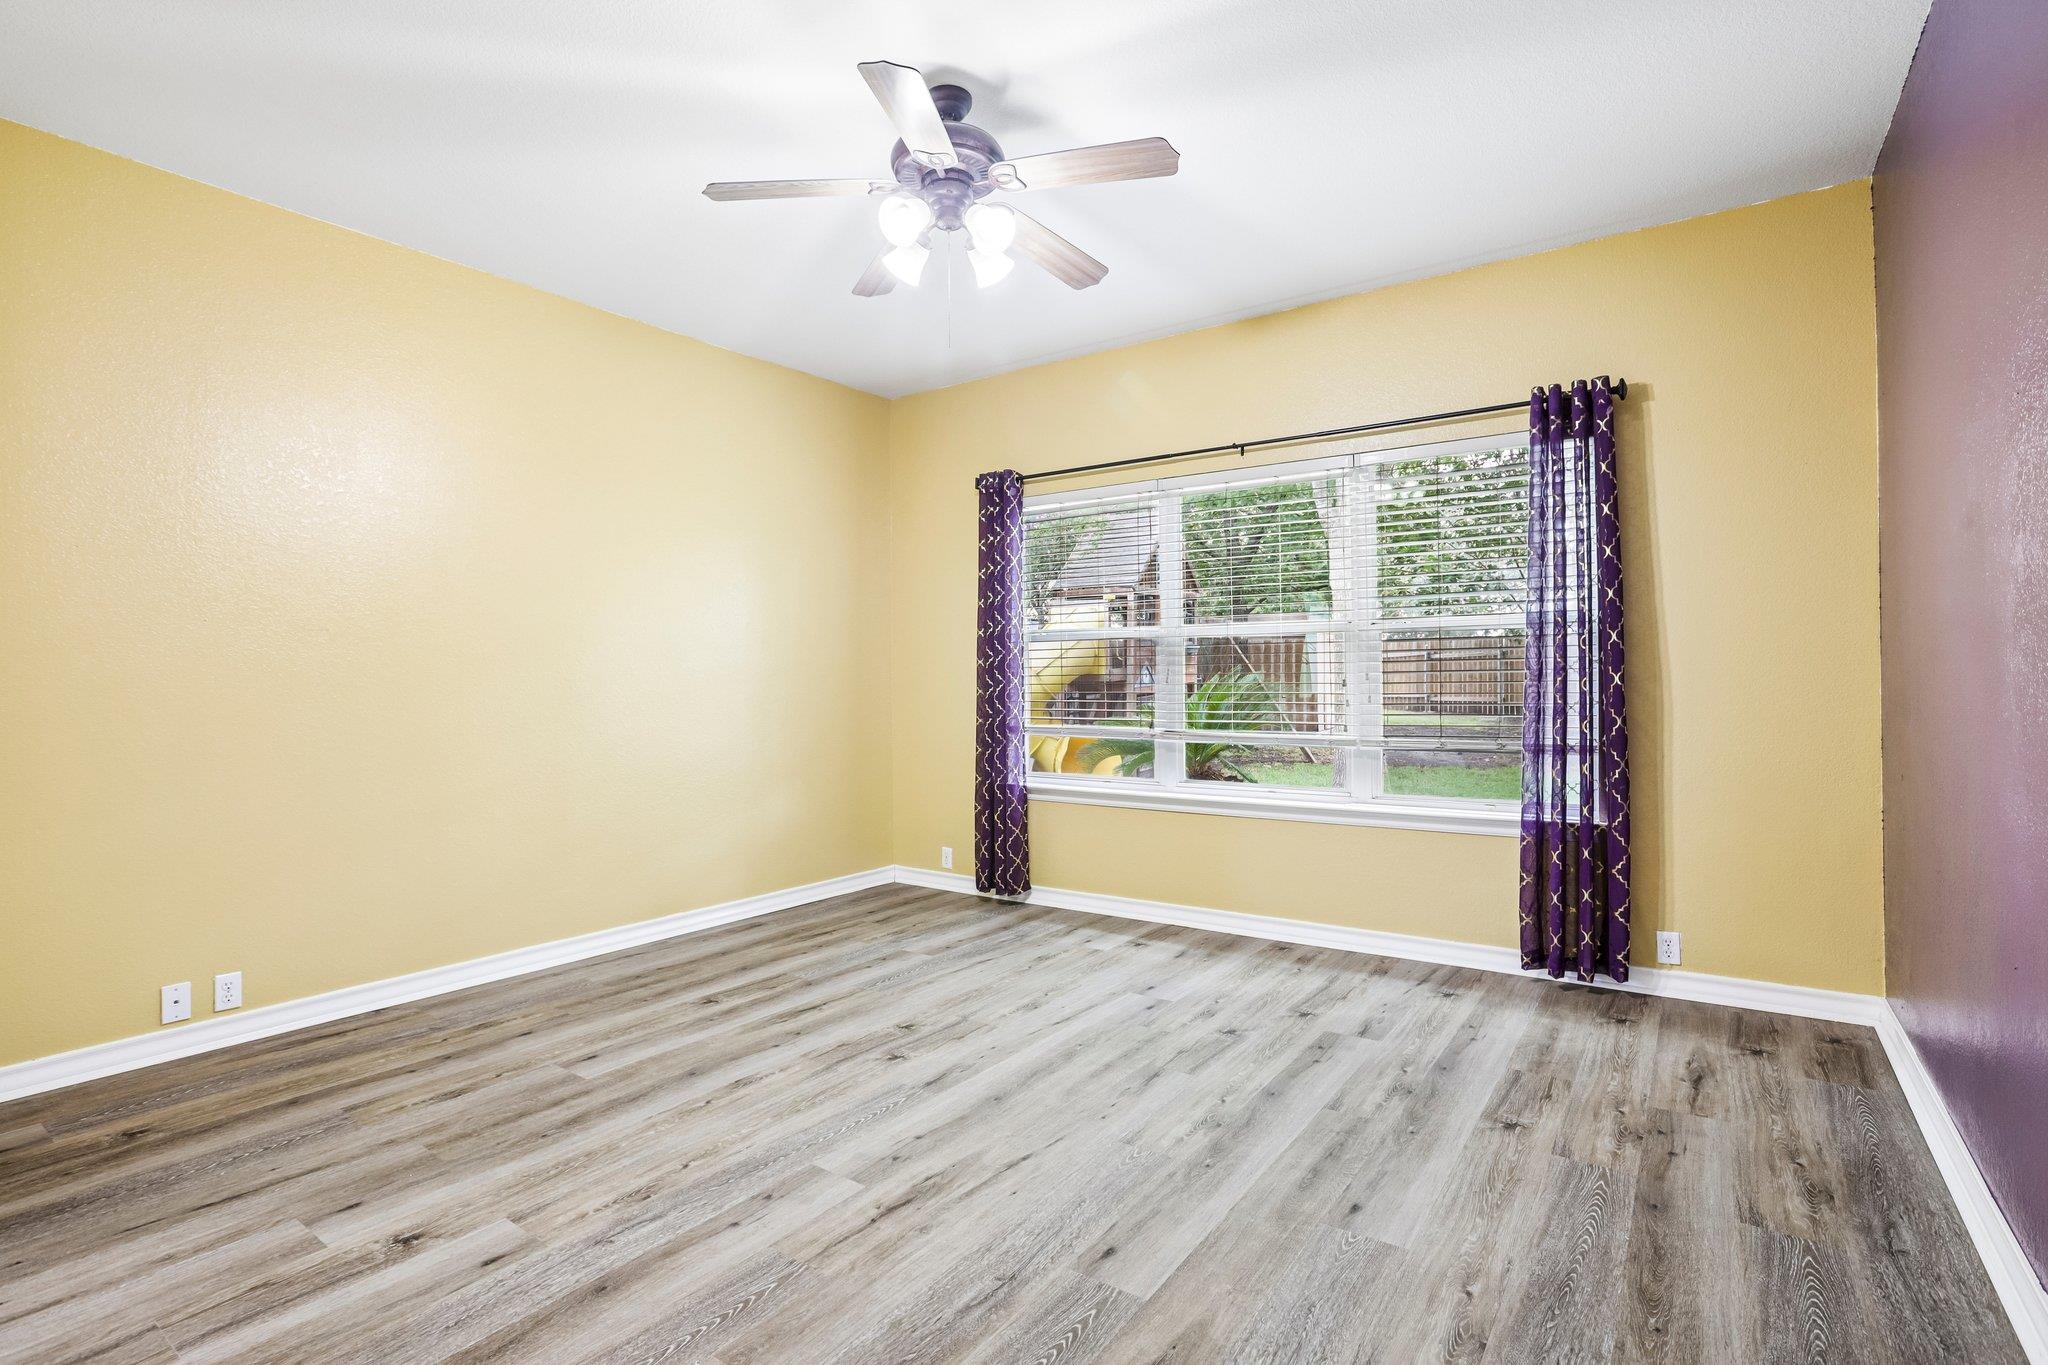
Empty room with yellow walls, gray wood-look flooring, and a large window framed by purple curtains.
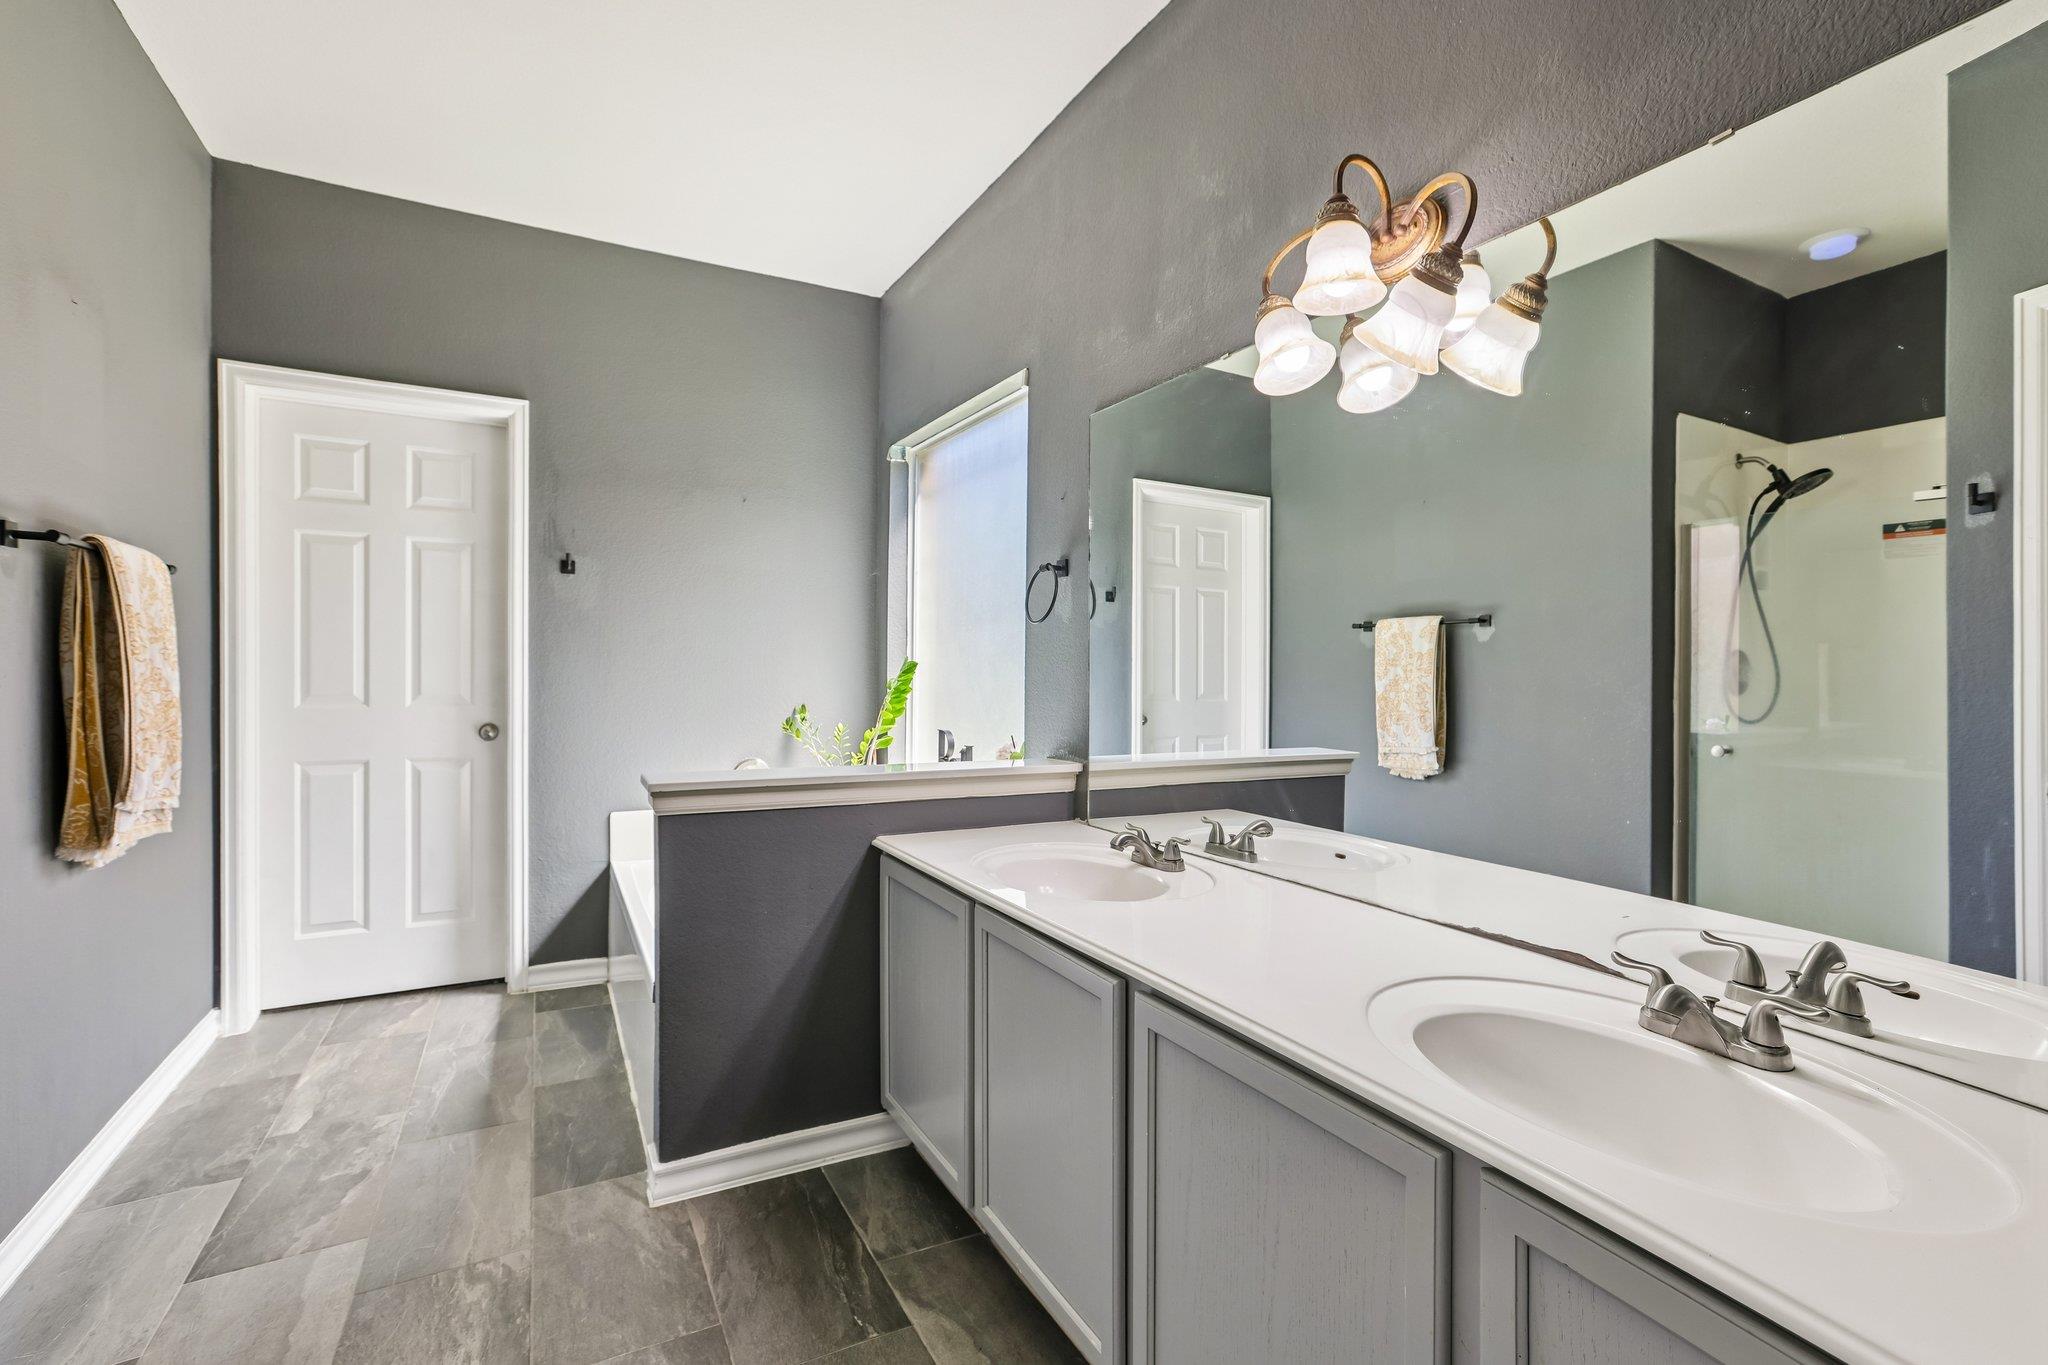
Bathroom with a long double-sink vanity, large mirror, gray cabinets, and glass-enclosed shower.
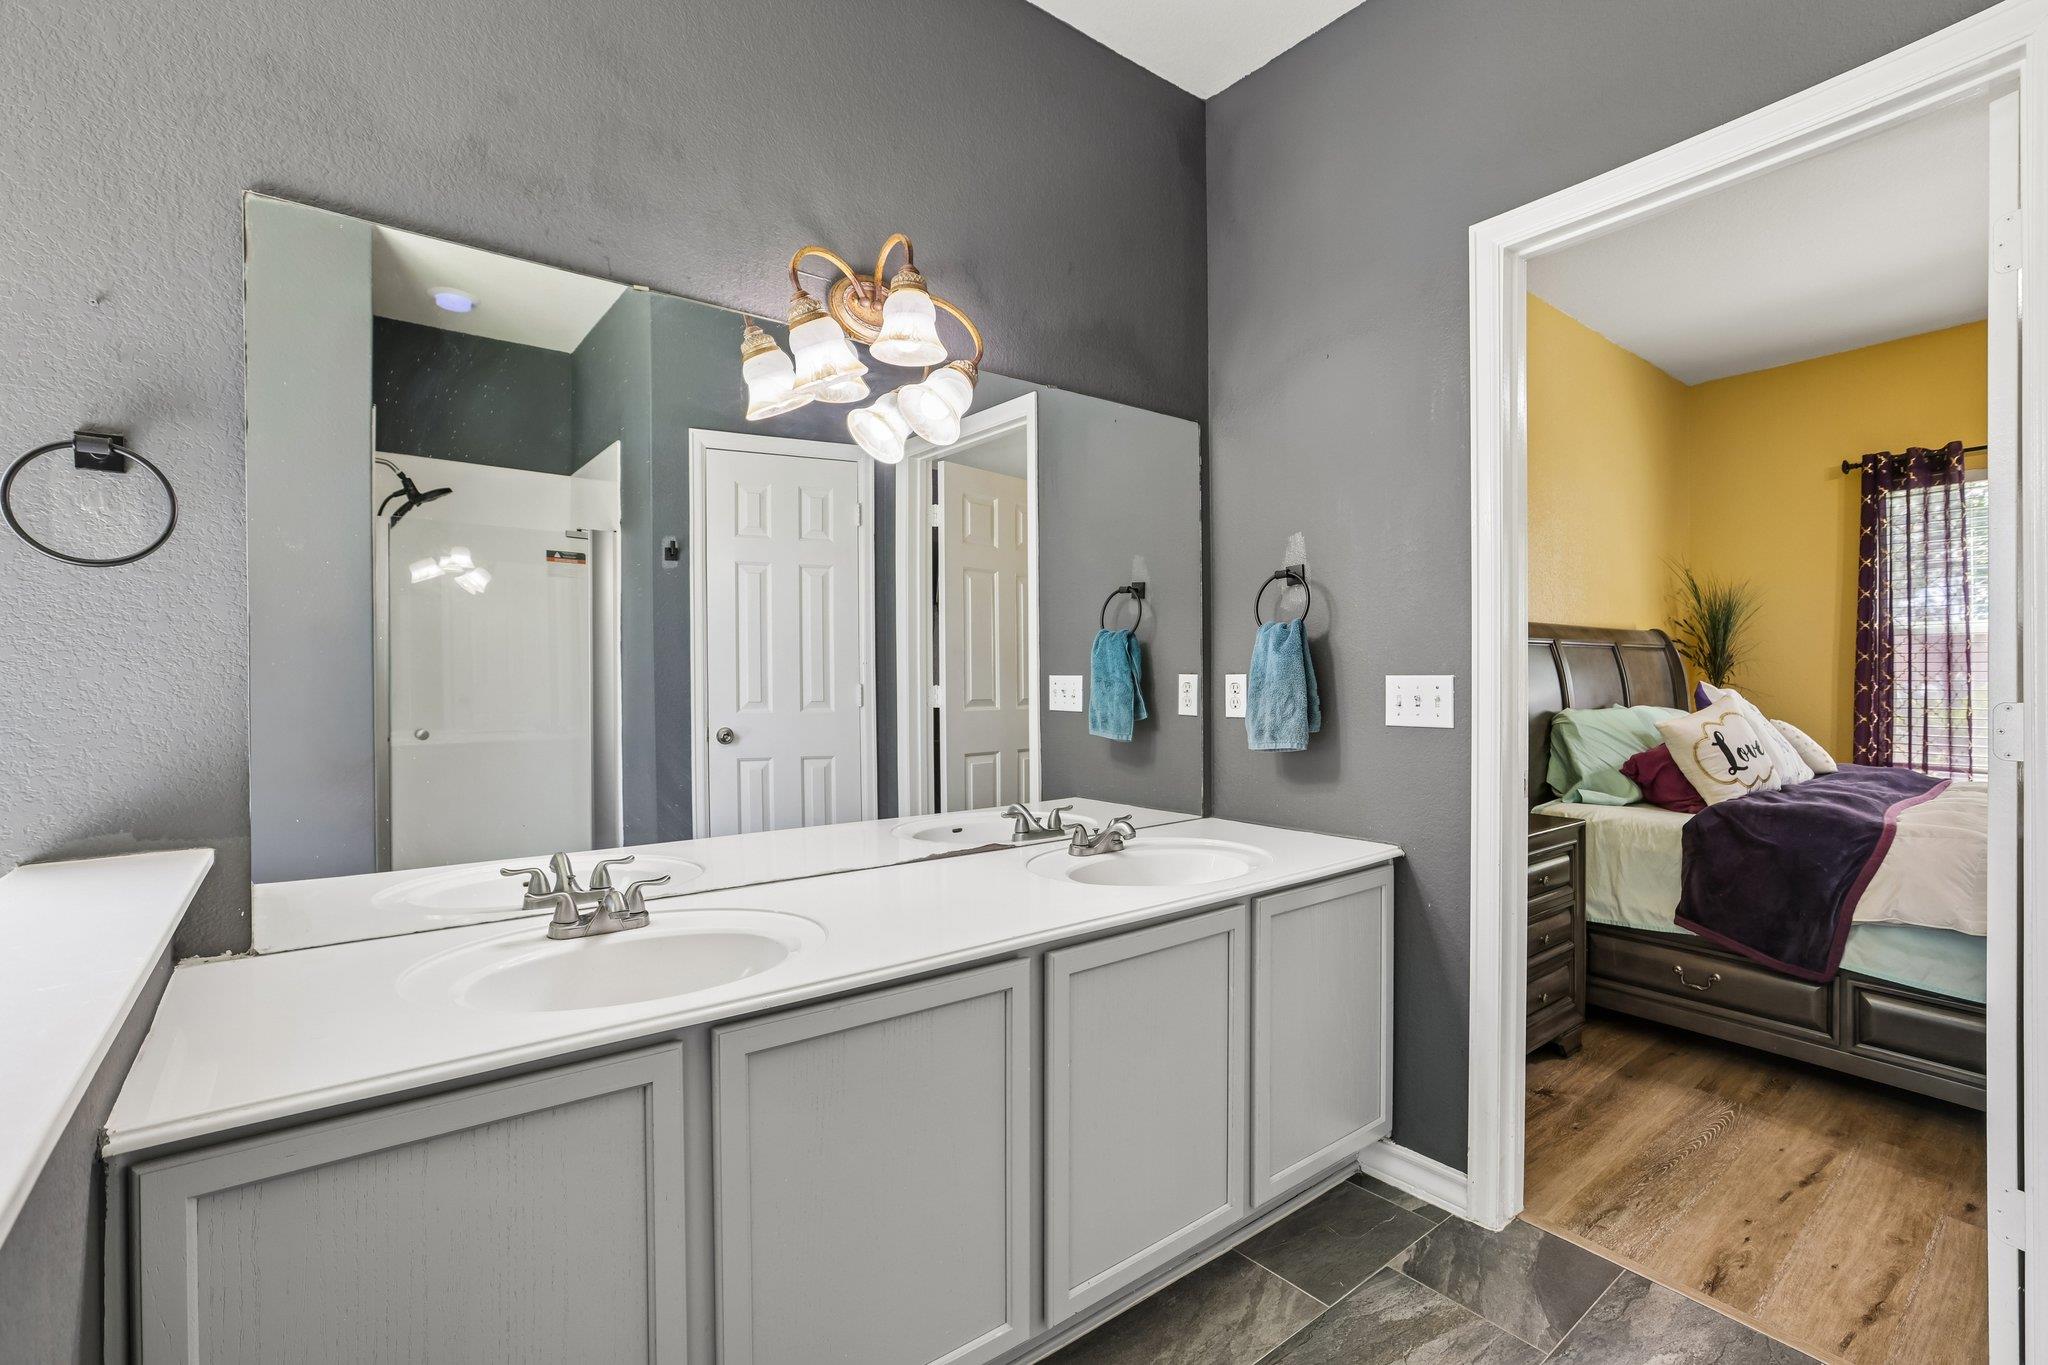
Bathroom with a gray double vanity and mirror, opening onto a yellow bedroom.
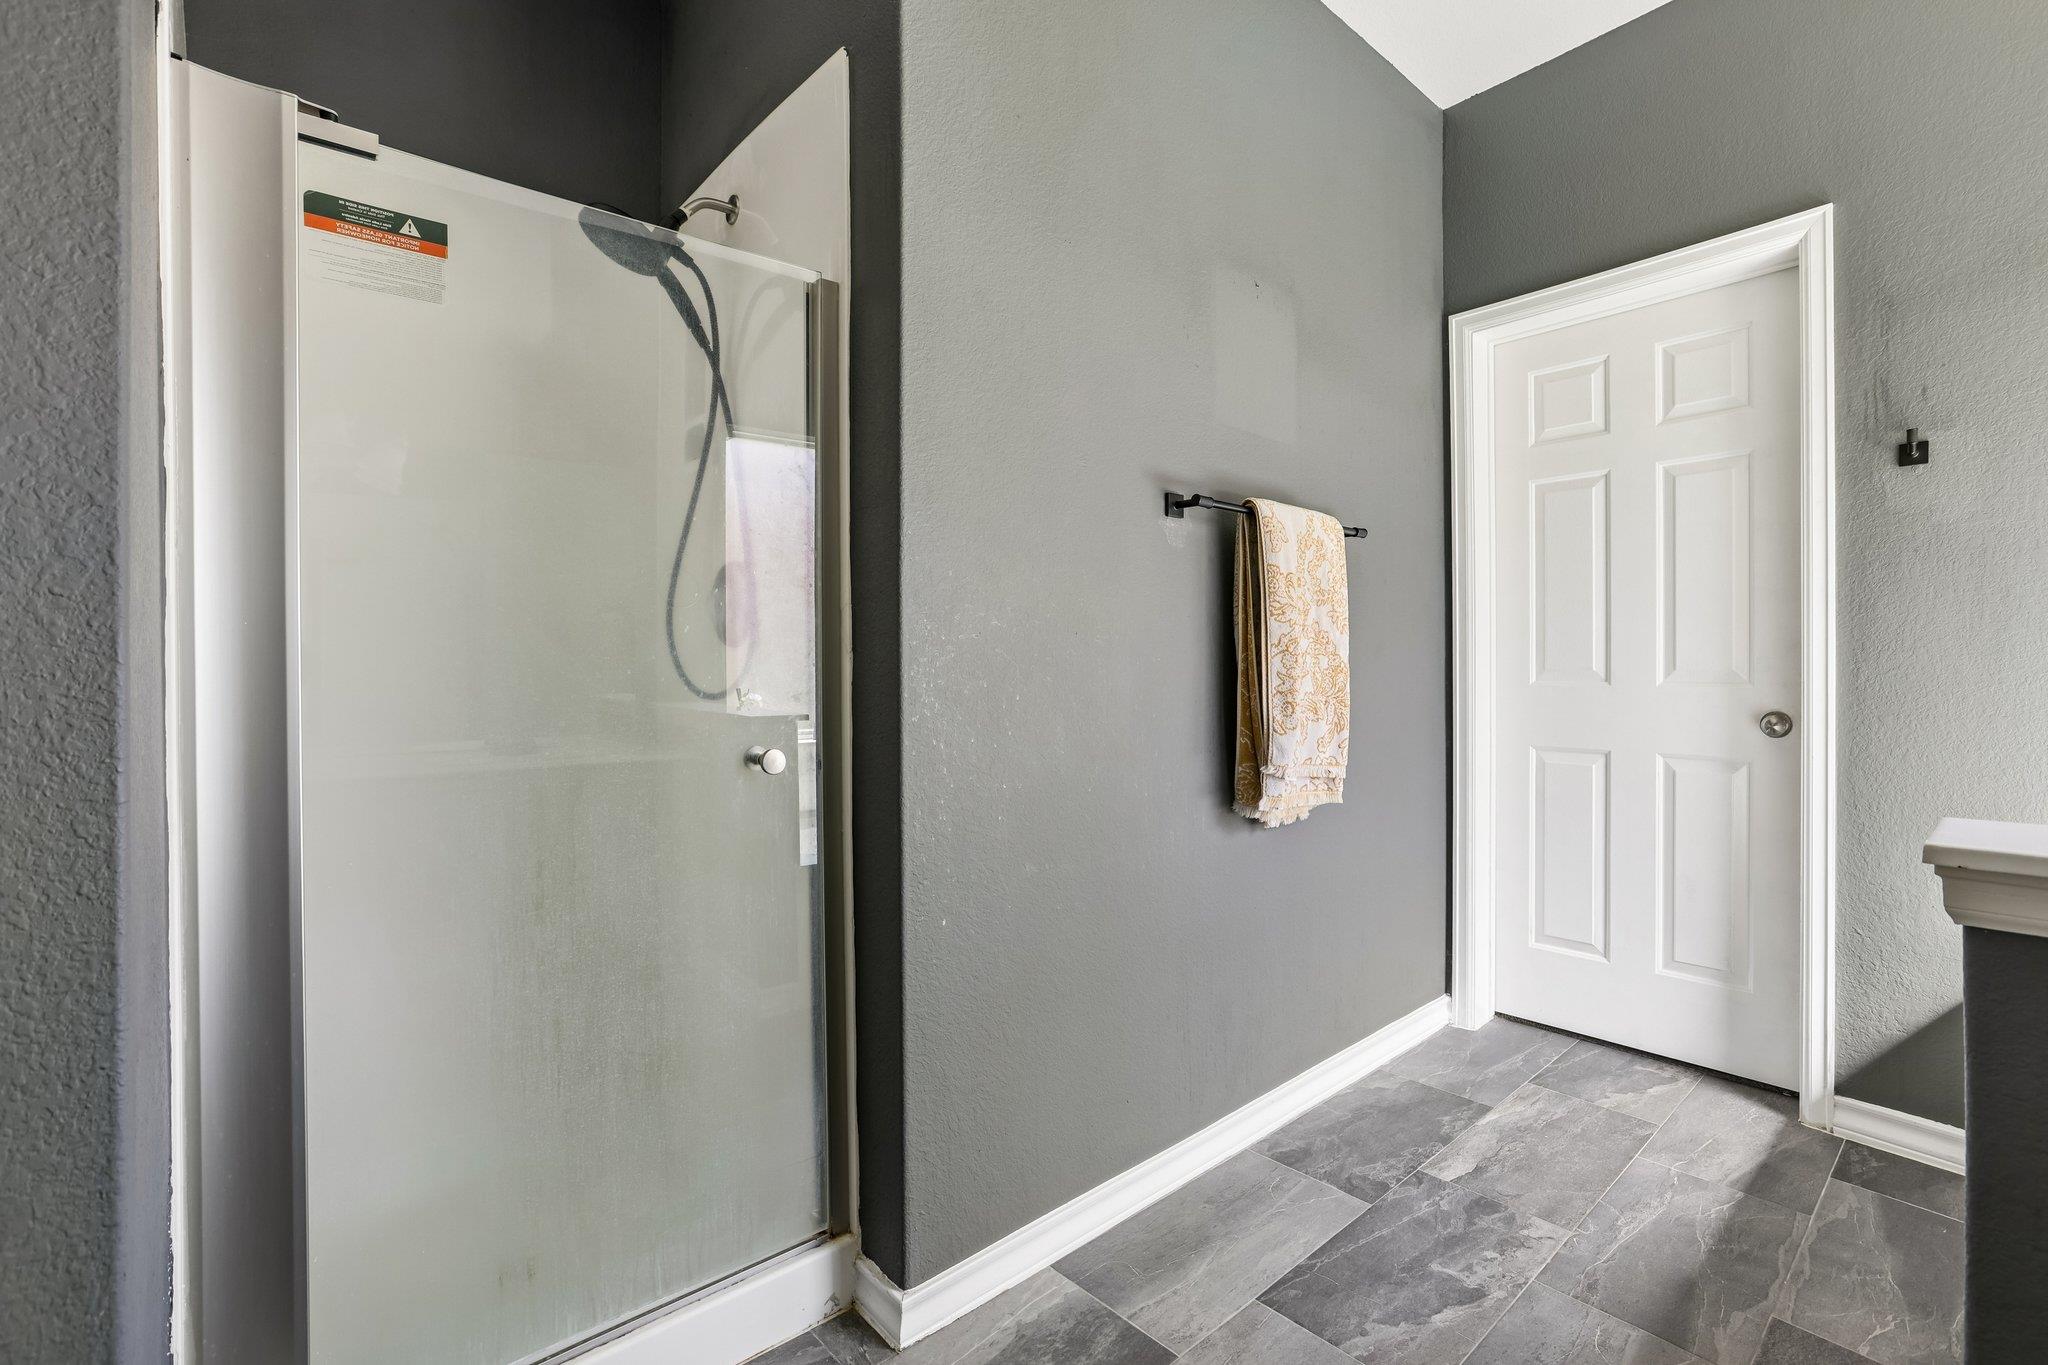
Bathroom with a glass shower, dark gray walls, and gray stone-look tile flooring.
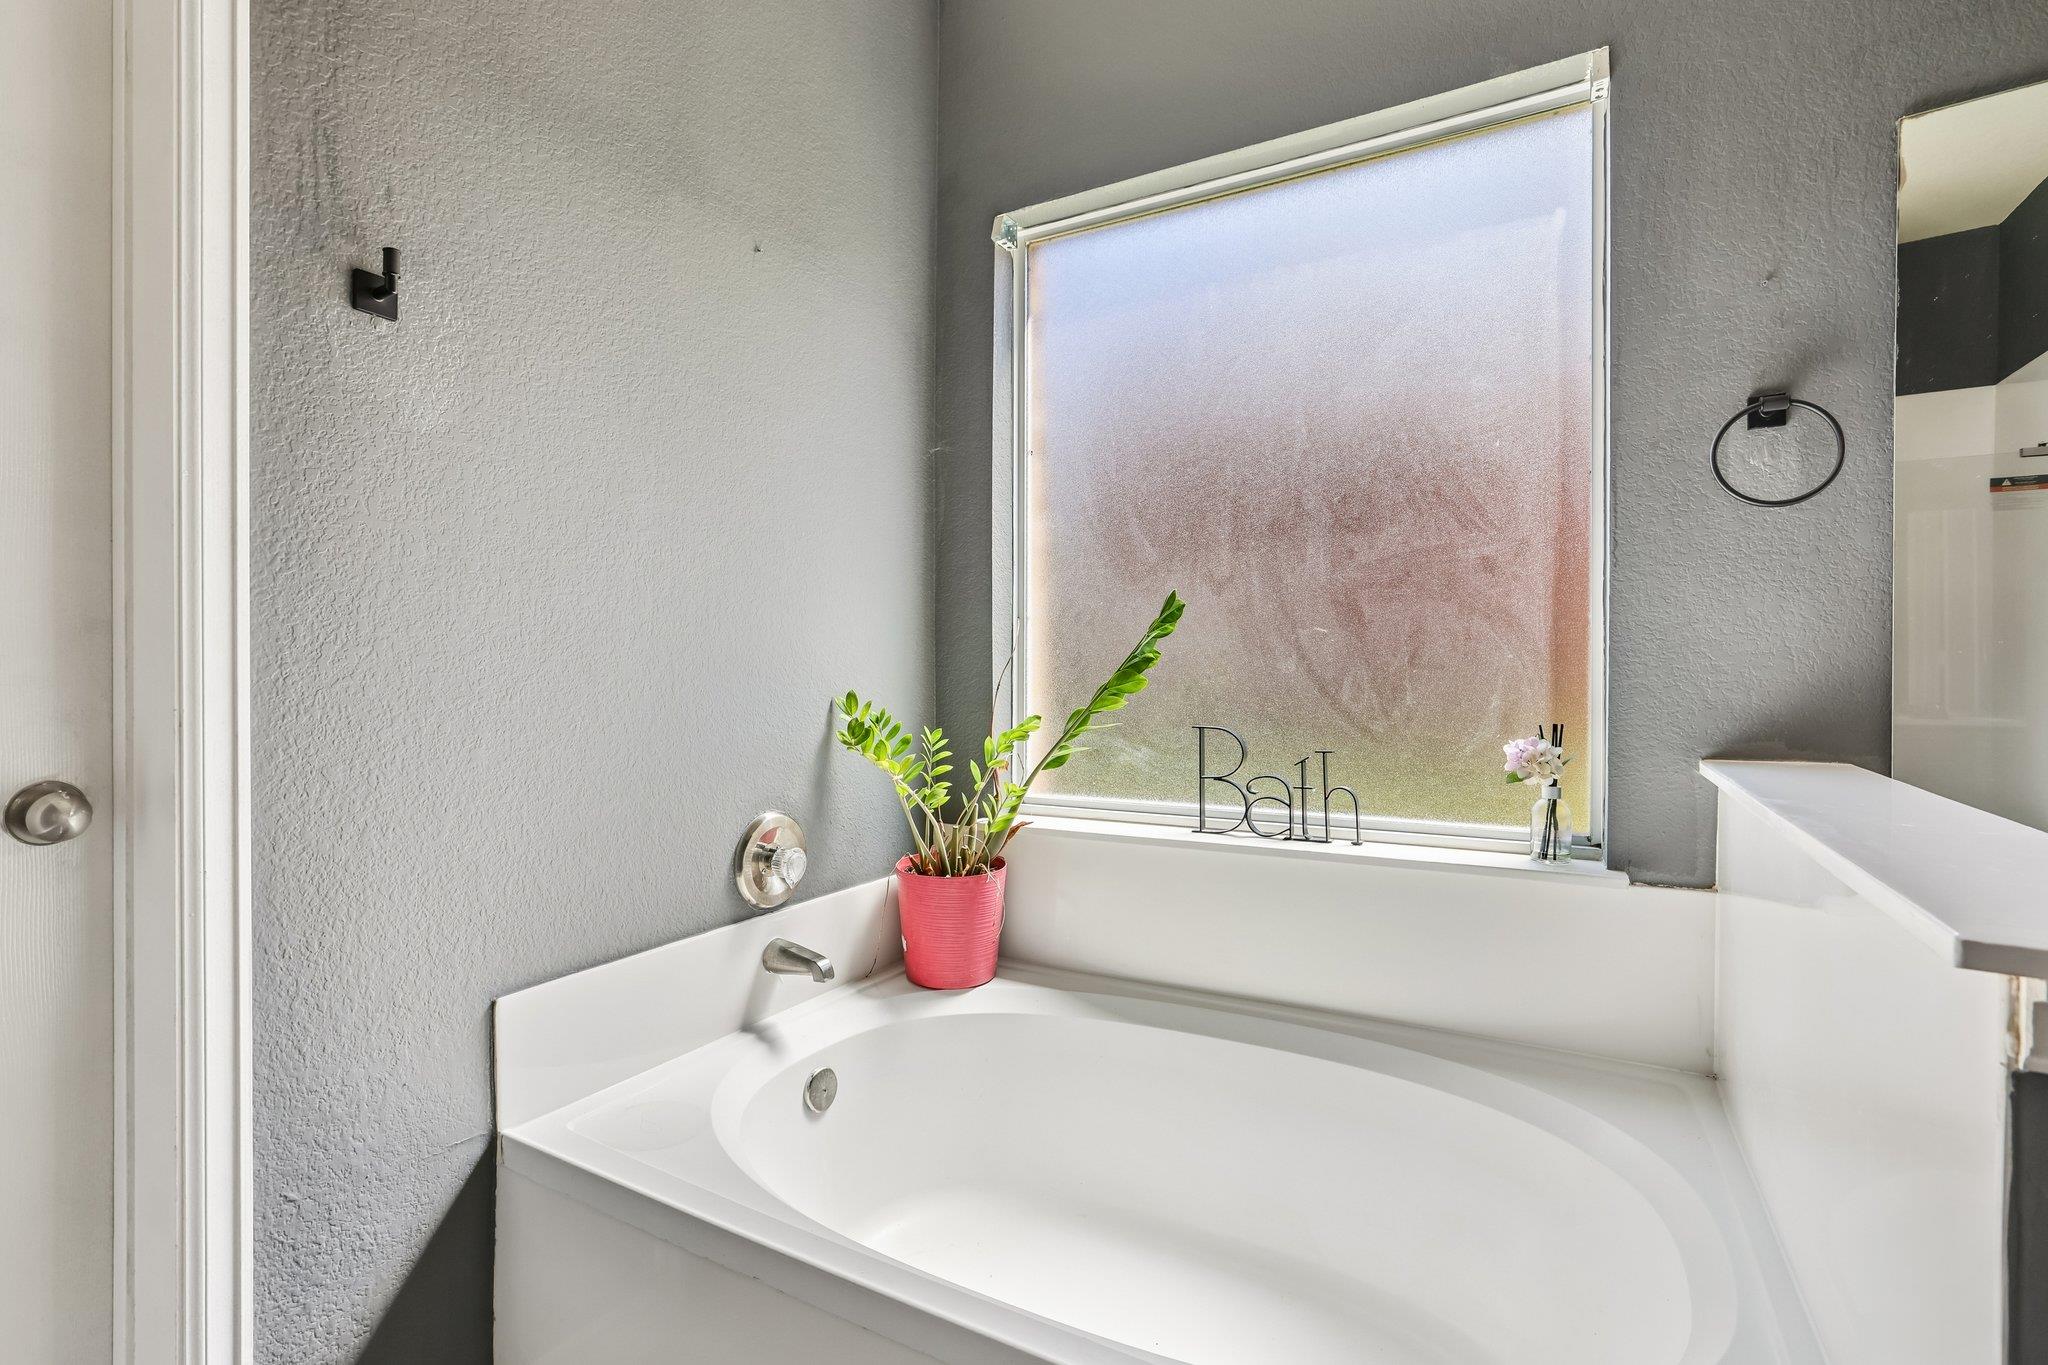
White soaking tub beneath a frosted window, with gray walls and a pink potted plant.
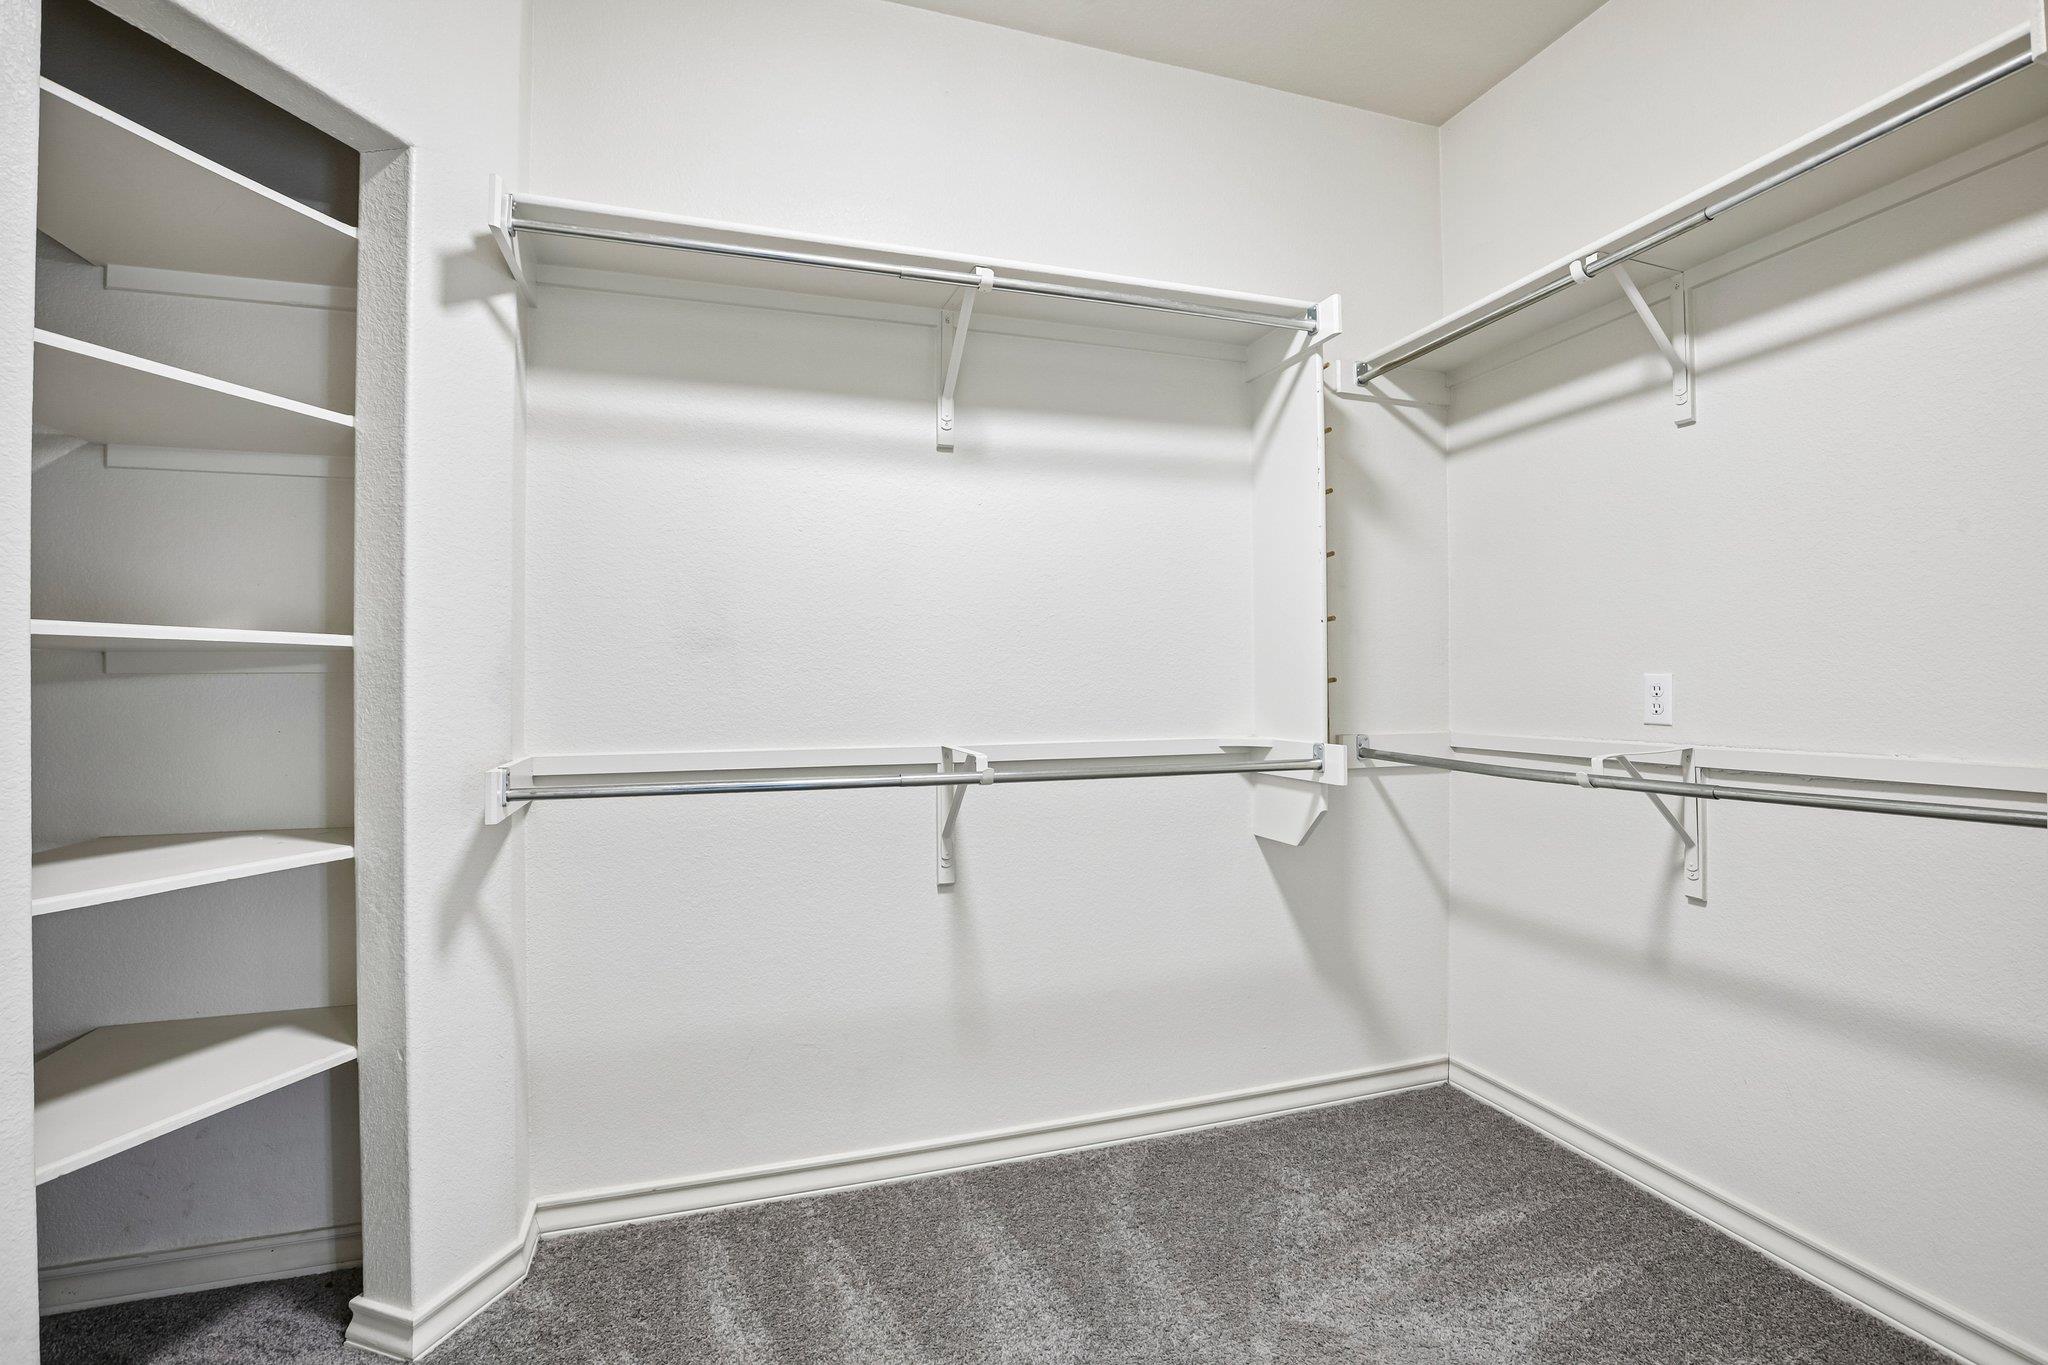
Walk-in closet with white shelving, multiple hanging rods, and gray carpet.
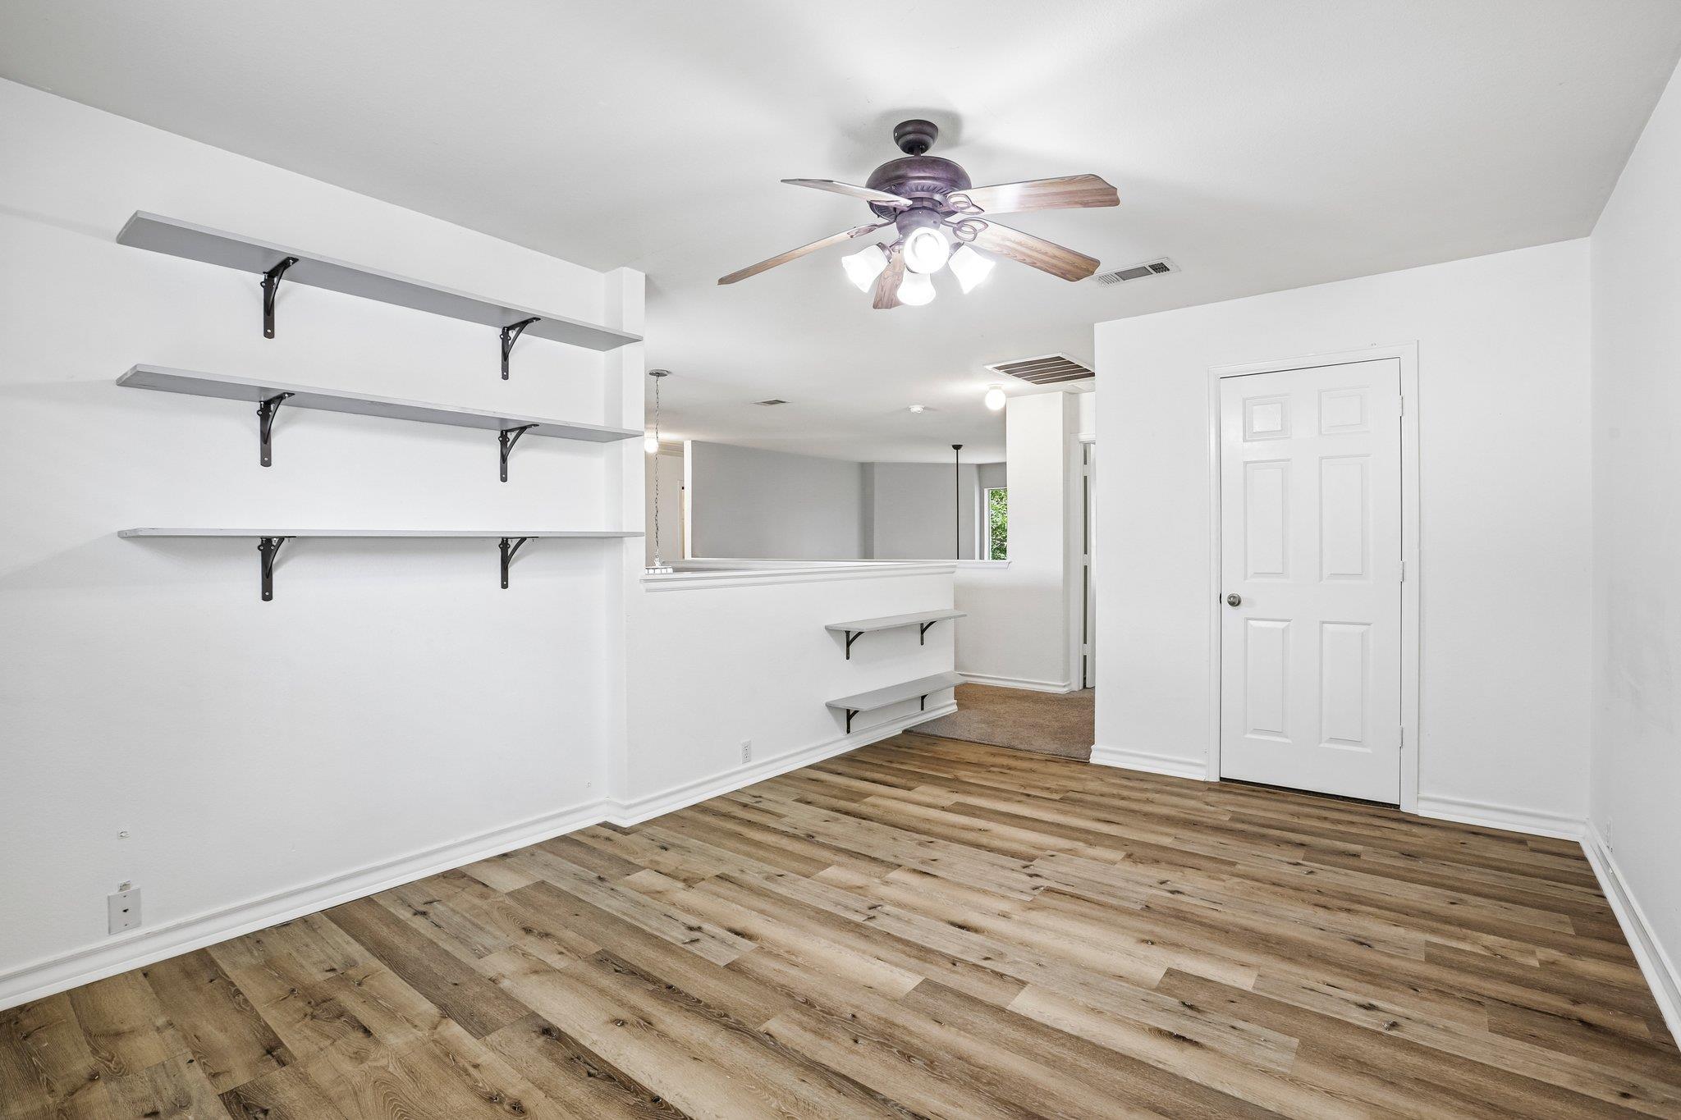
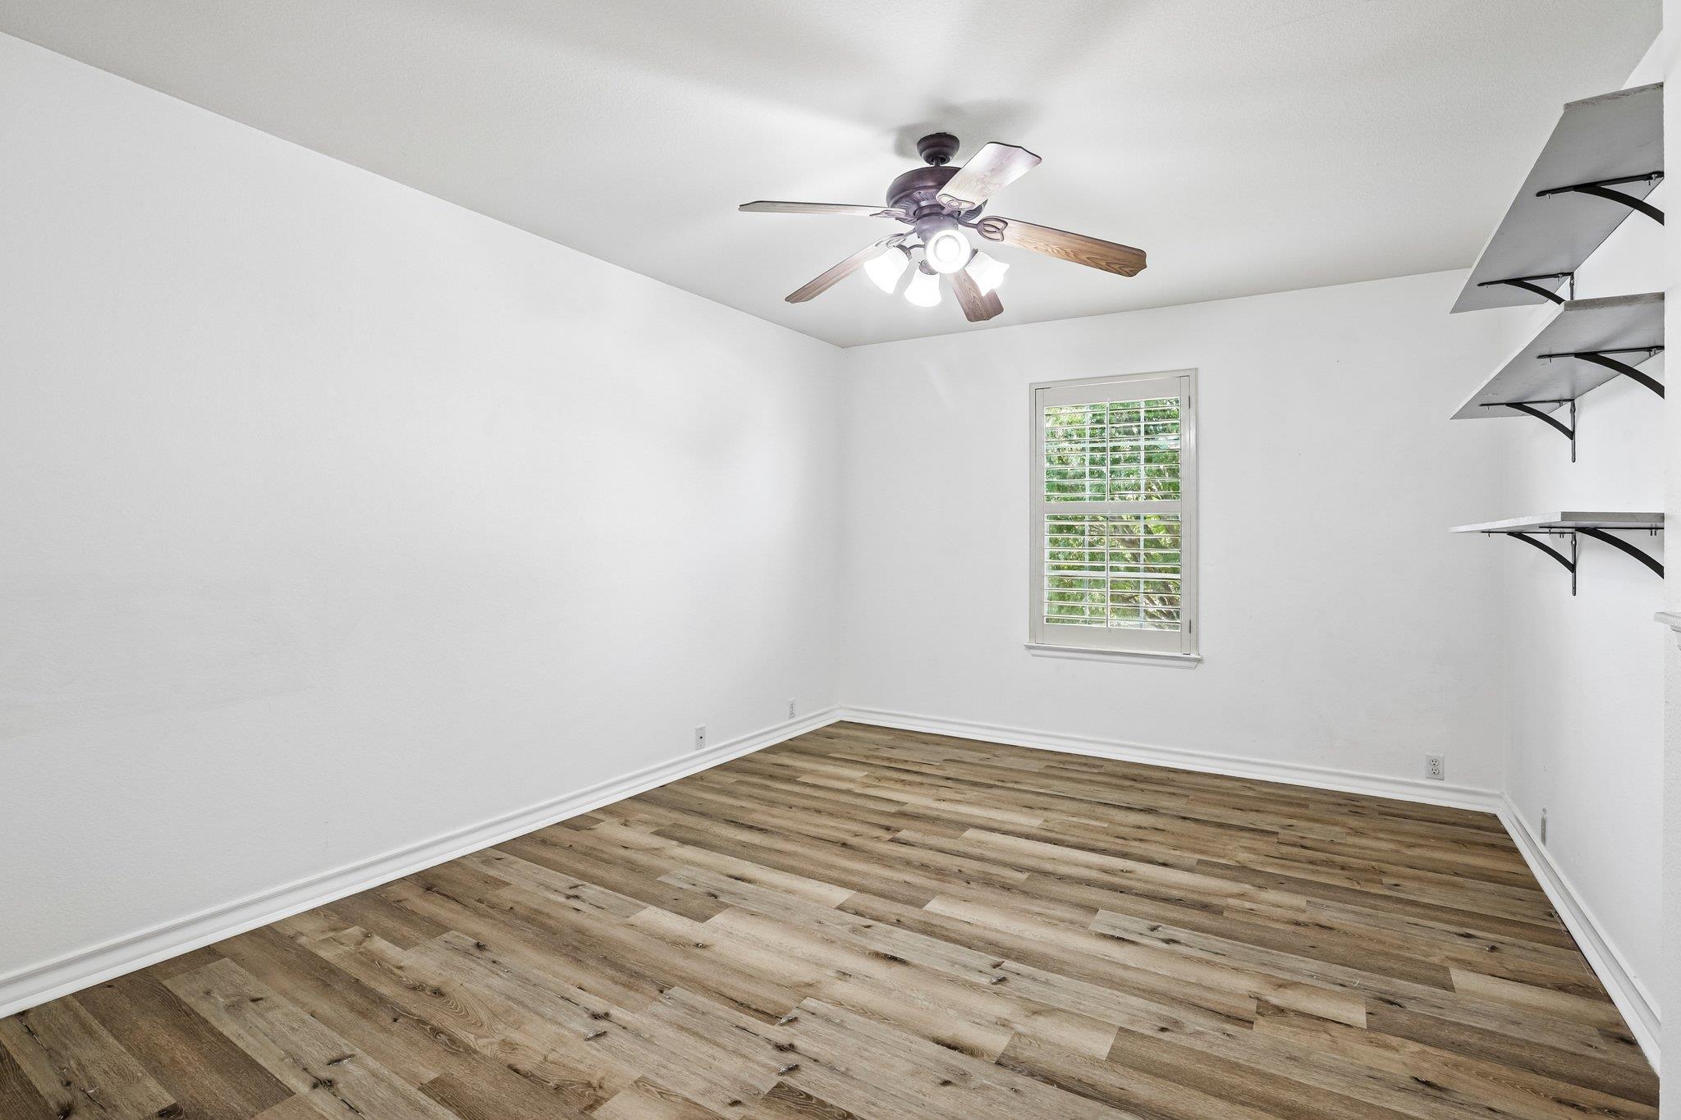
Unfurnished room with wall shelves, wood-look flooring, and a ceiling fan.
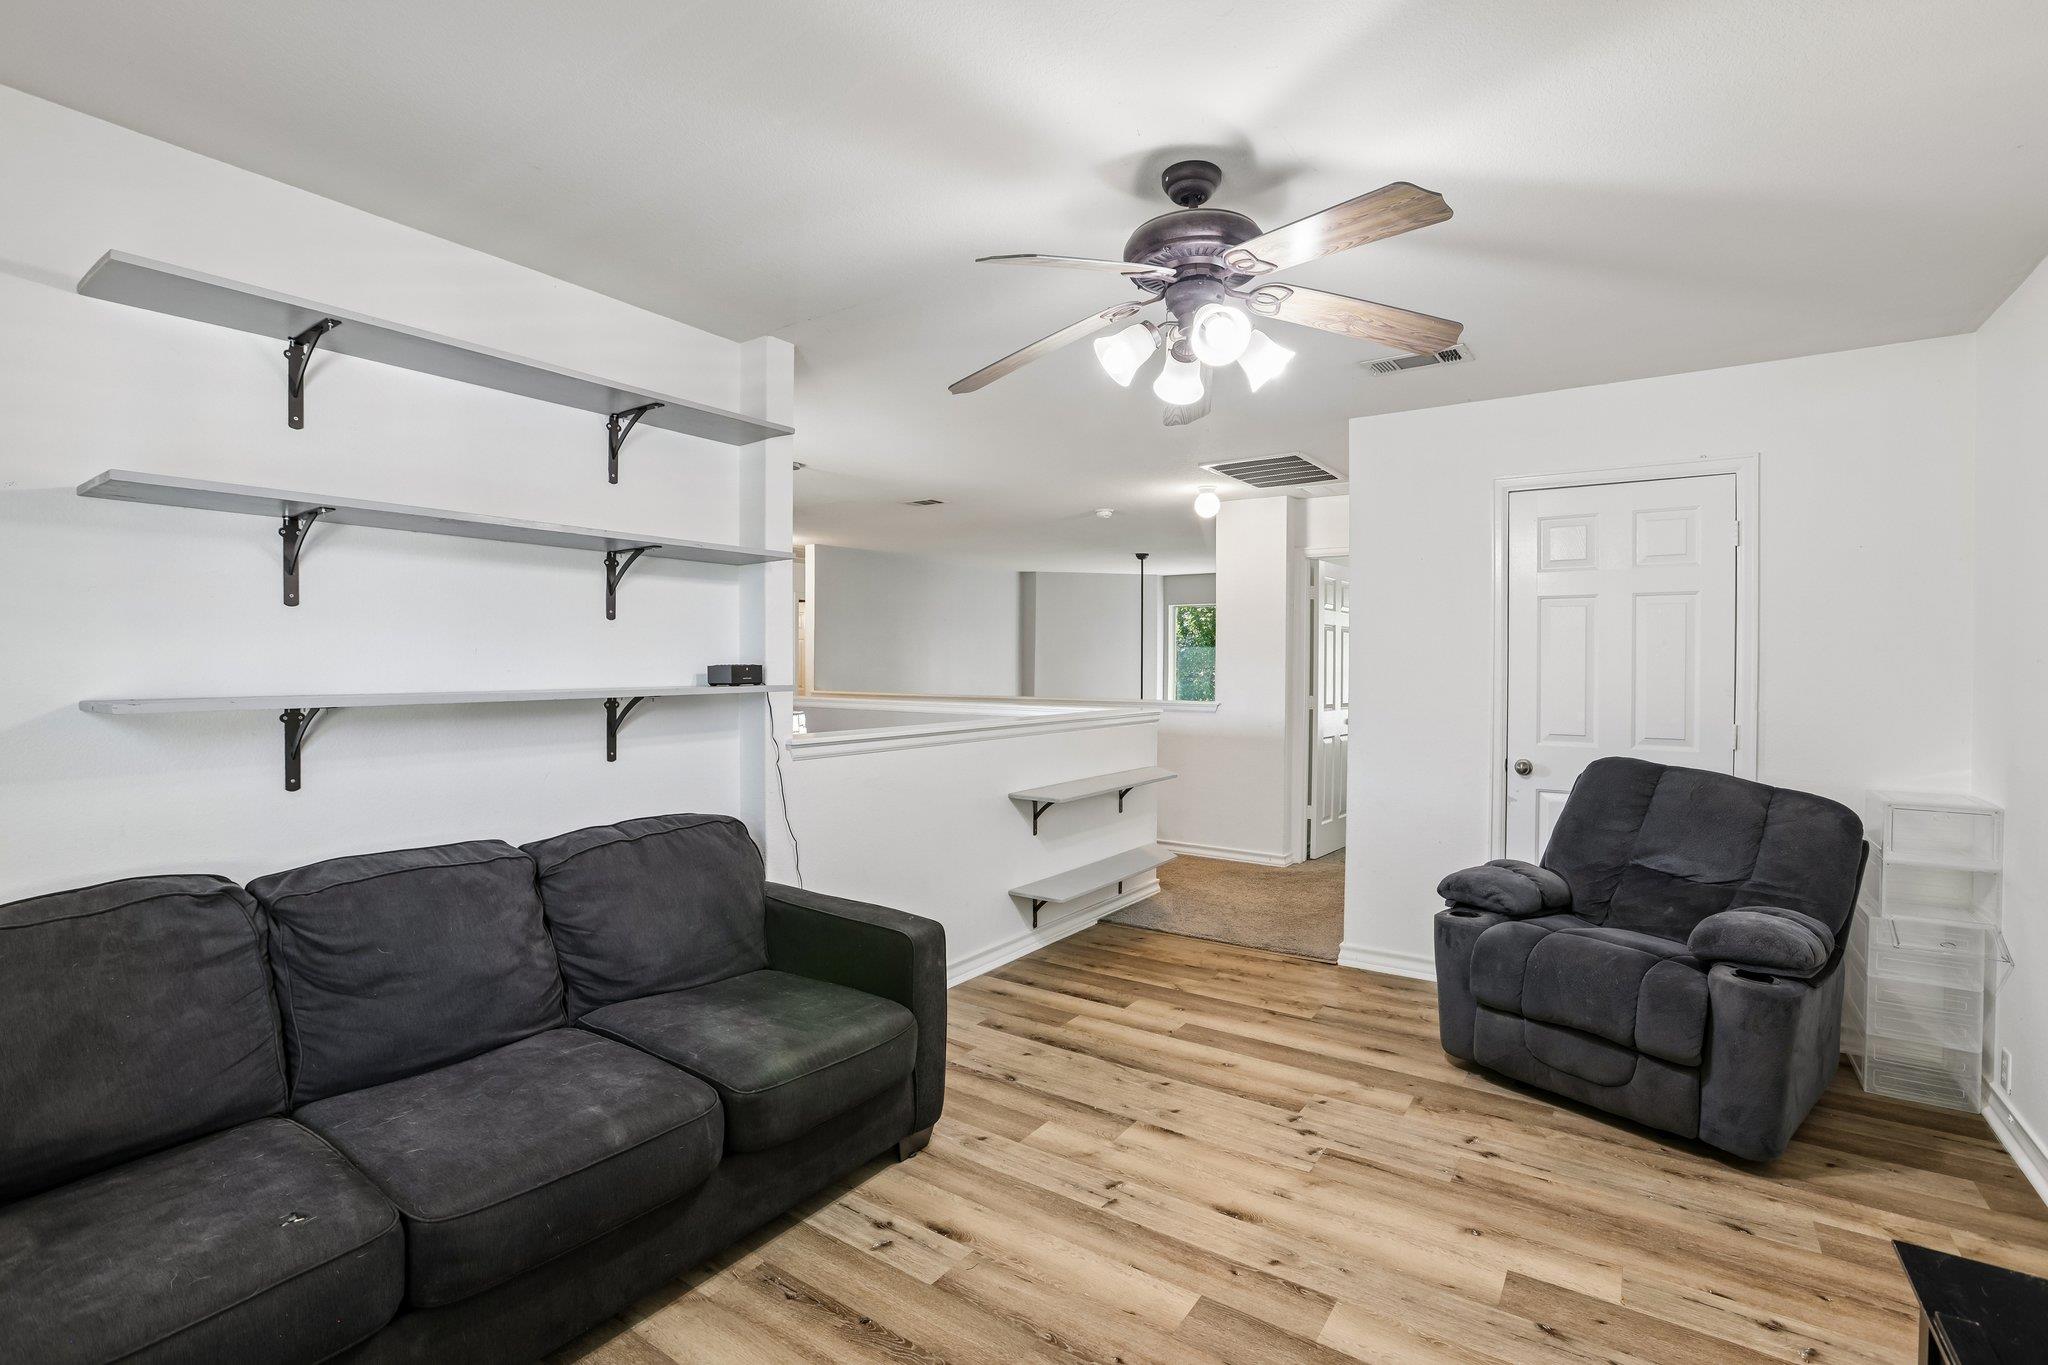
Living room with dark gray sofas, wall-mounted shelves, a ceiling fan, and wood-look flooring.
Empty bedroom with wood-look flooring, a ceiling fan, shuttered window, and wall shelves.
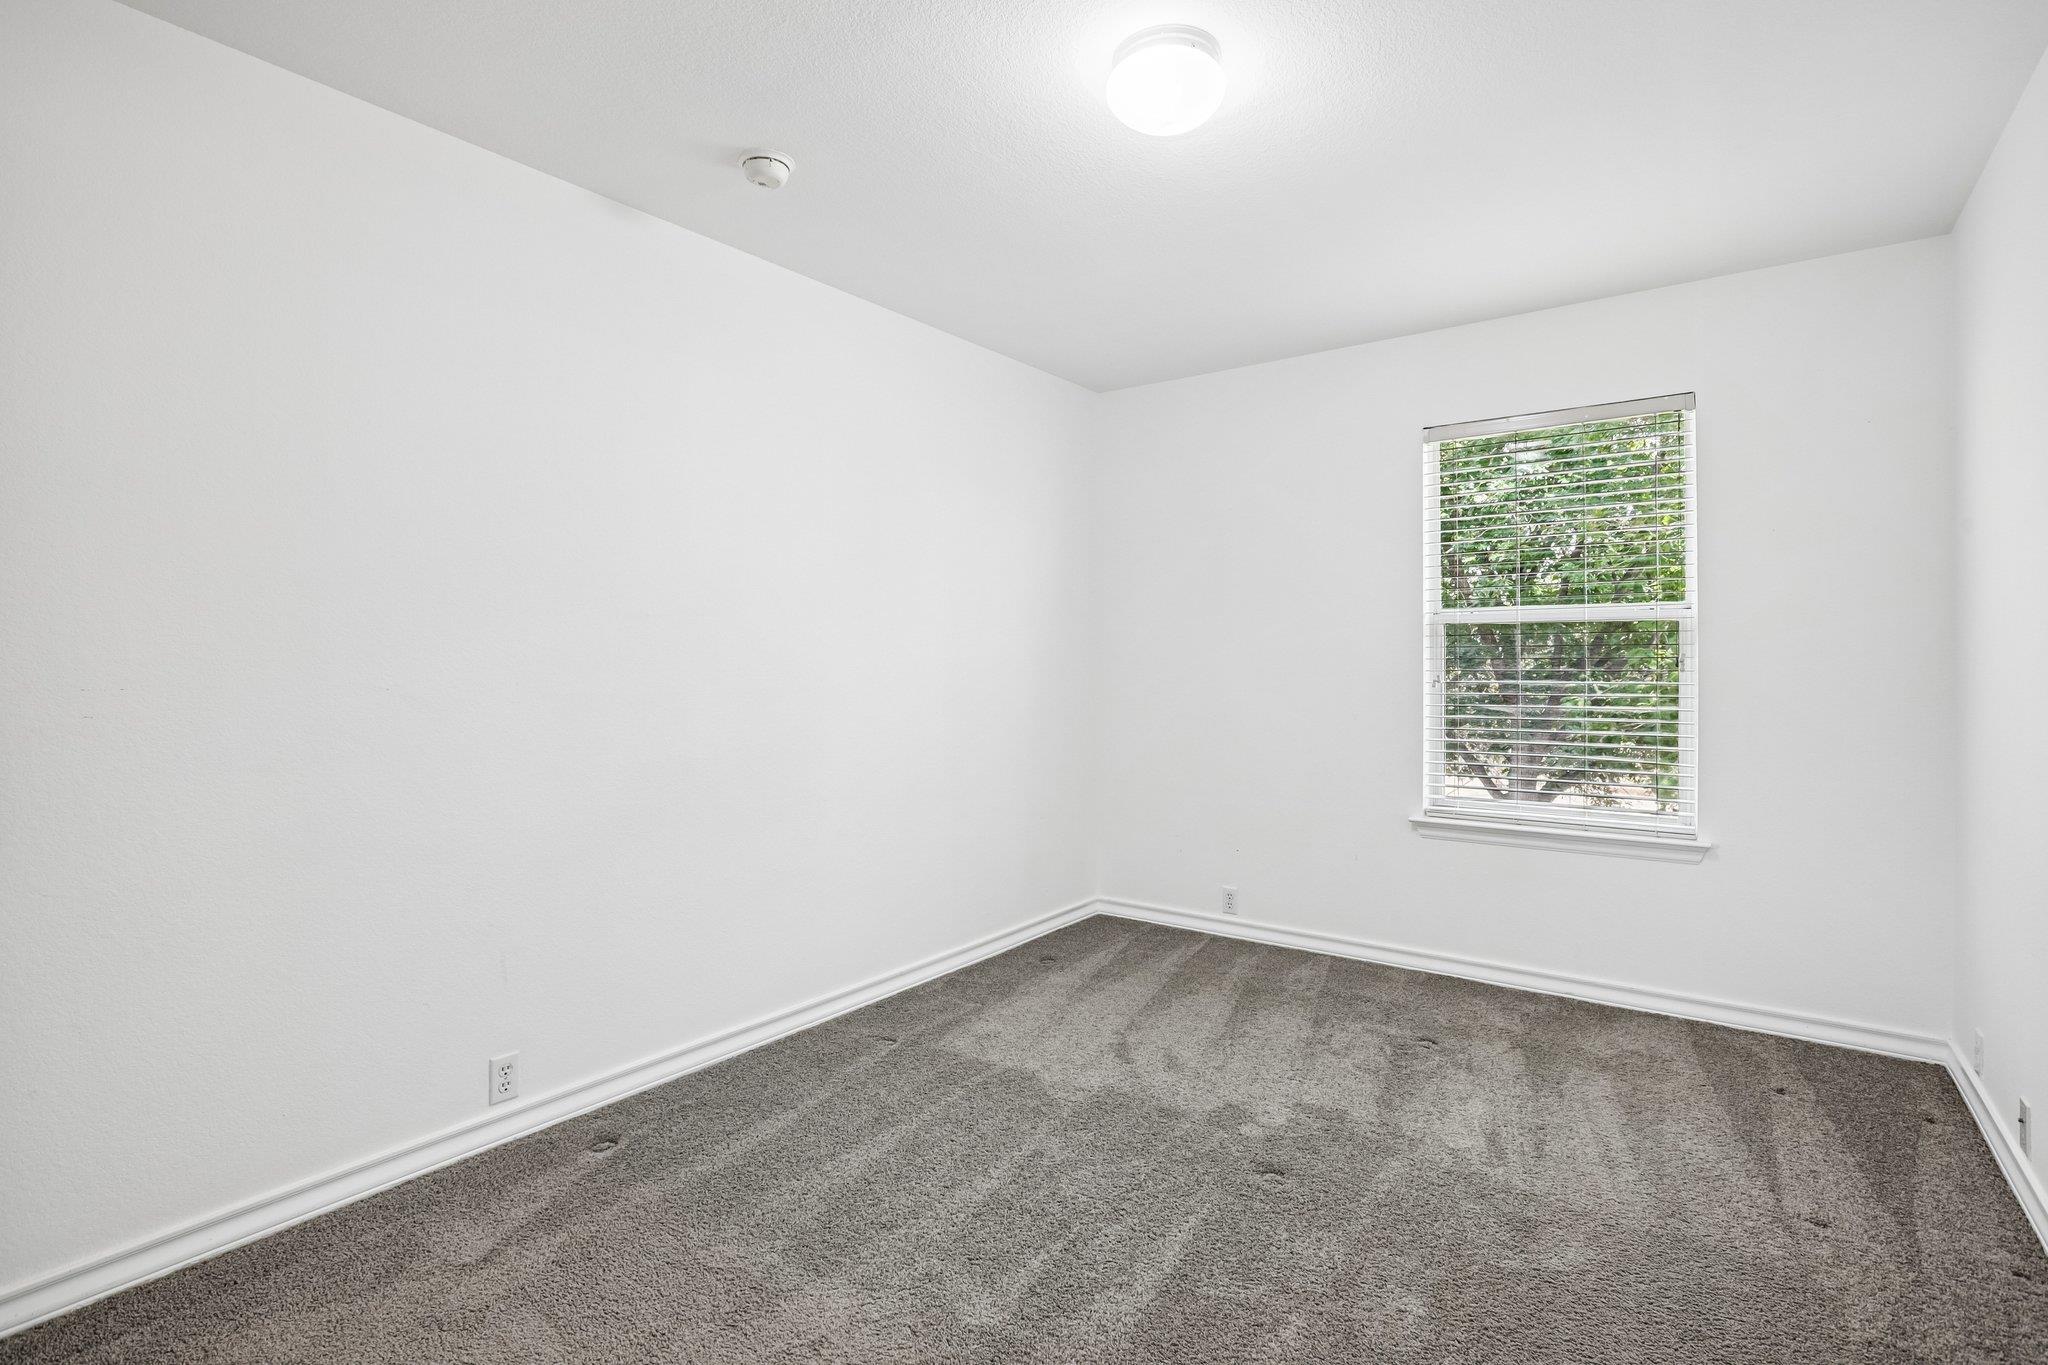
Empty bedroom with gray carpet and a window with white blinds.
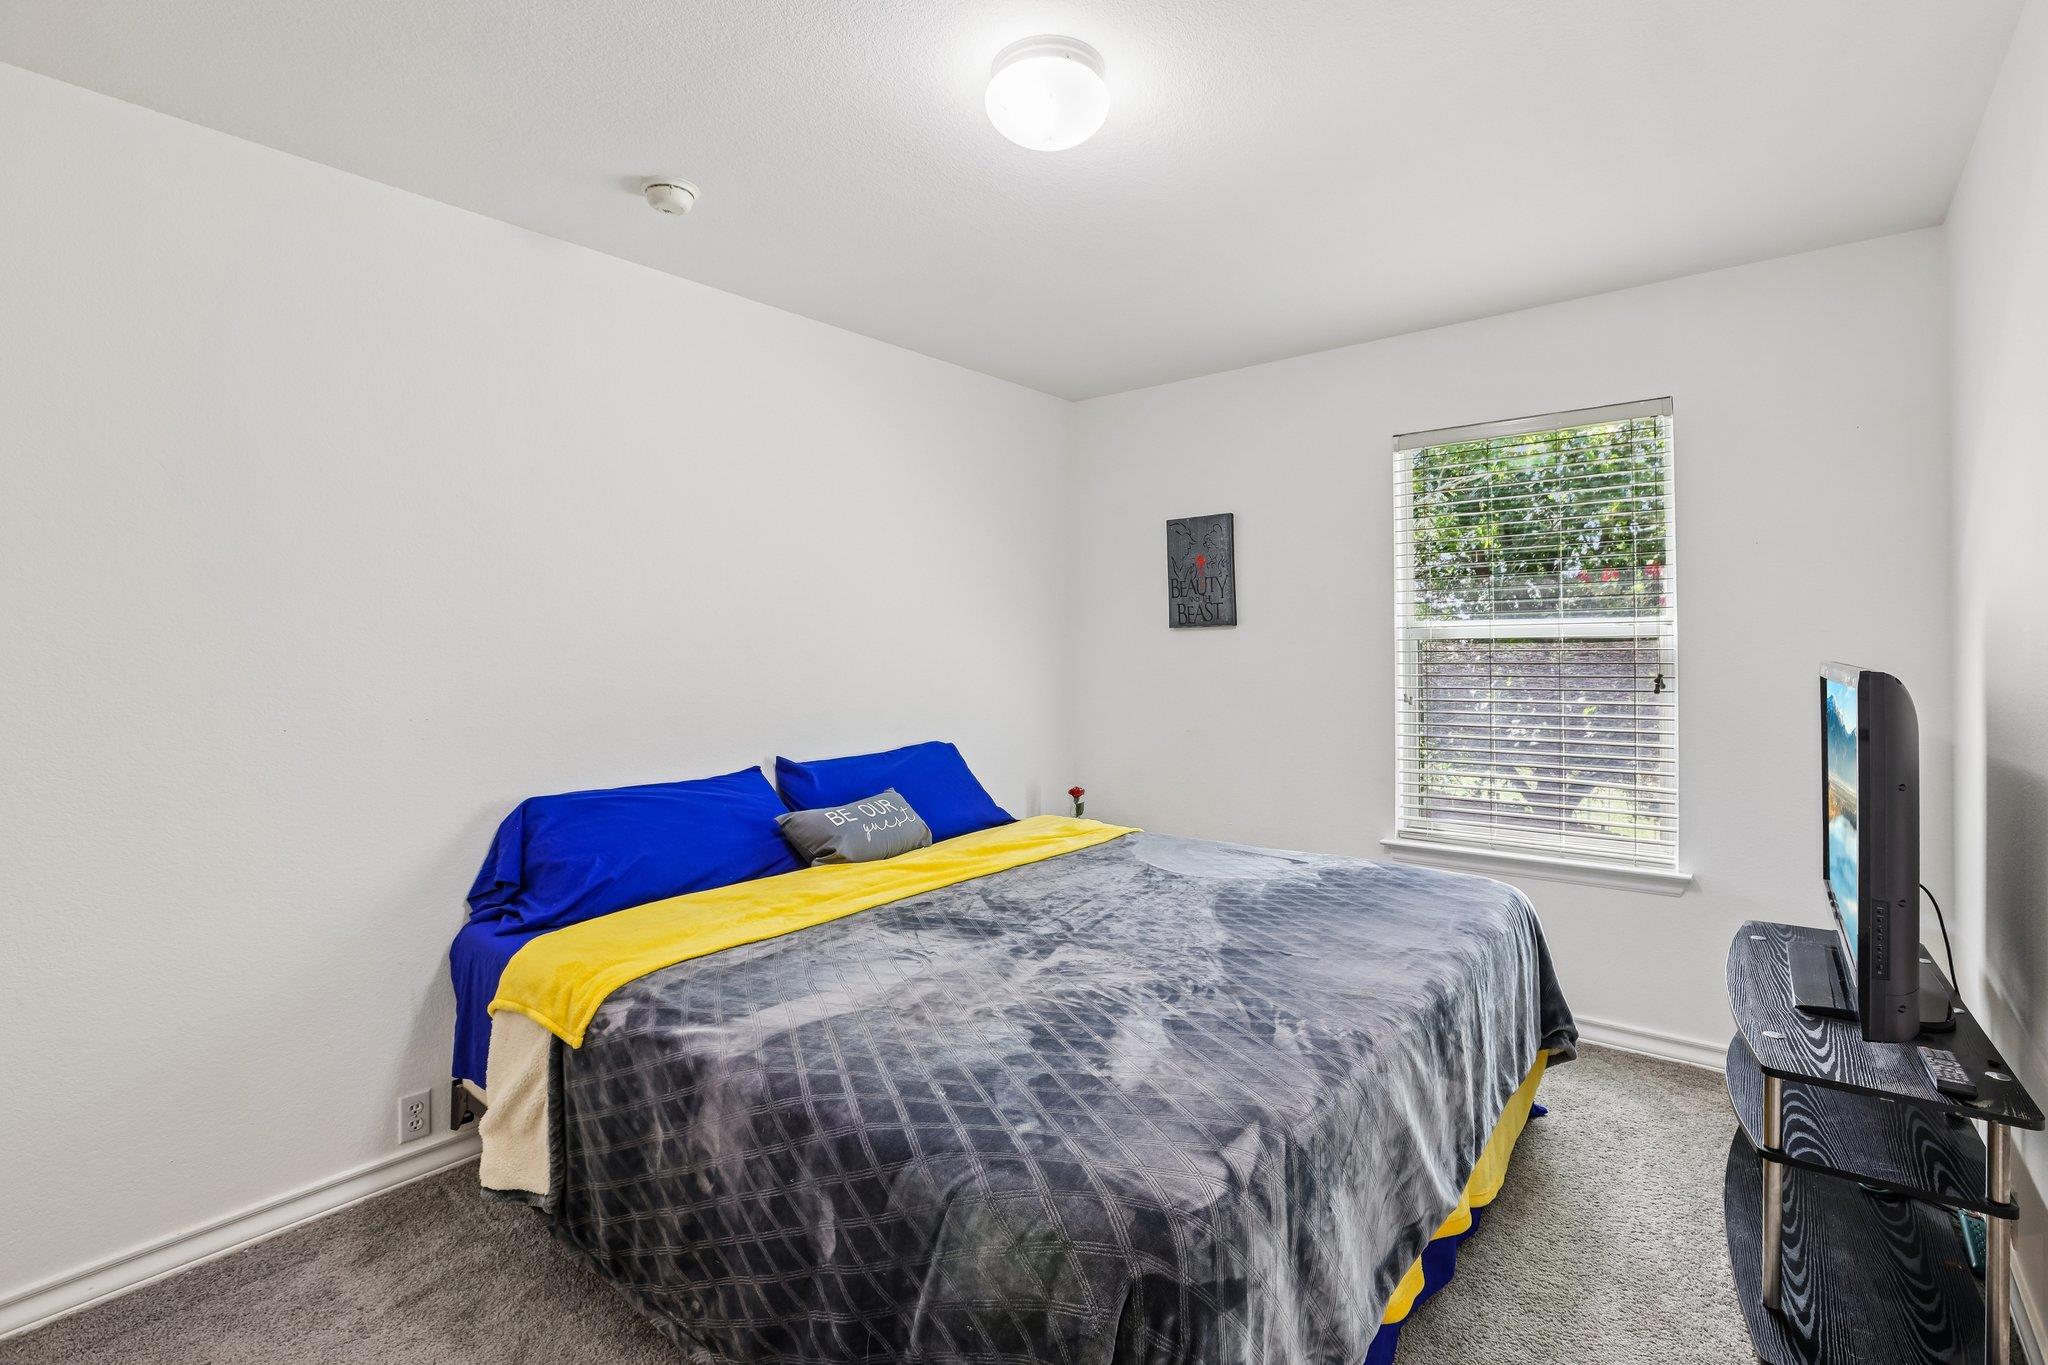
Furnished bedroom with a large gray-plaid bed, blue pillows, yellow throw, window blinds, and television.
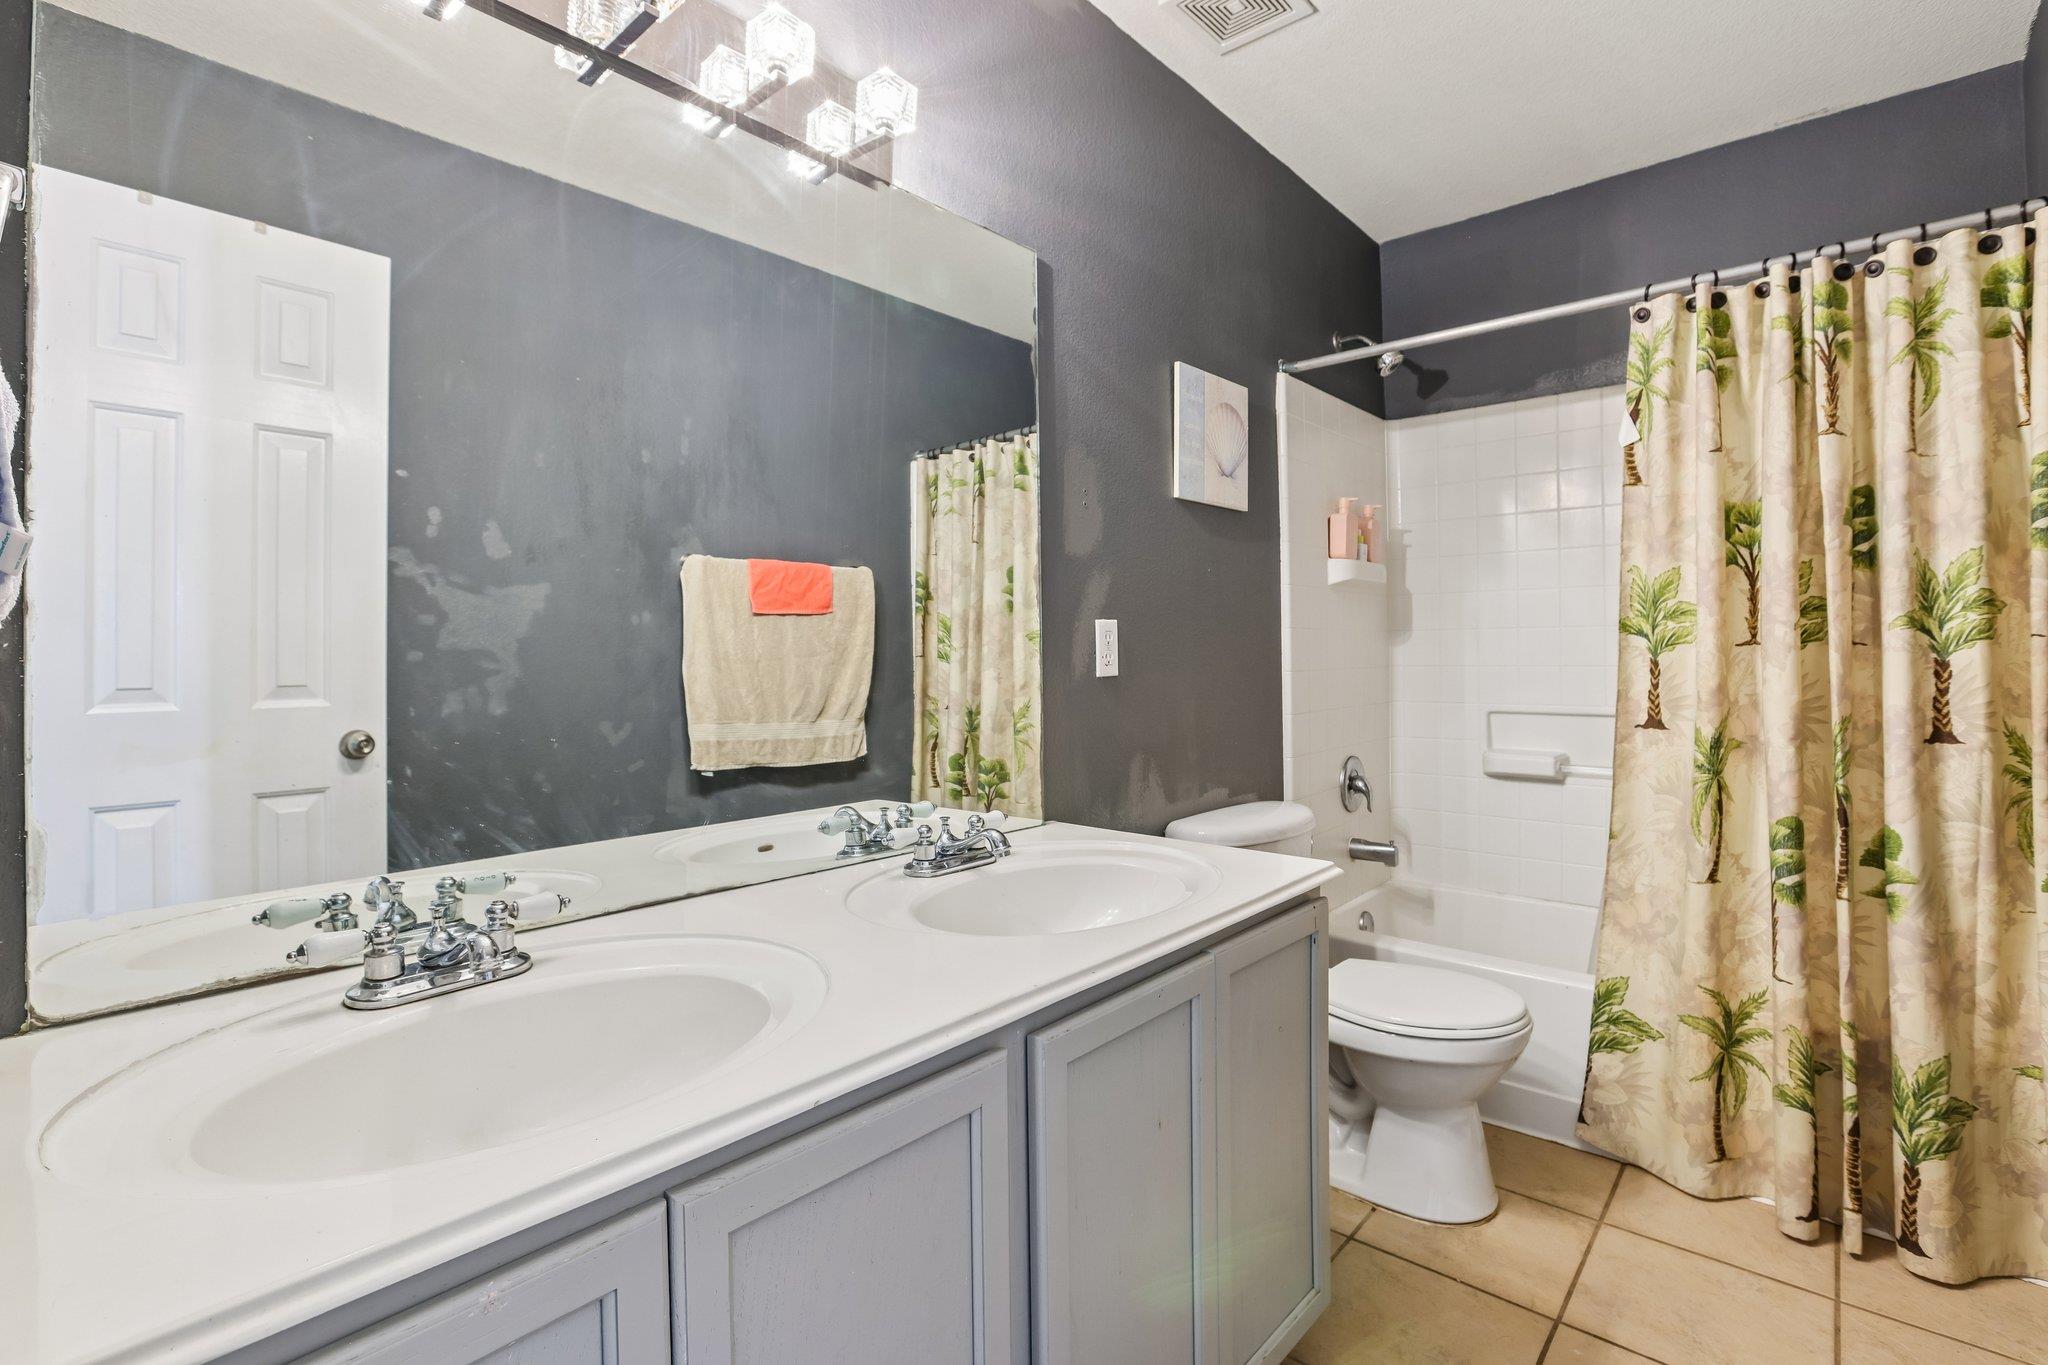
Bathroom with a double-sink vanity, large mirror, and palm-patterned shower curtain.
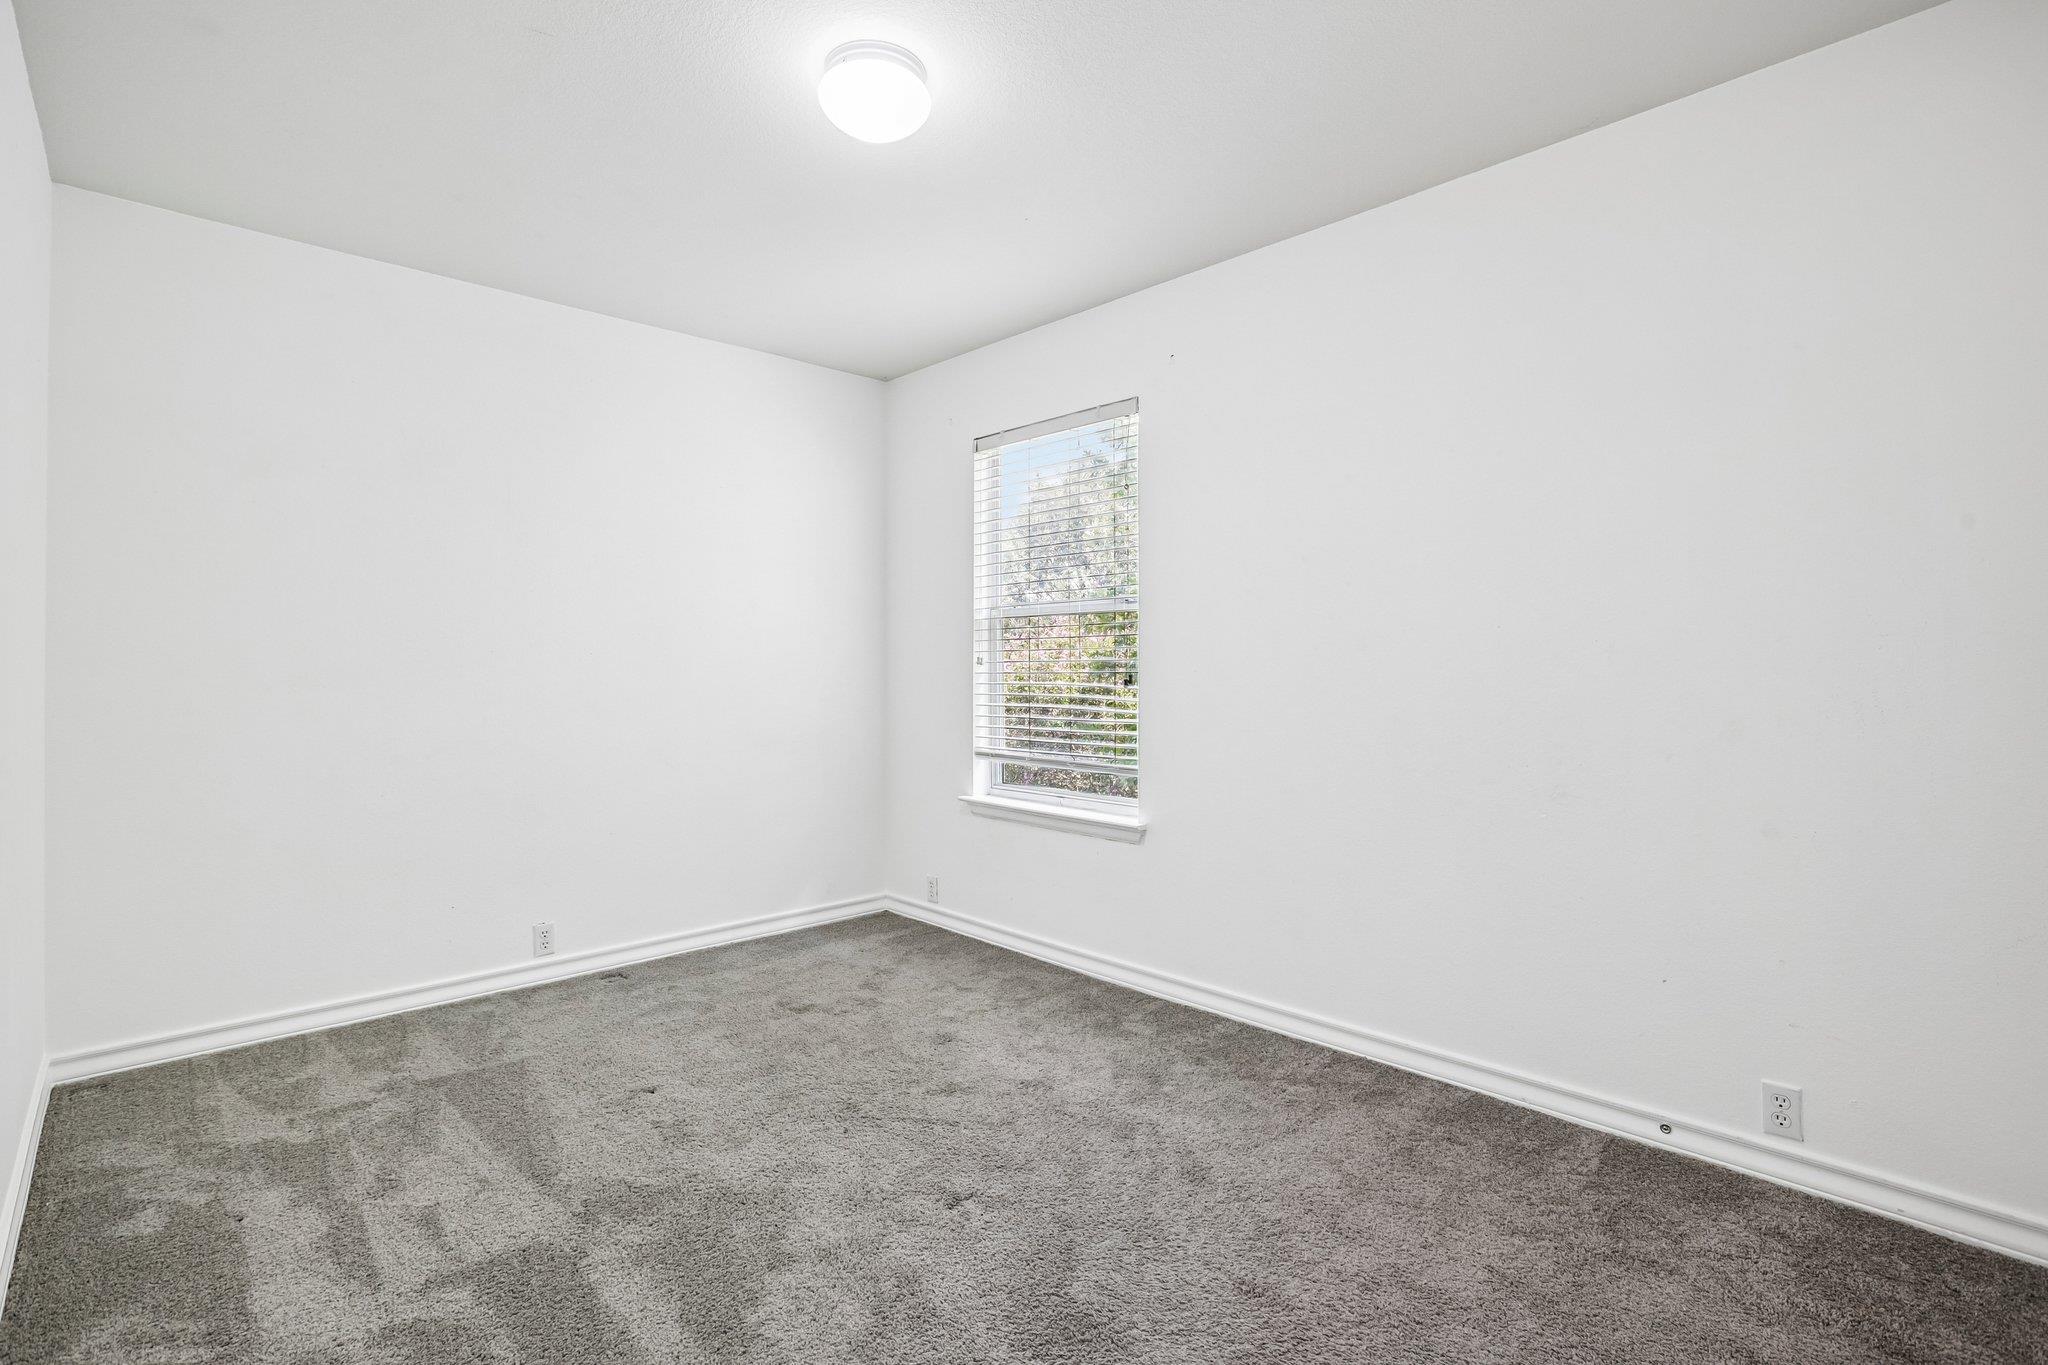
Empty bedroom with gray carpet, white walls, and a window with blinds.
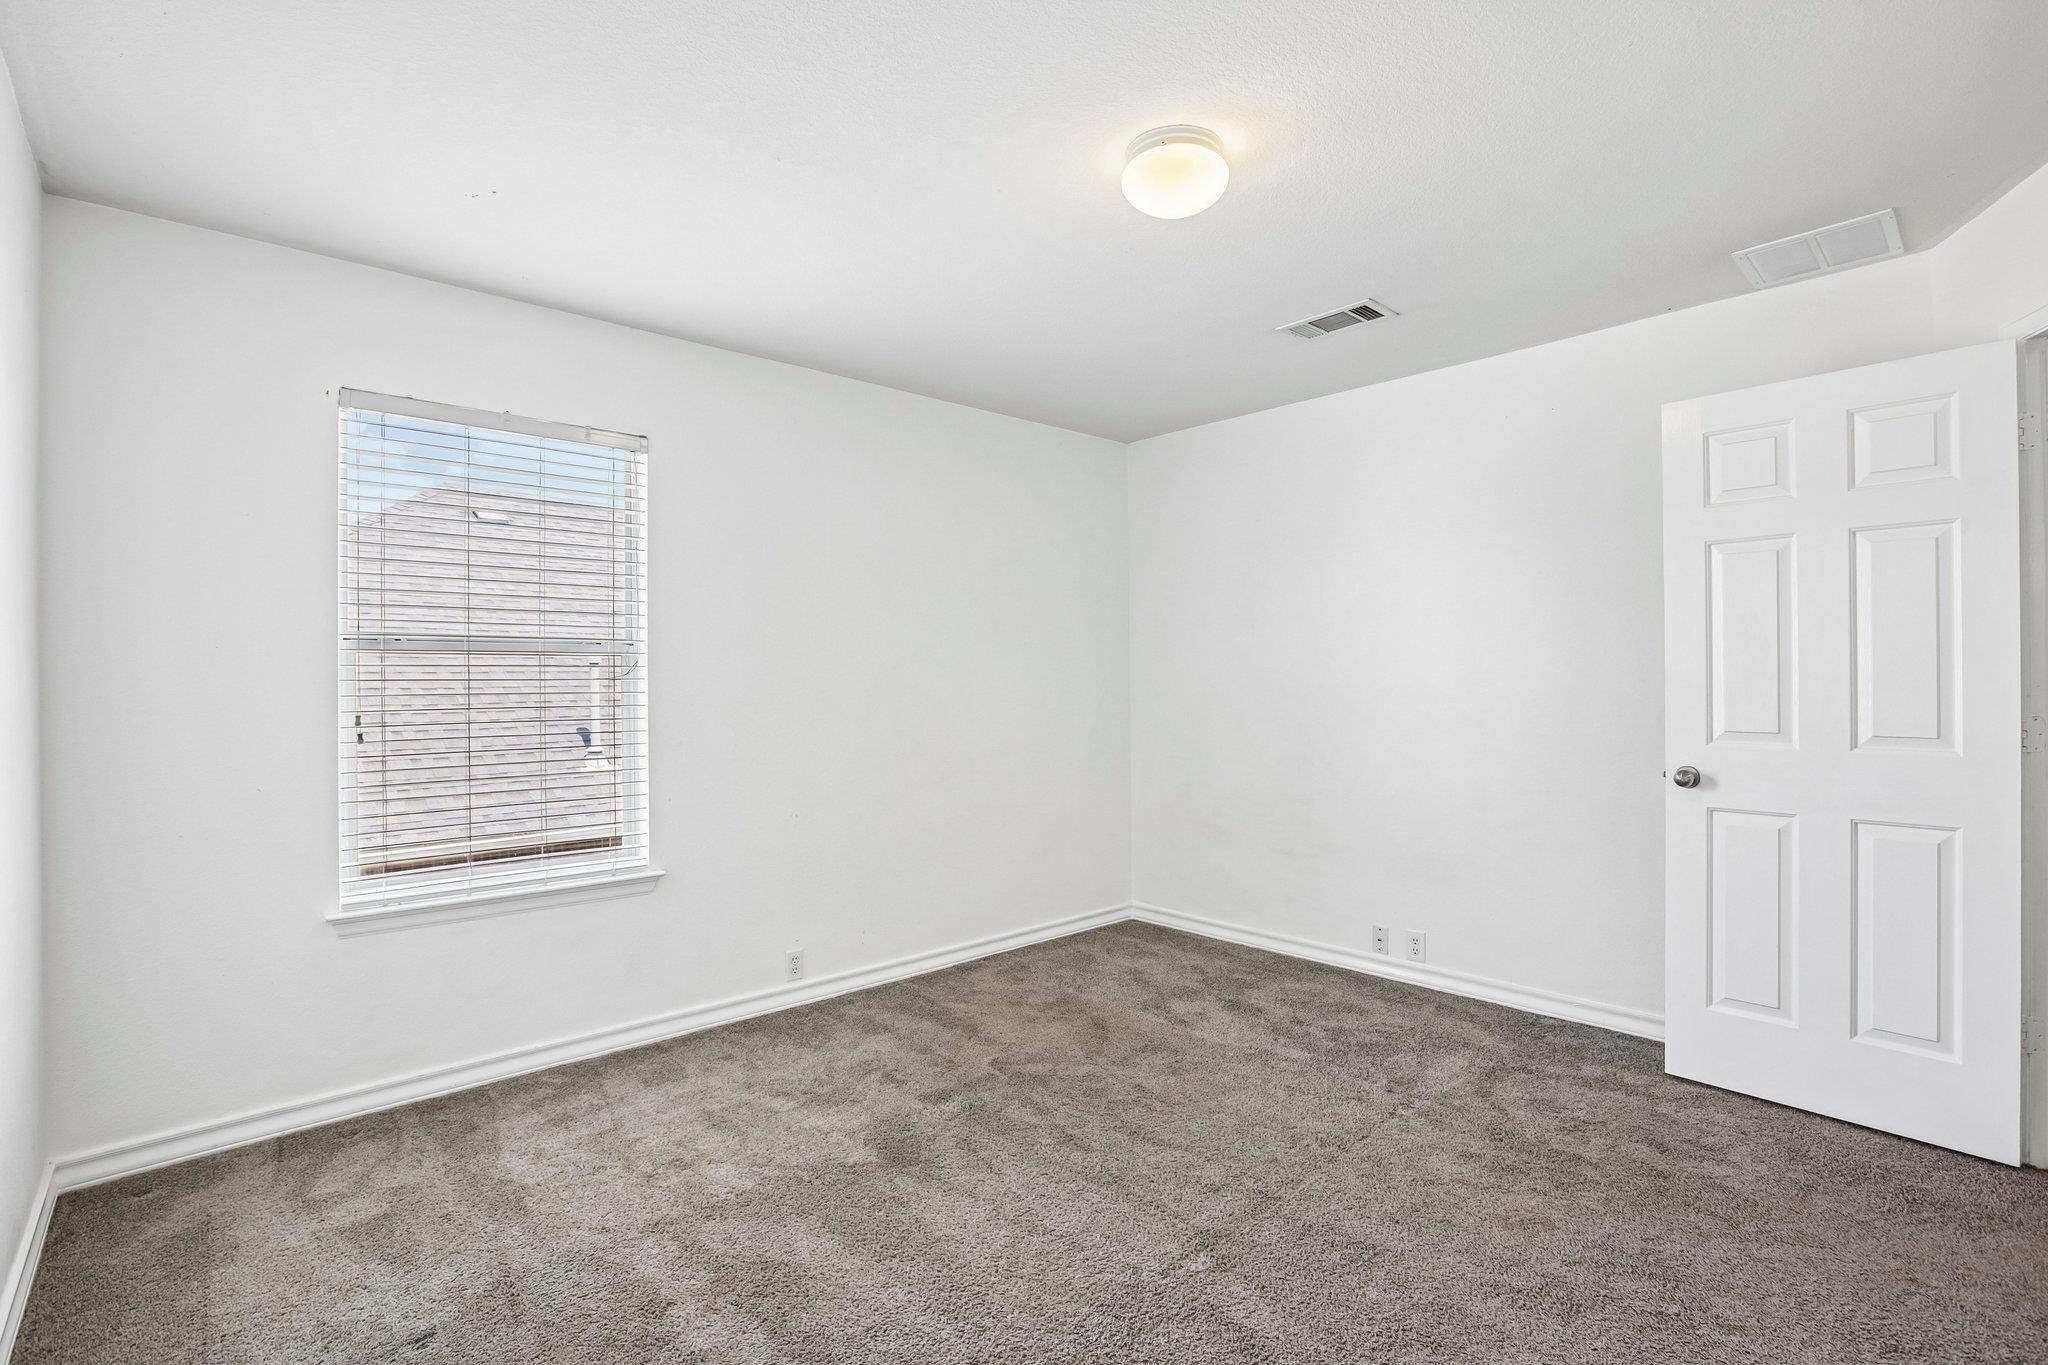
Empty carpeted room with white walls, window blinds, and an open paneled door.
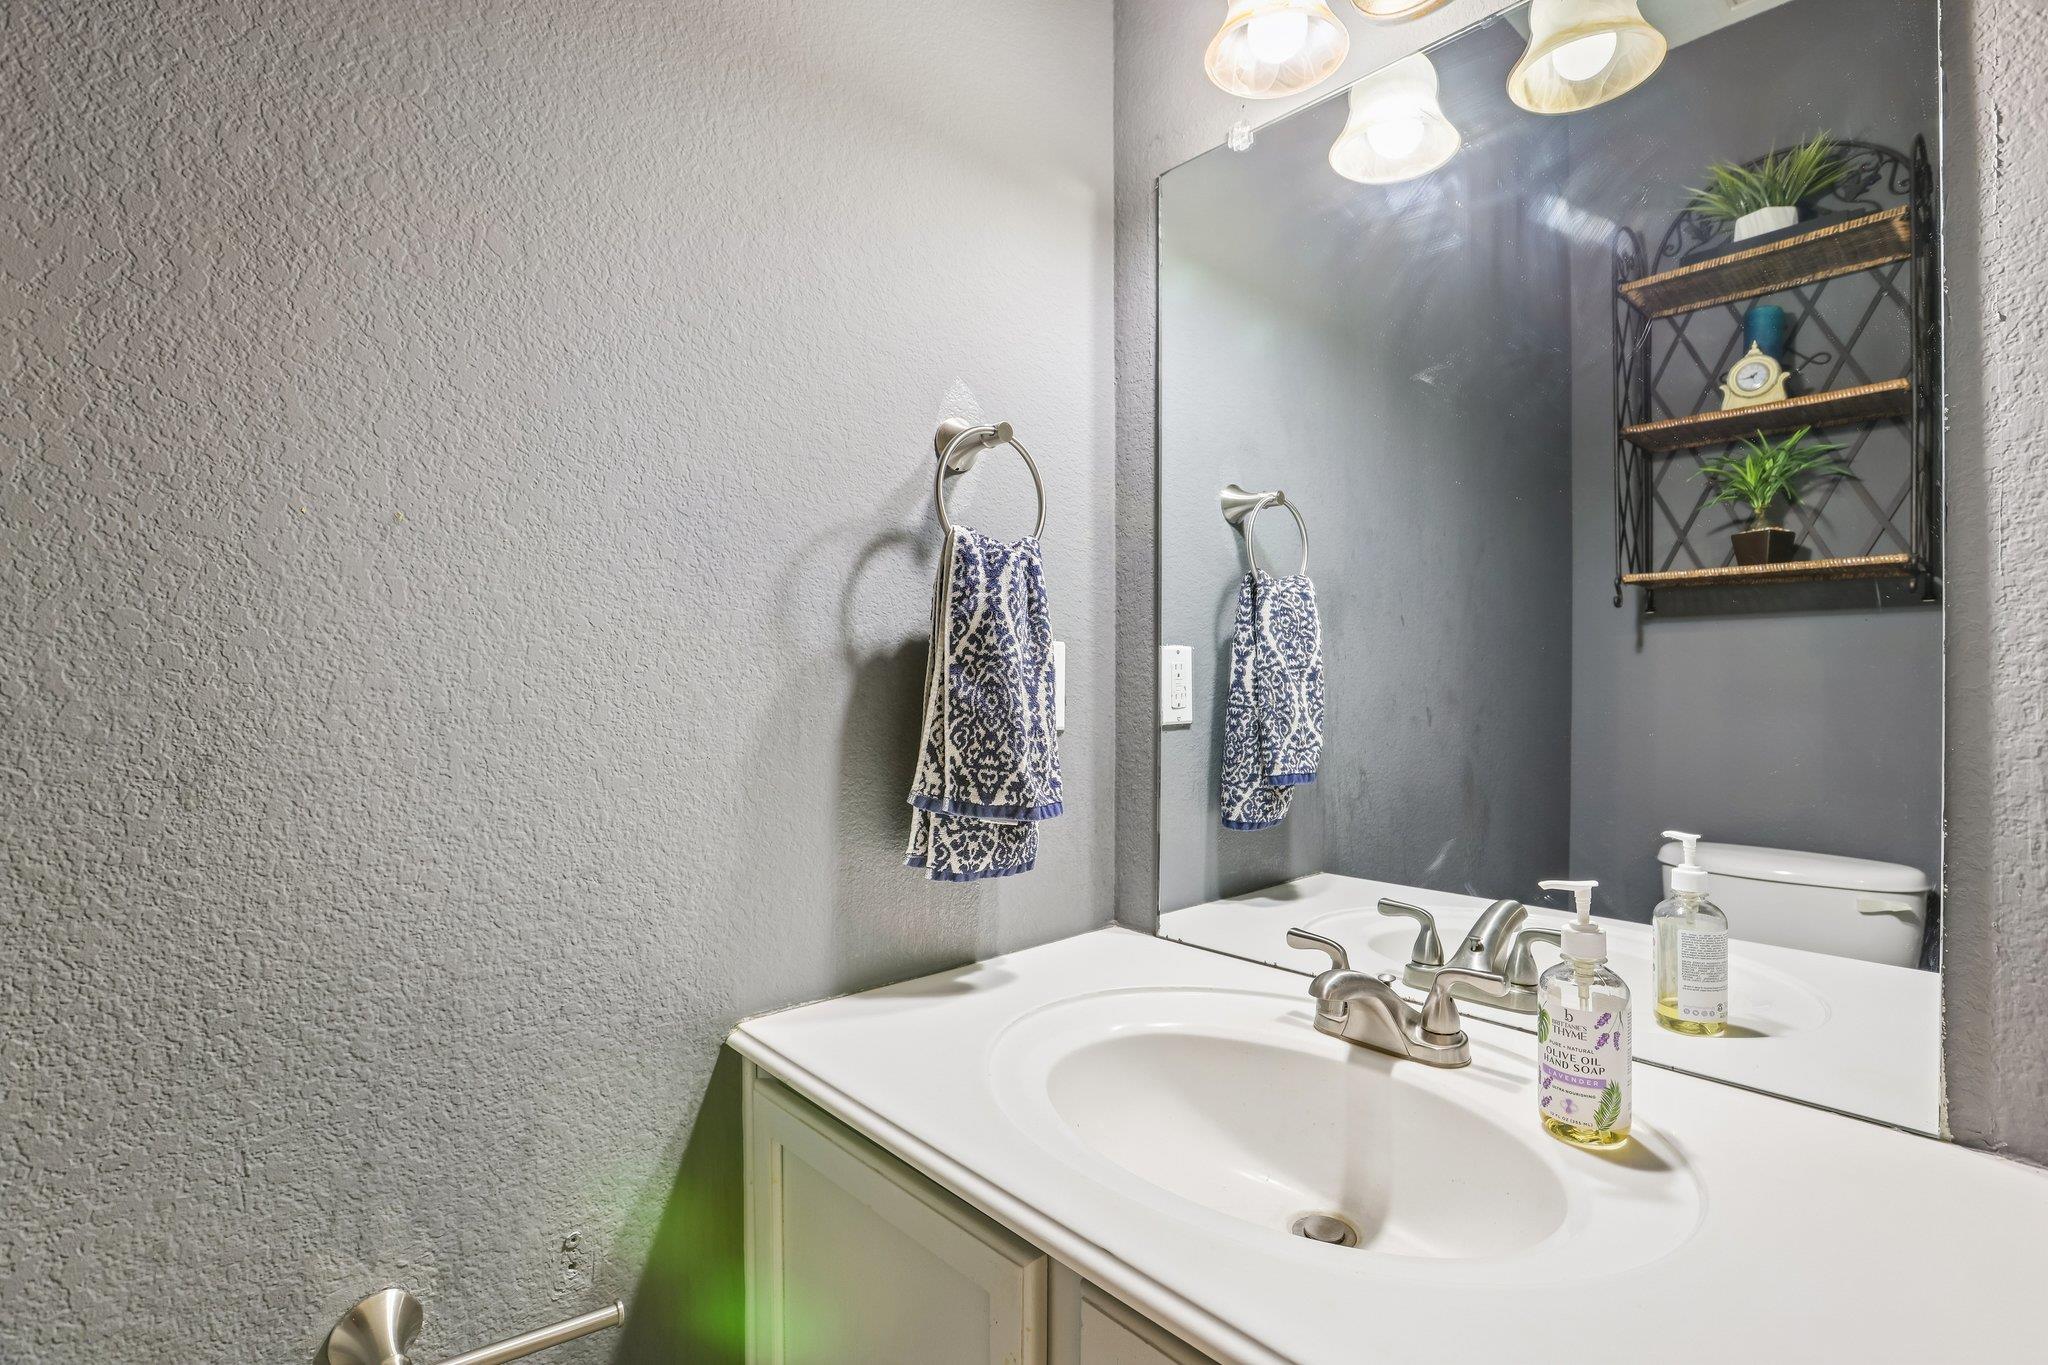
Bathroom vanity with a white sink, chrome faucet, large mirror, and patterned hand towels.
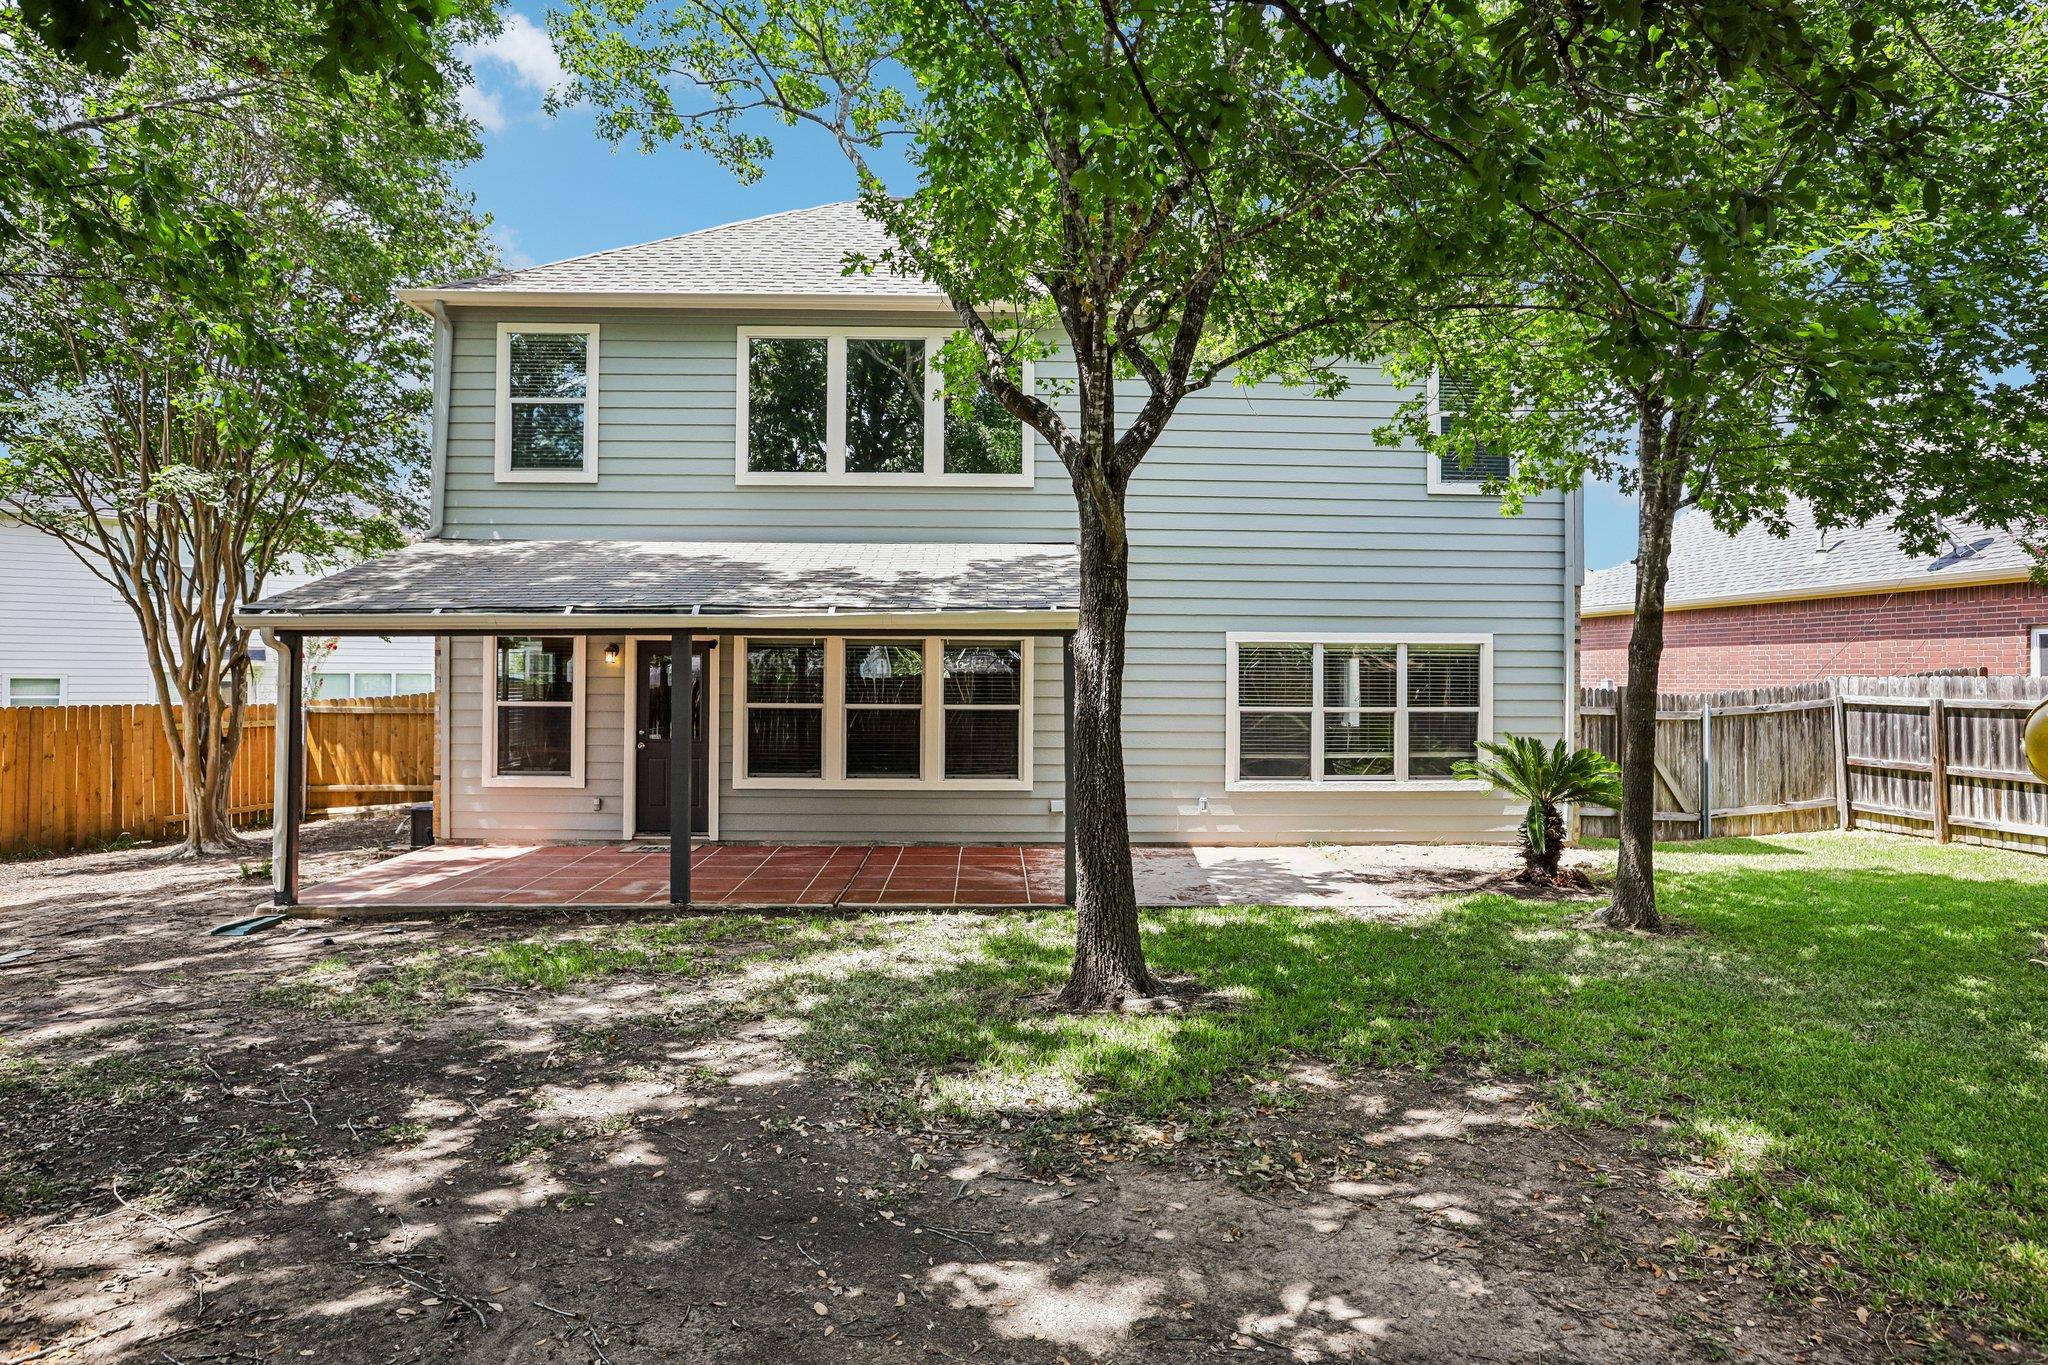
Rear exterior of a two-story gray-sided home with a covered patio and mature shade trees.
Shady fenced backyard with a covered patio and wooden playset behind a two-story home.
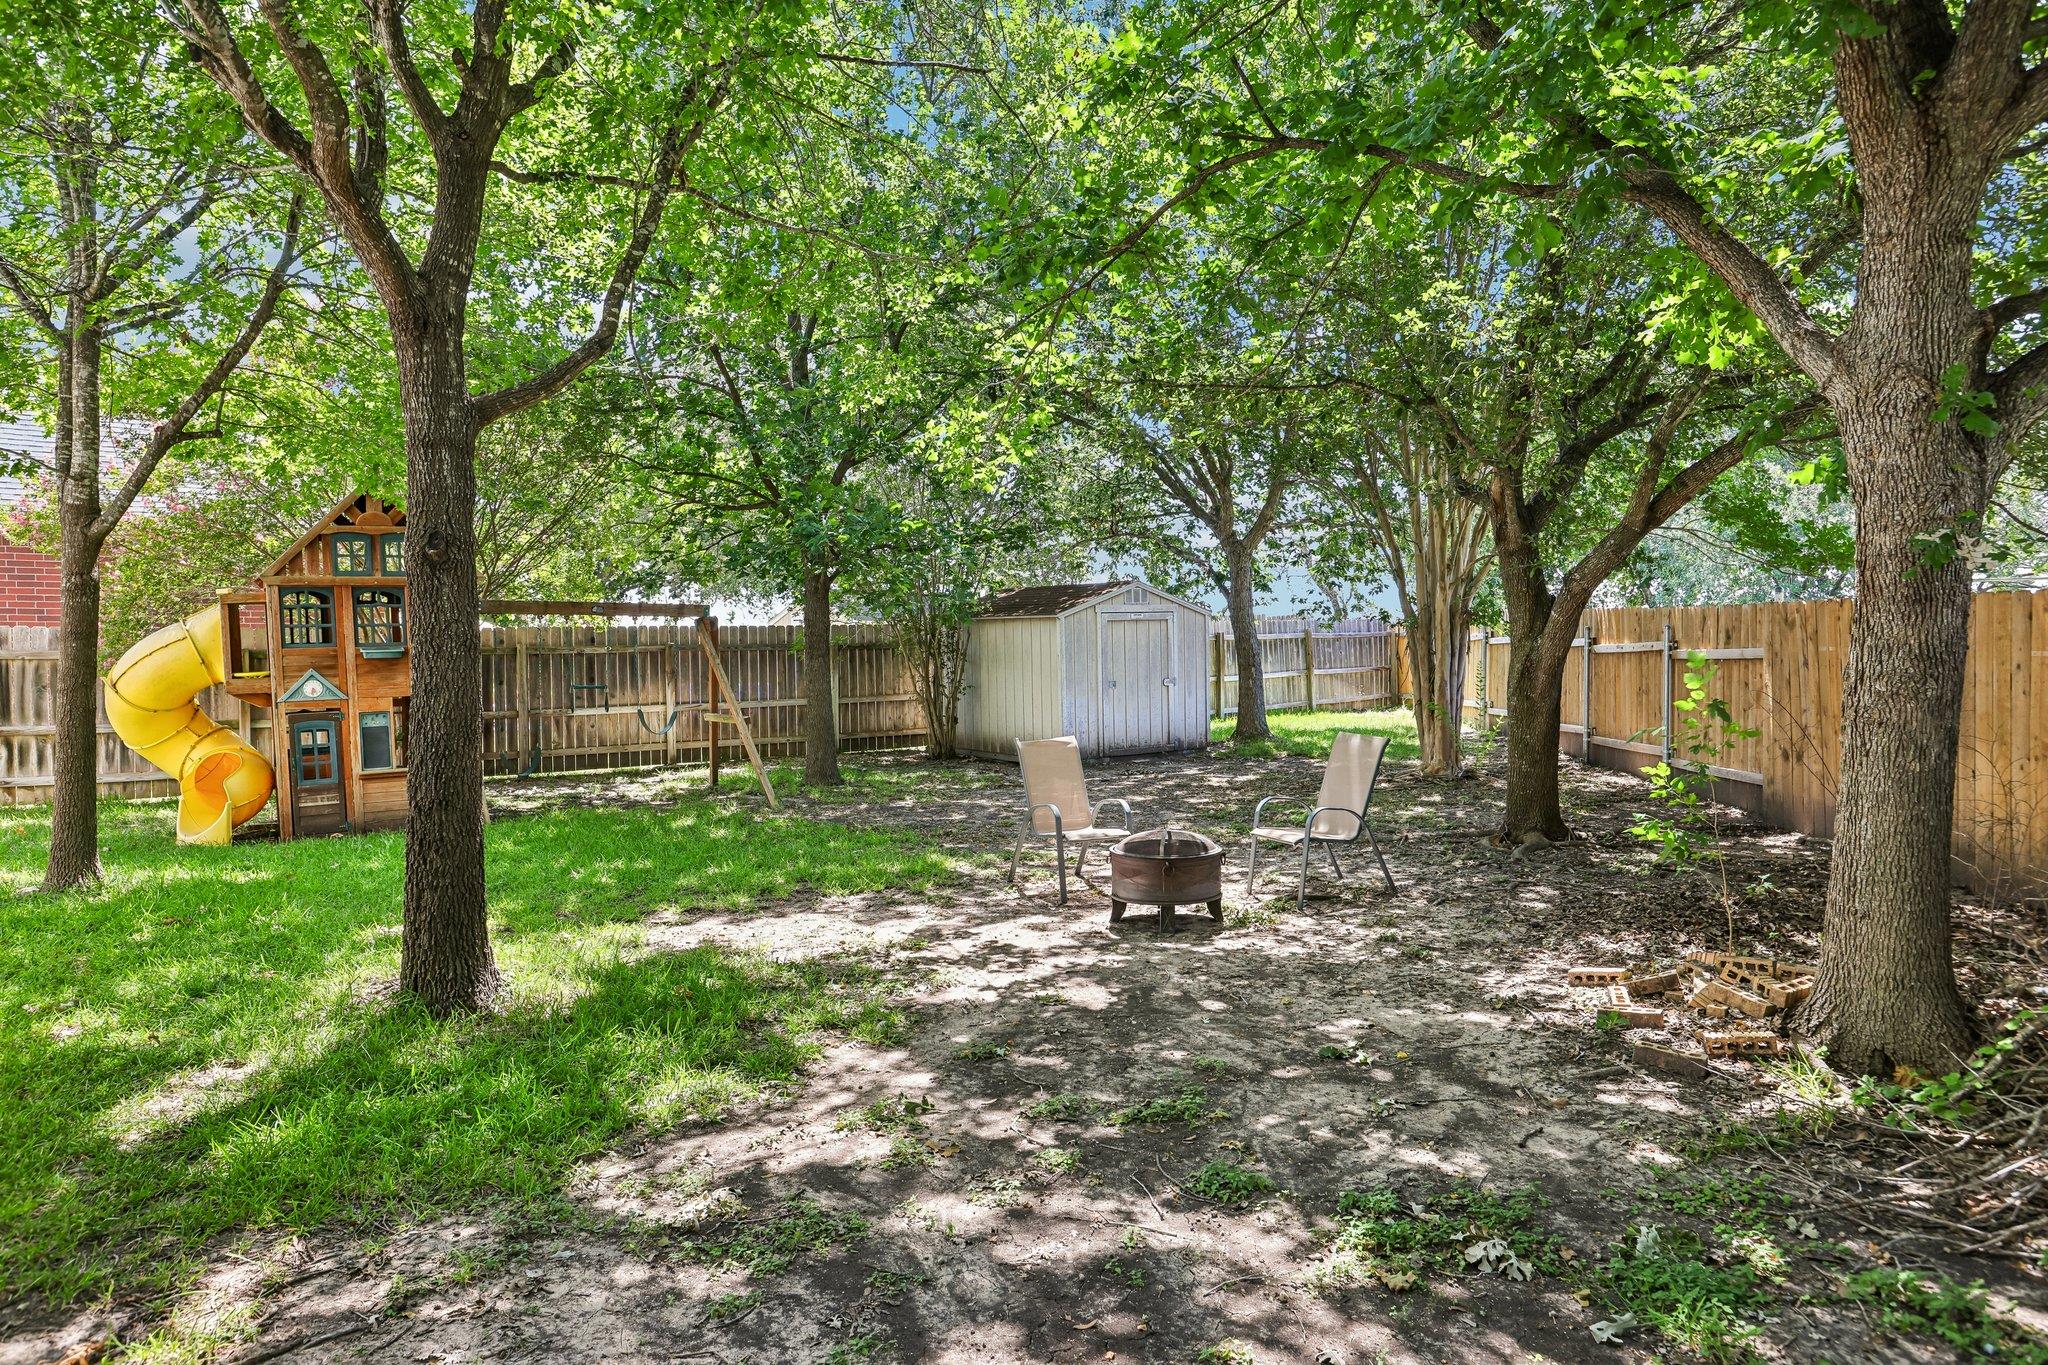
Shaded fenced backyard with a children's playset, storage shed, and fire pit seating.
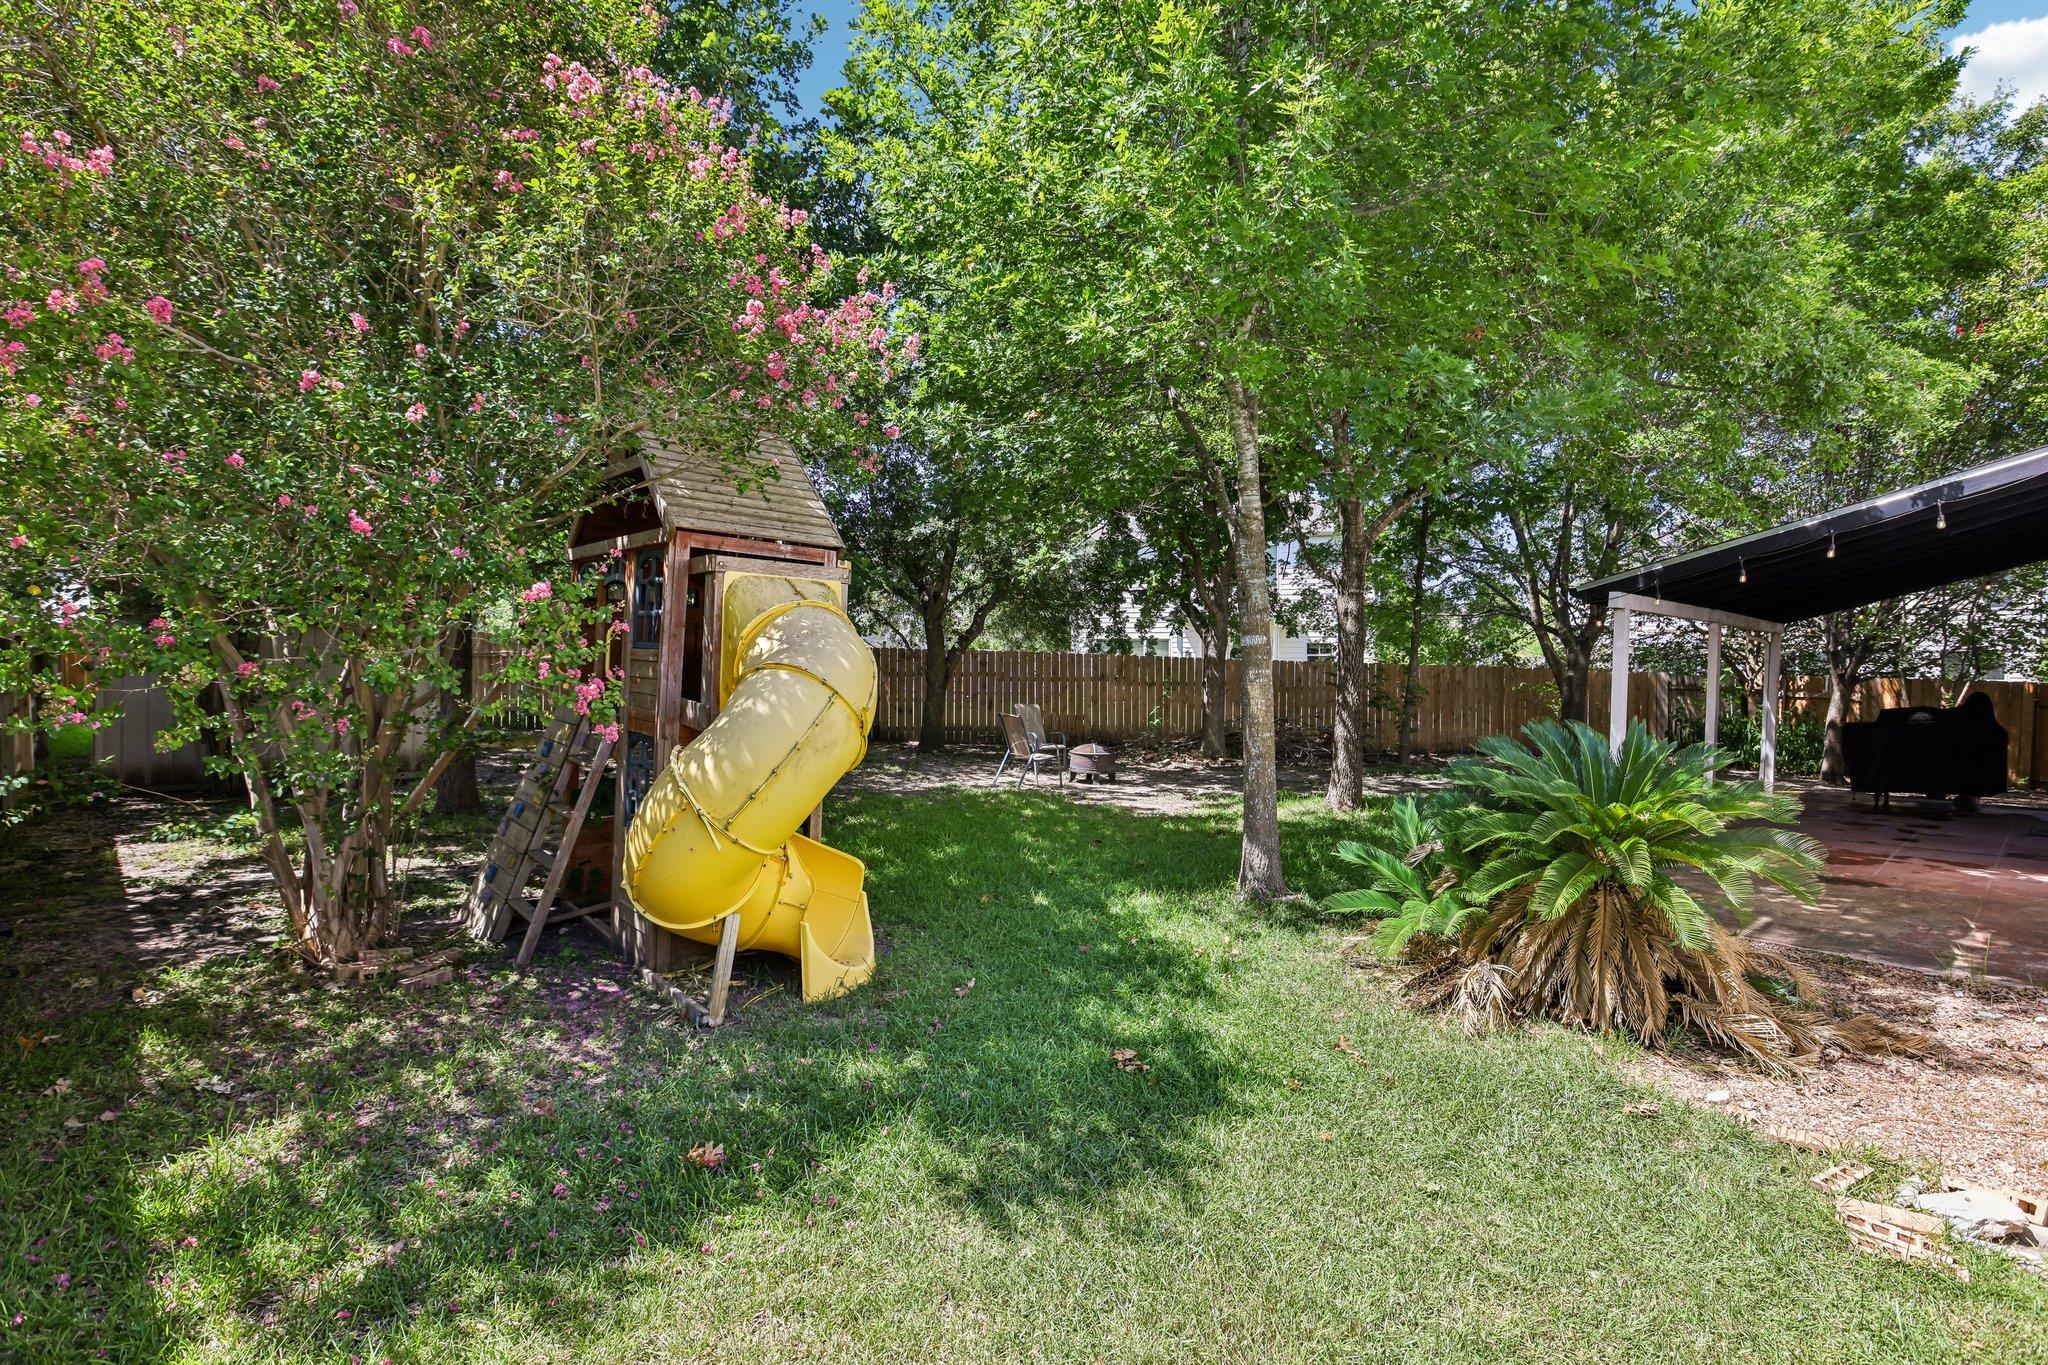
Shaded backyard with a wooden playset and yellow spiral slide beside a covered patio.
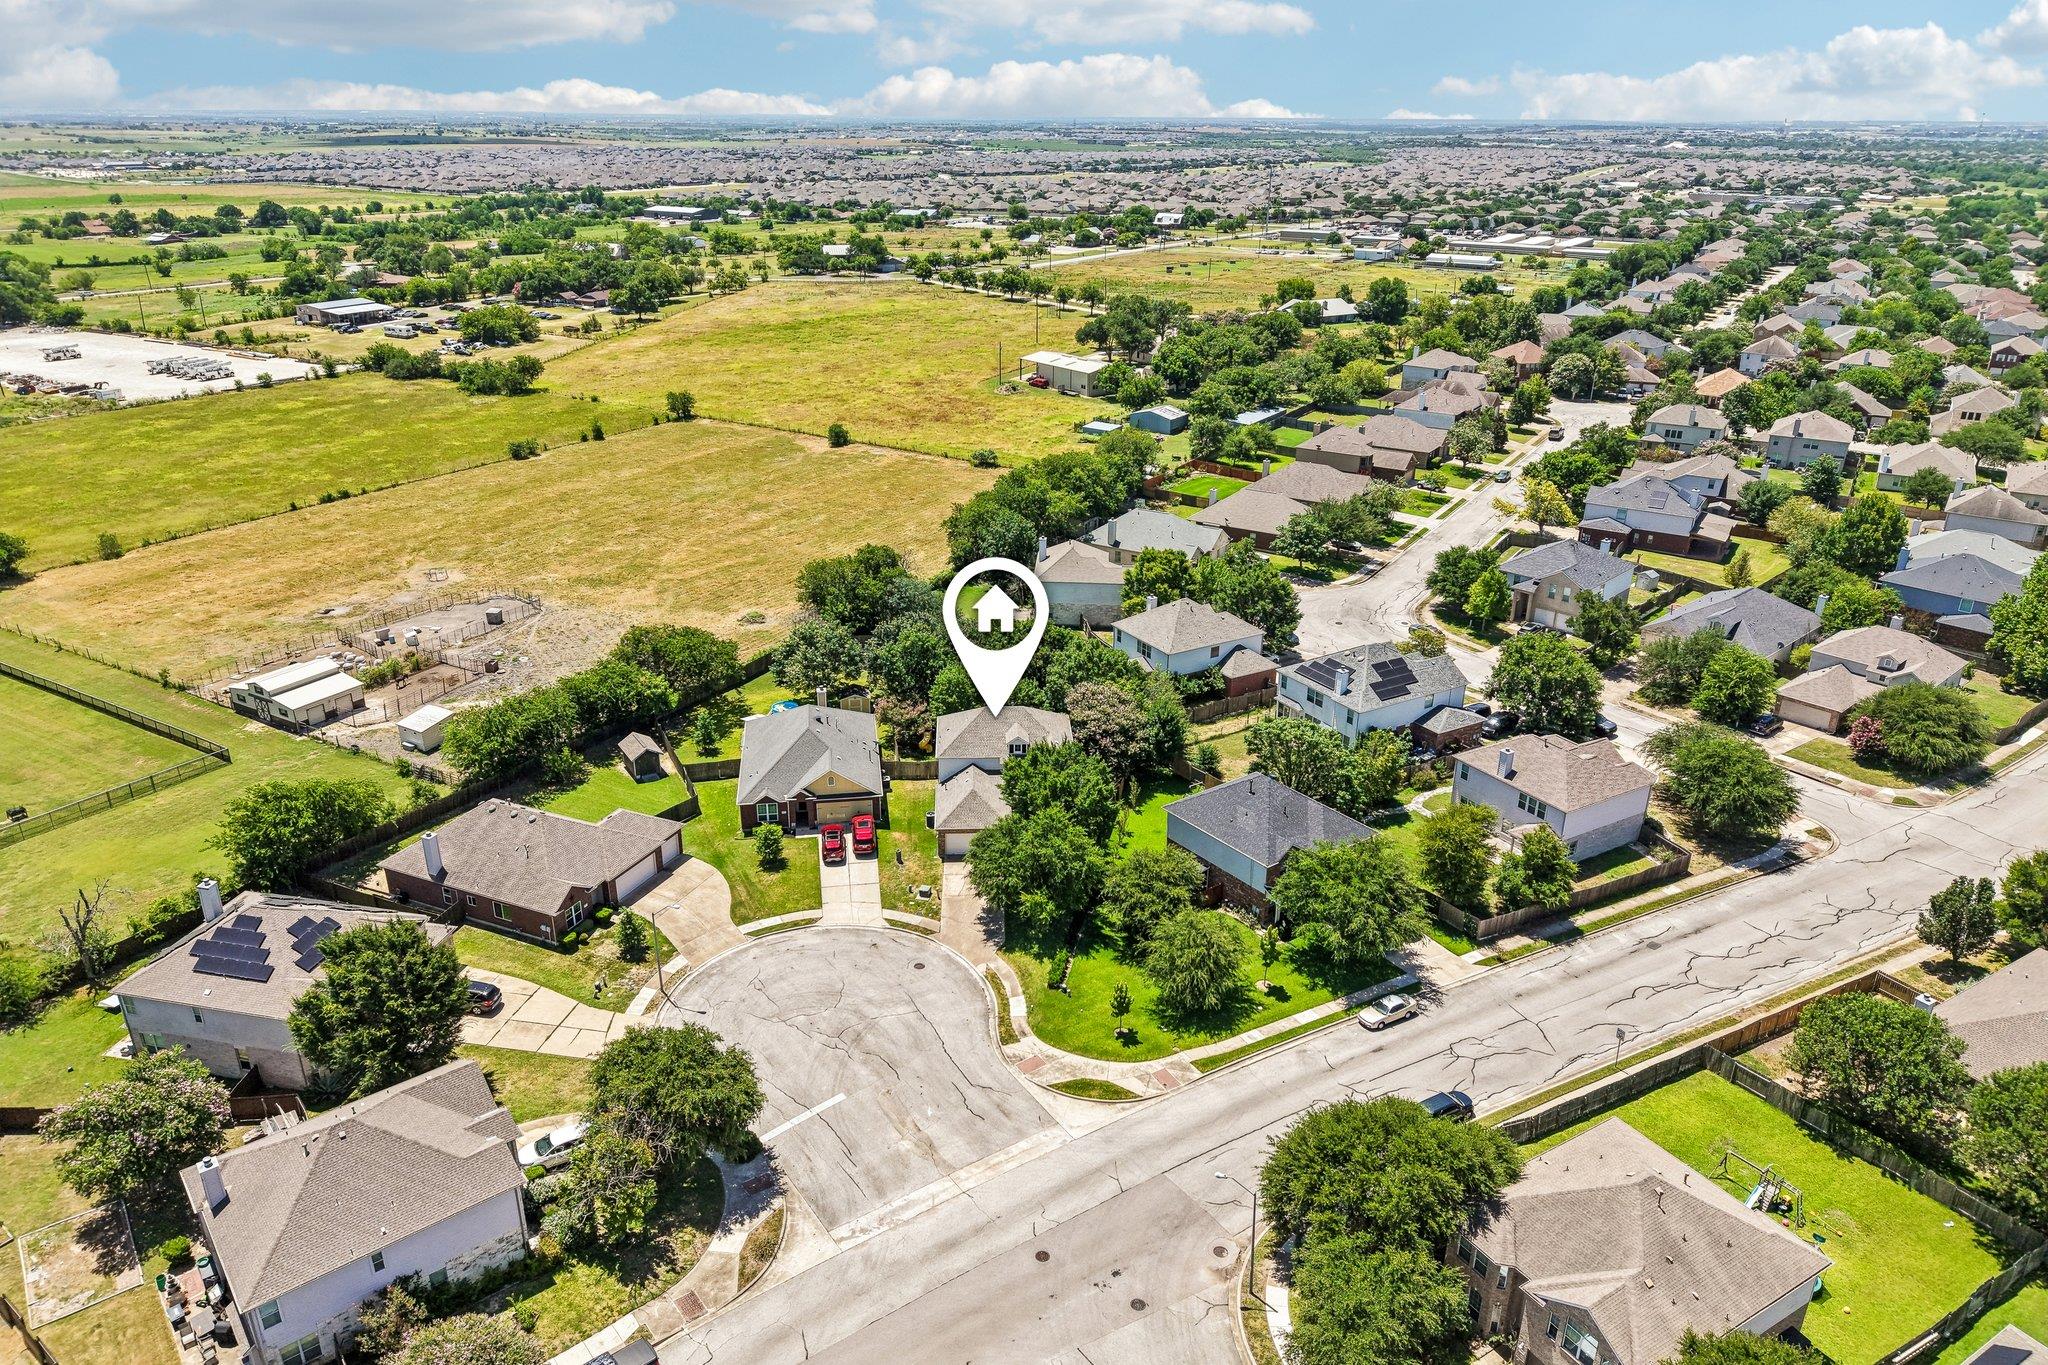
Aerial view of the marked home beside a cul-de-sac, neighboring houses, and open fields.
Two-story brick and siding home shaded by mature trees, with a fenced side yard.
Shaded backyard with a covered patio, string lights, children's playset, and storage shed.
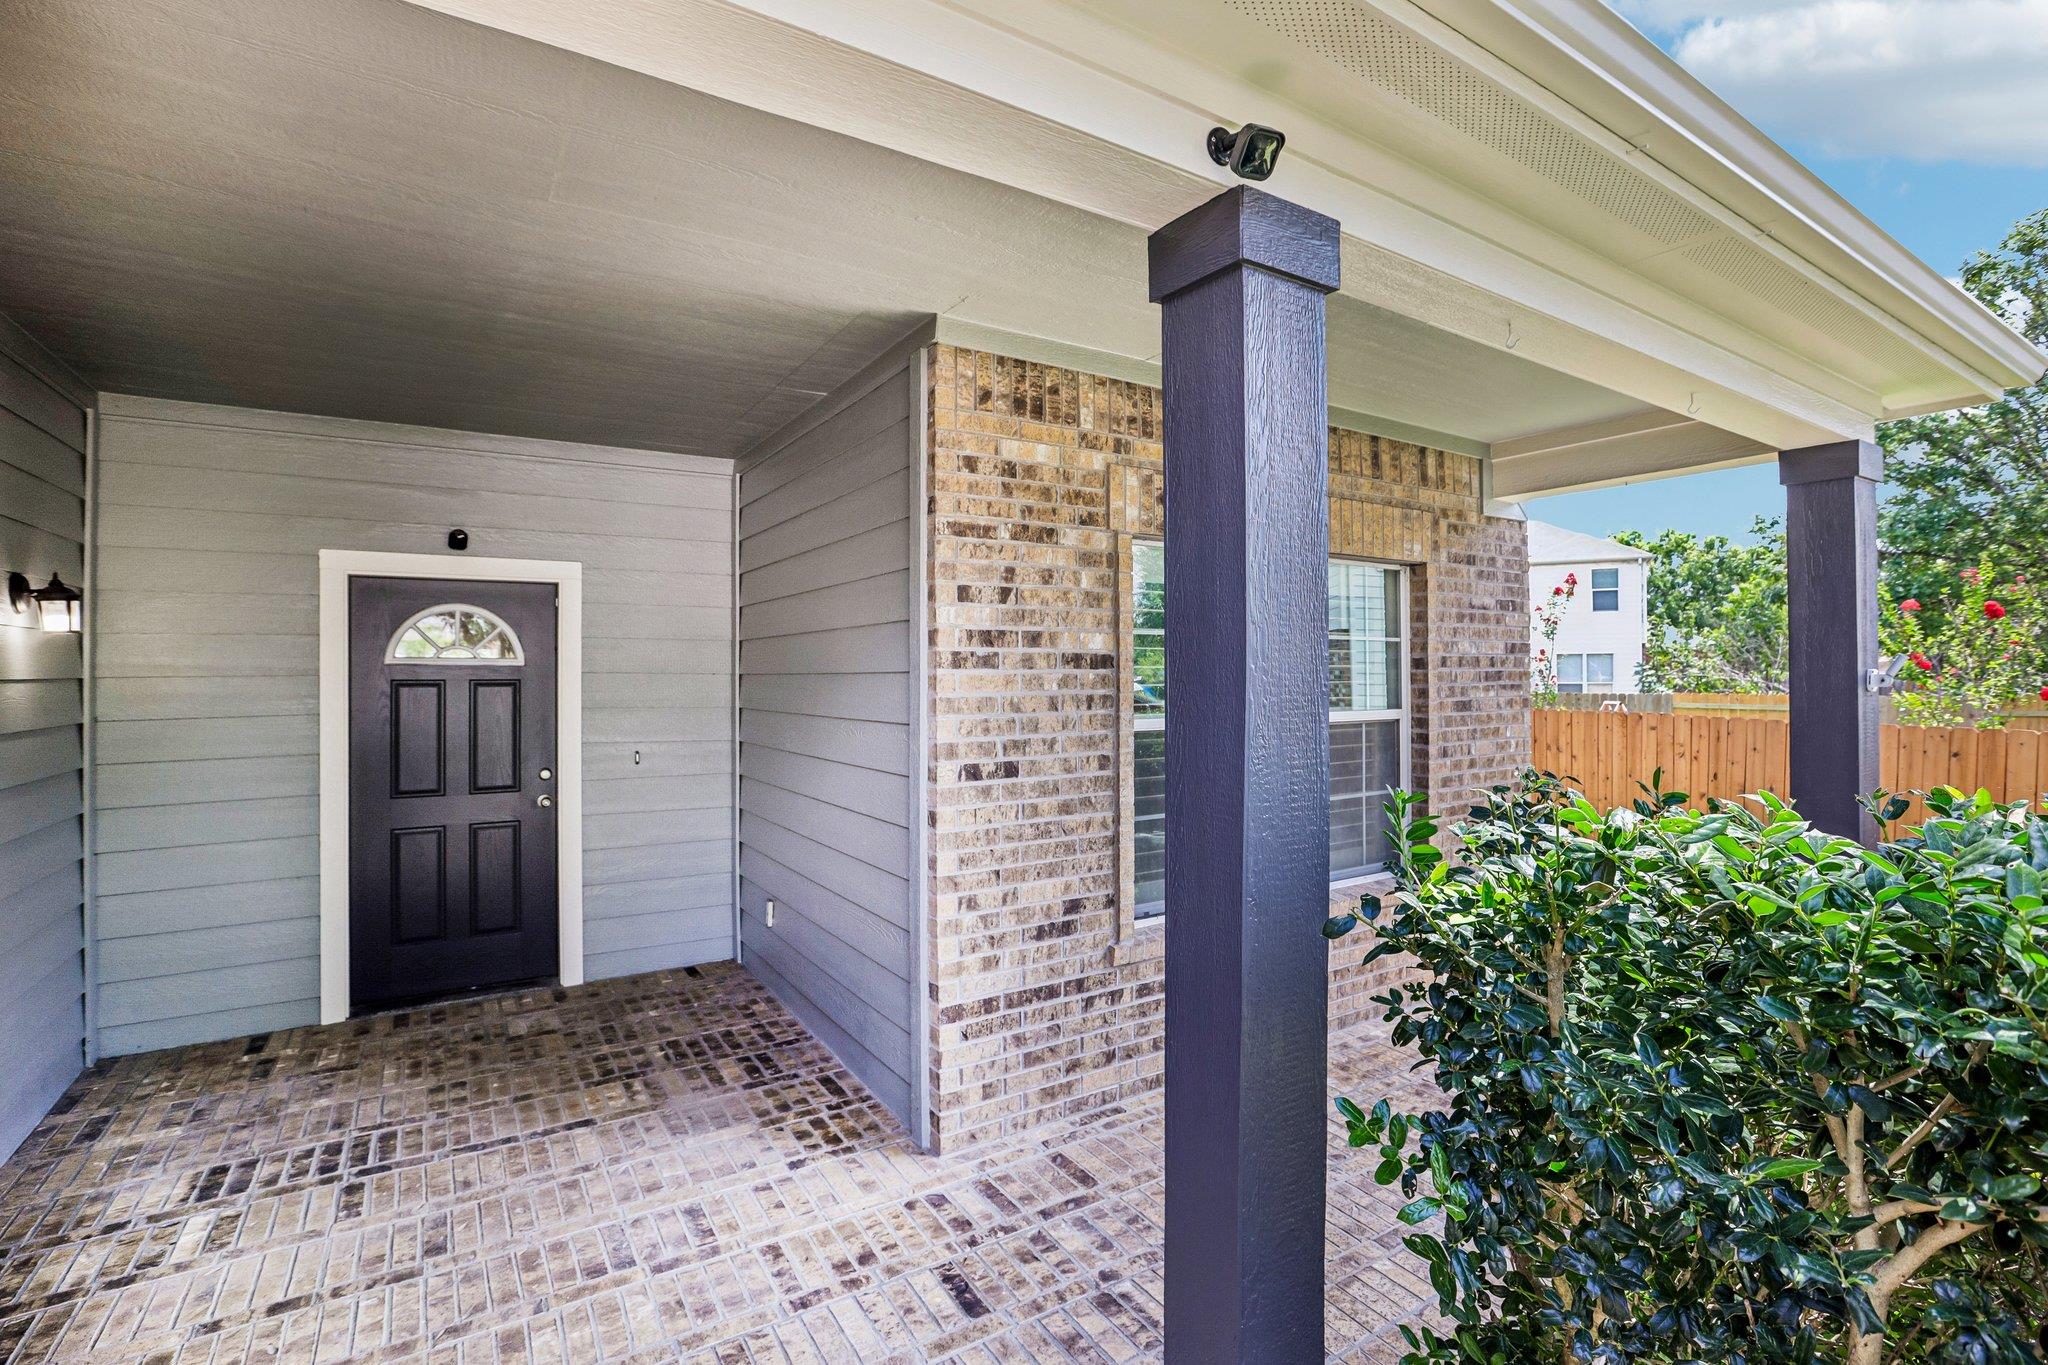
Covered front porch with dark entry door, brick paving, and leafy shrubs.
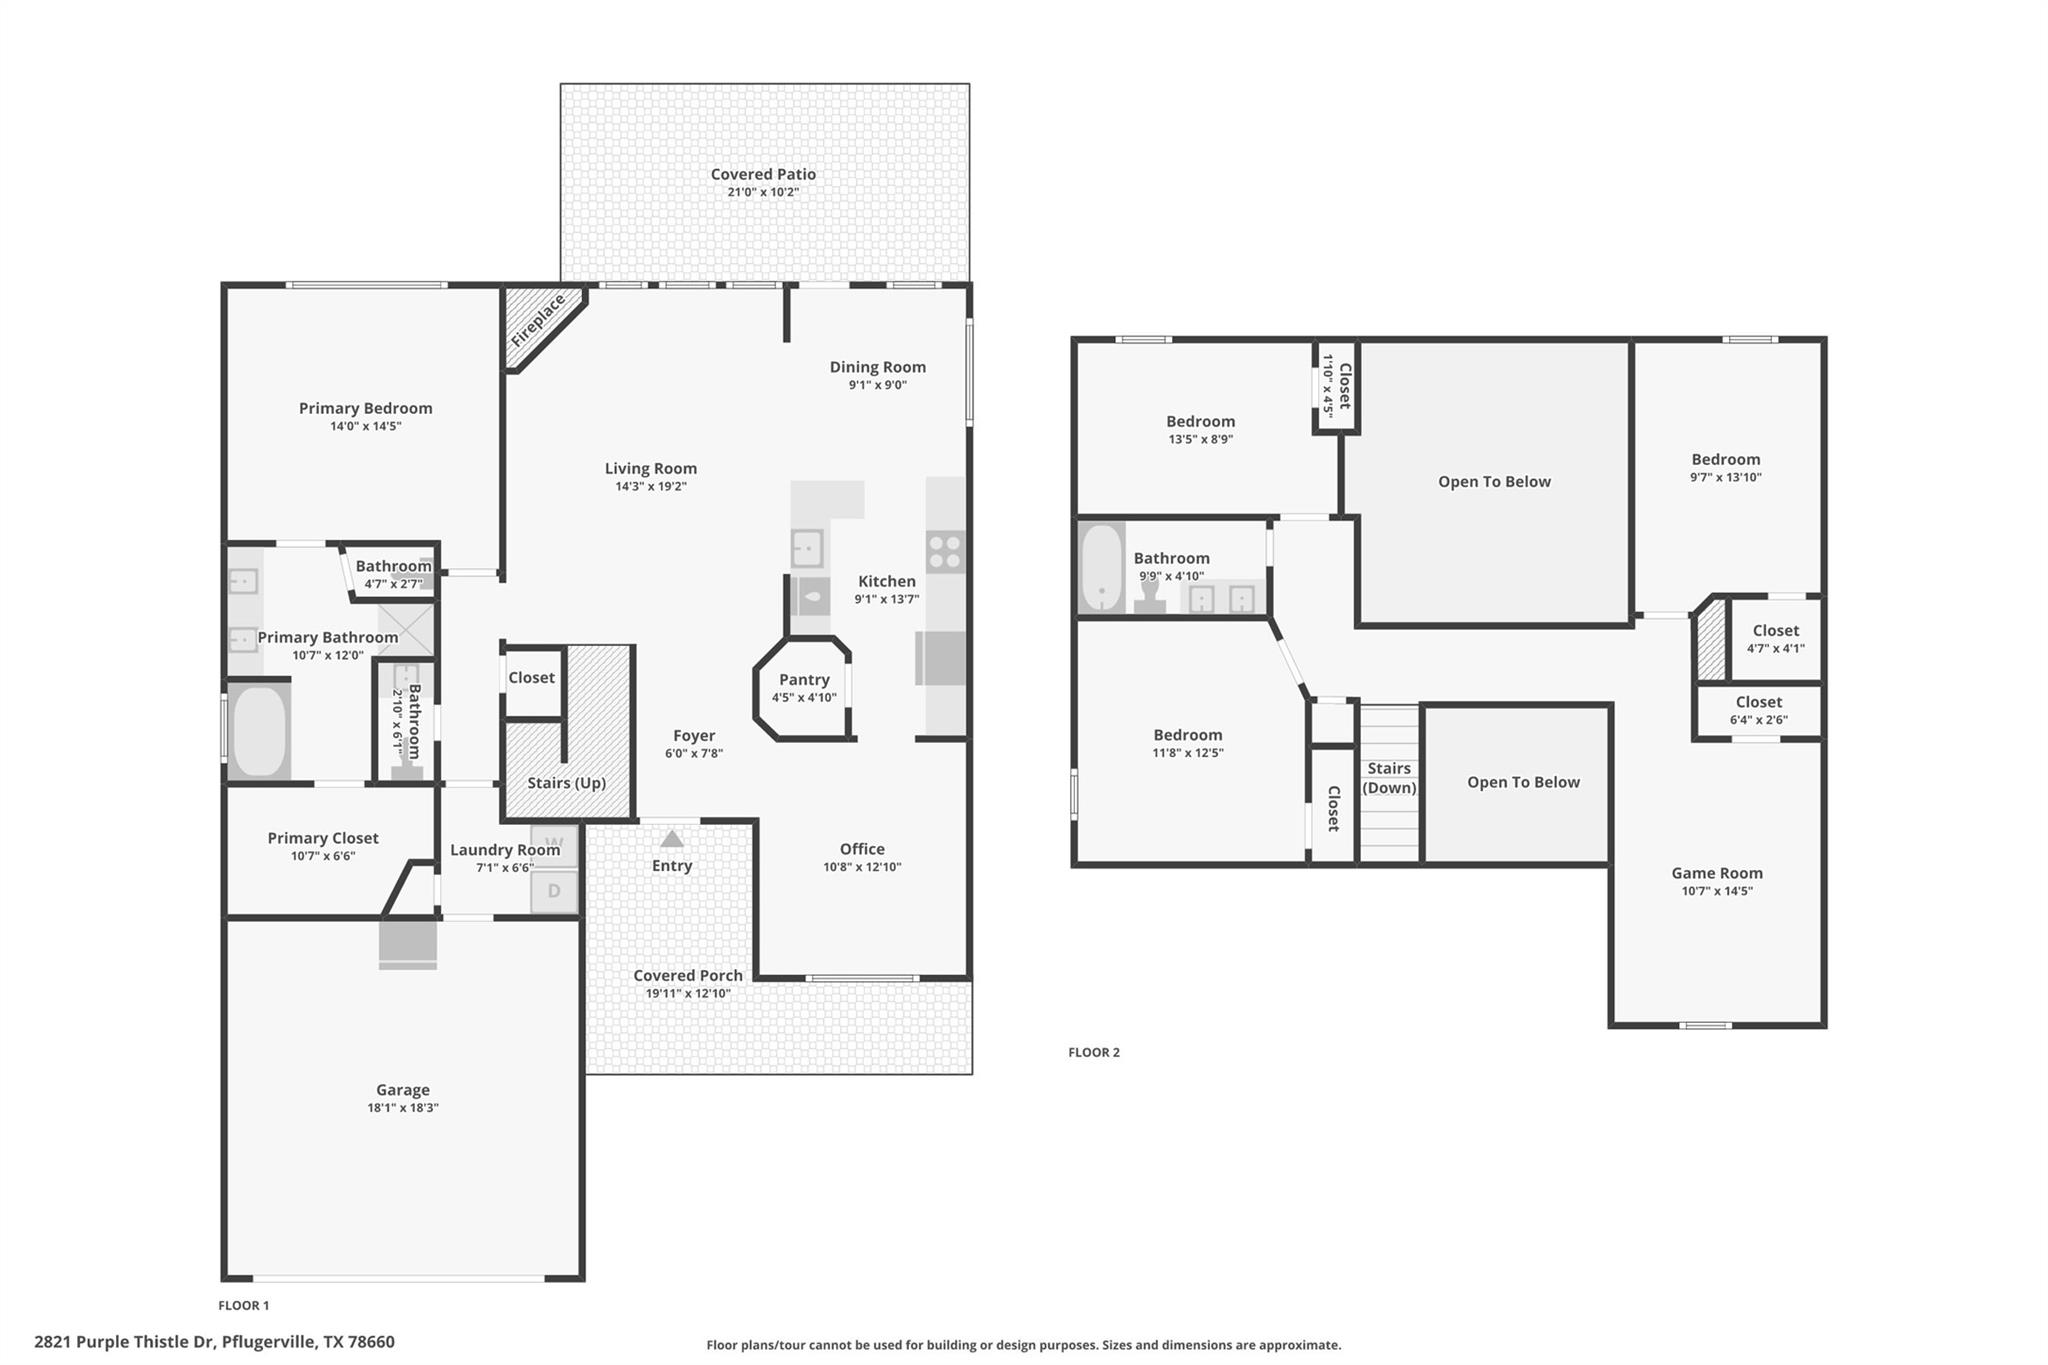
Two-level home floor plan with a covered patio, first-floor office, and upstairs game room.
VIEW PHOTOS
Courtesy of Compass RE Texas, LLC, Edwin Zamora Listing Contact: (512) 743-4404 
$364,999

2821 Purple Thistle DR

4 Beds 3 Baths 2,359 Sq.Ft. 9,321.84 Sq.Ft.

Description

New Price Reduction | 4 BEDROOMS * 2,359 SQ FT * CUL-DE-SAC LOT *

2821 Purple Thistle offers many unique features besides the 4 bedrooms, 2.5 baths and 2,359 square feet with more than $42,800 in upgrades, a main-level primary suite, upstairs game room and an oversized cul-de-sac backyard filled with mature trees.

Inside, soaring ceilings and floor-to-ceiling windows give the main living area exceptional natural light, while the open kitchen, dining and living spaces create a floor plan that simply works. Updates include large-format tile, luxury vinyl plank flooring, a 2023 water heater and dishwasher, and newer exterior fencing.

But the real differentiator is outside: a large 9,321-square-foot lot with a covered patio, mature shade trees and the kind of usable backyard space that can be difficult to find in newer construction.

Located in the Estates of Rowe Lane with access to community amenities including a pool, fitness center, parks, playground and sports courts. If you're comparing Pflugerville homes in this price range, put this one on your list--and go ahead and reach to schedule a private tour.

Share Property

Location

2821 Purple Thistle DR, Pflugerville, TX 78660

Status

For Sale
Edwin Zamora

Edwin Zamora

TITLE

Real Estate Advisor

LICENSE

539726

Property Amenities

Interior
Fireplace Family Room
Appliances Dishwasher, Disposal, Dryer, Microwave, Free-Standing Gas Range, Washer, Gas Water Heater, Water Softener Owned
Flooring Carpet, Tile, Vinyl
Total Bedrooms: 4
Half Bathrooms: 1
Full Bathrooms: 2
Other Interior Features Breakfast Bar, Ceiling Fan(s), Cathedral Ceiling(s), Tray Ceiling(s), Granite Counters, Double Vanity, Interior Steps, Multiple Dining Areas, Multiple Living Areas, Open Floorplan, Pantry, Primary Bedroom on Main, Walk-In Closet(s), Wet Bar
Area & Lot
Lot Area 9,321.84 Sq.Ft.
Living area 2,359 Sq.Ft.
MLS® ID 8299469
Year Built 2005
School District Pflugerville ISD
High School Weiss
Middle School Cele
Elementary School Rowe Lane
Water Frontage None
View Description None
Type Residential
Status For Sale
Exterior
Stories 2
Pool None
Air conditioning Central Air, Electric
Heat type Central, Natural Gas
Disability Features None
Water Source Municipal Utility District (MUD)
Garage Space 2.0
Sewer Public Sewer
Other Exterior Features Gutters Partial
Parking Attached, Driveway, Garage
Lot Features Cul-De-Sac, Sprinkler - Back Yard, Sprinklers In Front
Roof Composition, Shingle
Utilities Electricity Available, Internet-Fiber, Natural Gas Available, Sewer Available, Water Available
Finance
Sales Price $364,999
HOA Fees $100 quarterly
Real Estate Tax $8,325 yearly
Two-story brick-and-siding home with a two-car garage, shaded lawn, and large front-yard tree.

360 Virtual Tour

Take a tour of this property
Two-story brick-and-siding home with a two-car garage, shaded lawn, and large front-yard tree.

Schedule a Showing

I would love to show you our beautiful property. Please select your preferred date and time below. An agent will be in touch shortly to confirm your appointment.

Schedule a Showing

I would love to show you our beautiful property. Please select your preferred date and time below. An agent will be in touch shortly to confirm your appointment.

Thank you for your interest in 2821 Purple Thistle DR, Pflugerville, TX 78660. We are reviewing your request and will be in touch shortly!

Mortgage Calculator

Estimate your monthly mortgage payment, including the principal and interest, property taxes, and HOA. Adjust the values to generate a more accurate rate.

All estimates are provided for informational purposes only. Actual amounts may vary.
$0,000 Your Payment 20 15 65
$0,000 Your Payment

Featured Properties

You Don't Need to Know Who to Call. You Just Need Someone Who Does.

Pflugerville

LET'S START WITH YOUR STORY

Experience a seamless, stress-free real estate journey built on active listening, deep local knowledge, and genuine personal care. Whether you are buying your next home or selling for top value, Edwin is ready to empower your decisions every step of the way.