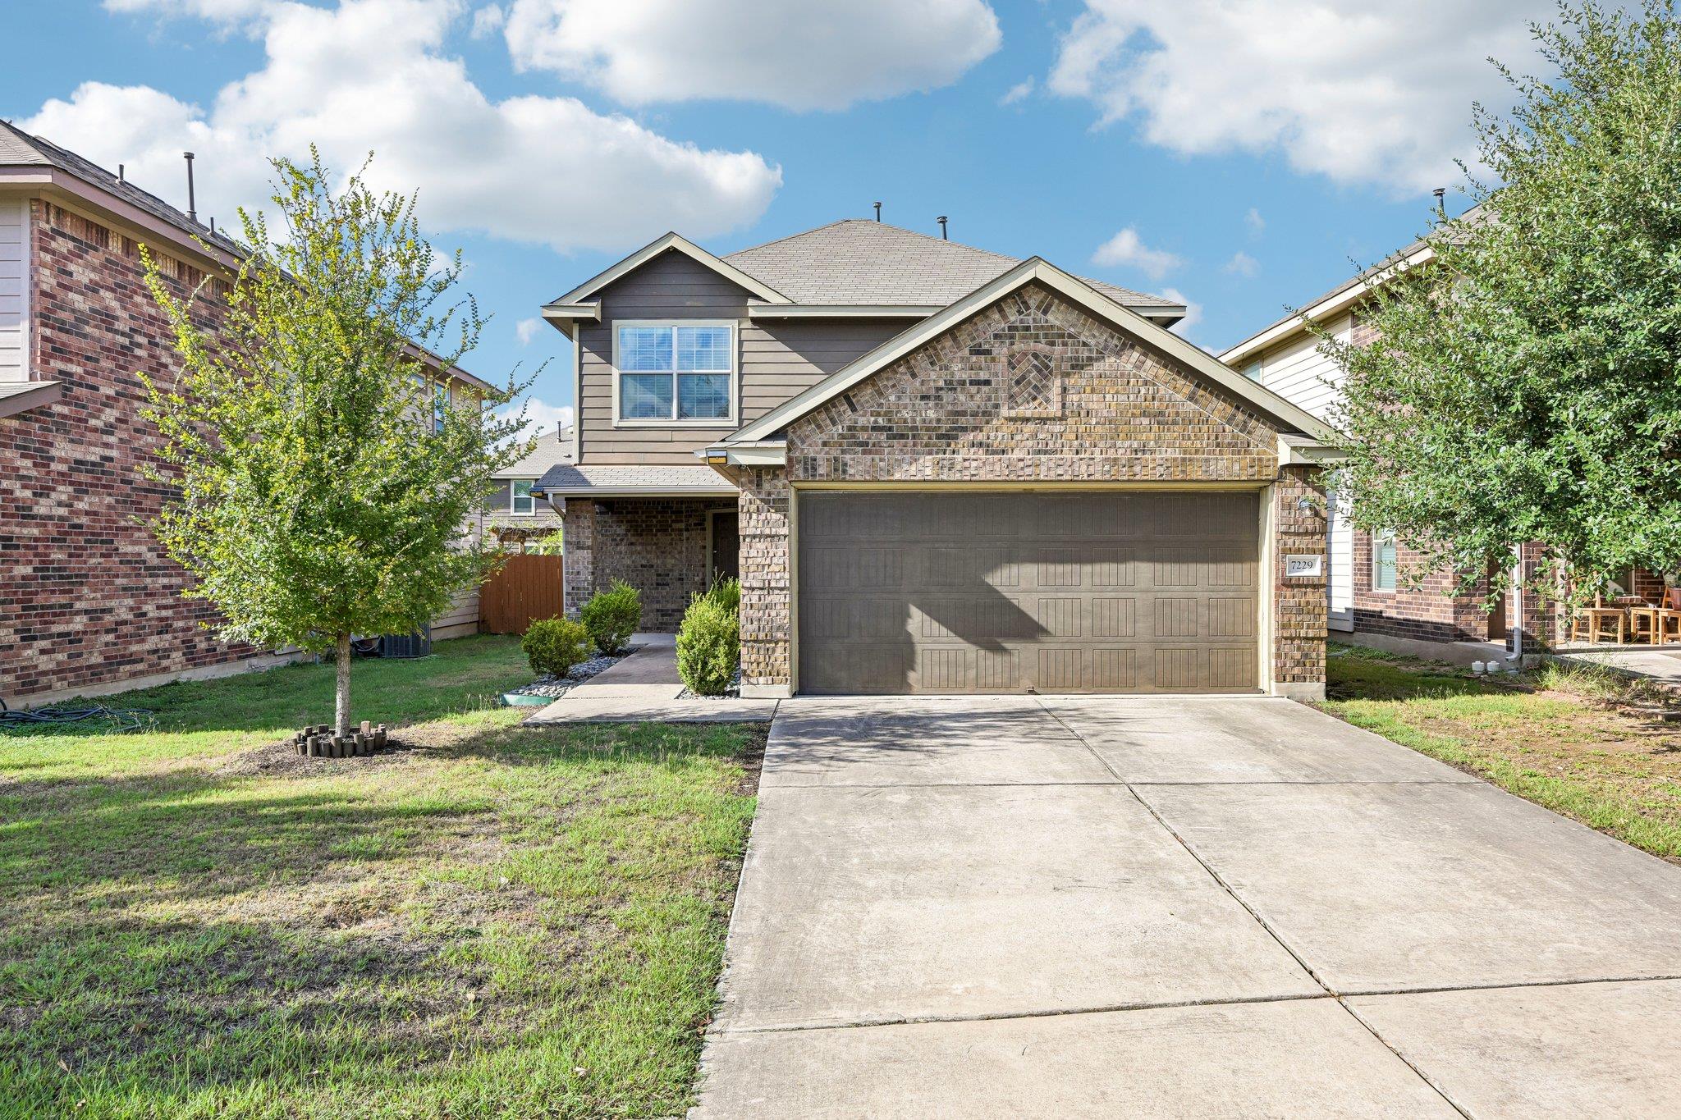
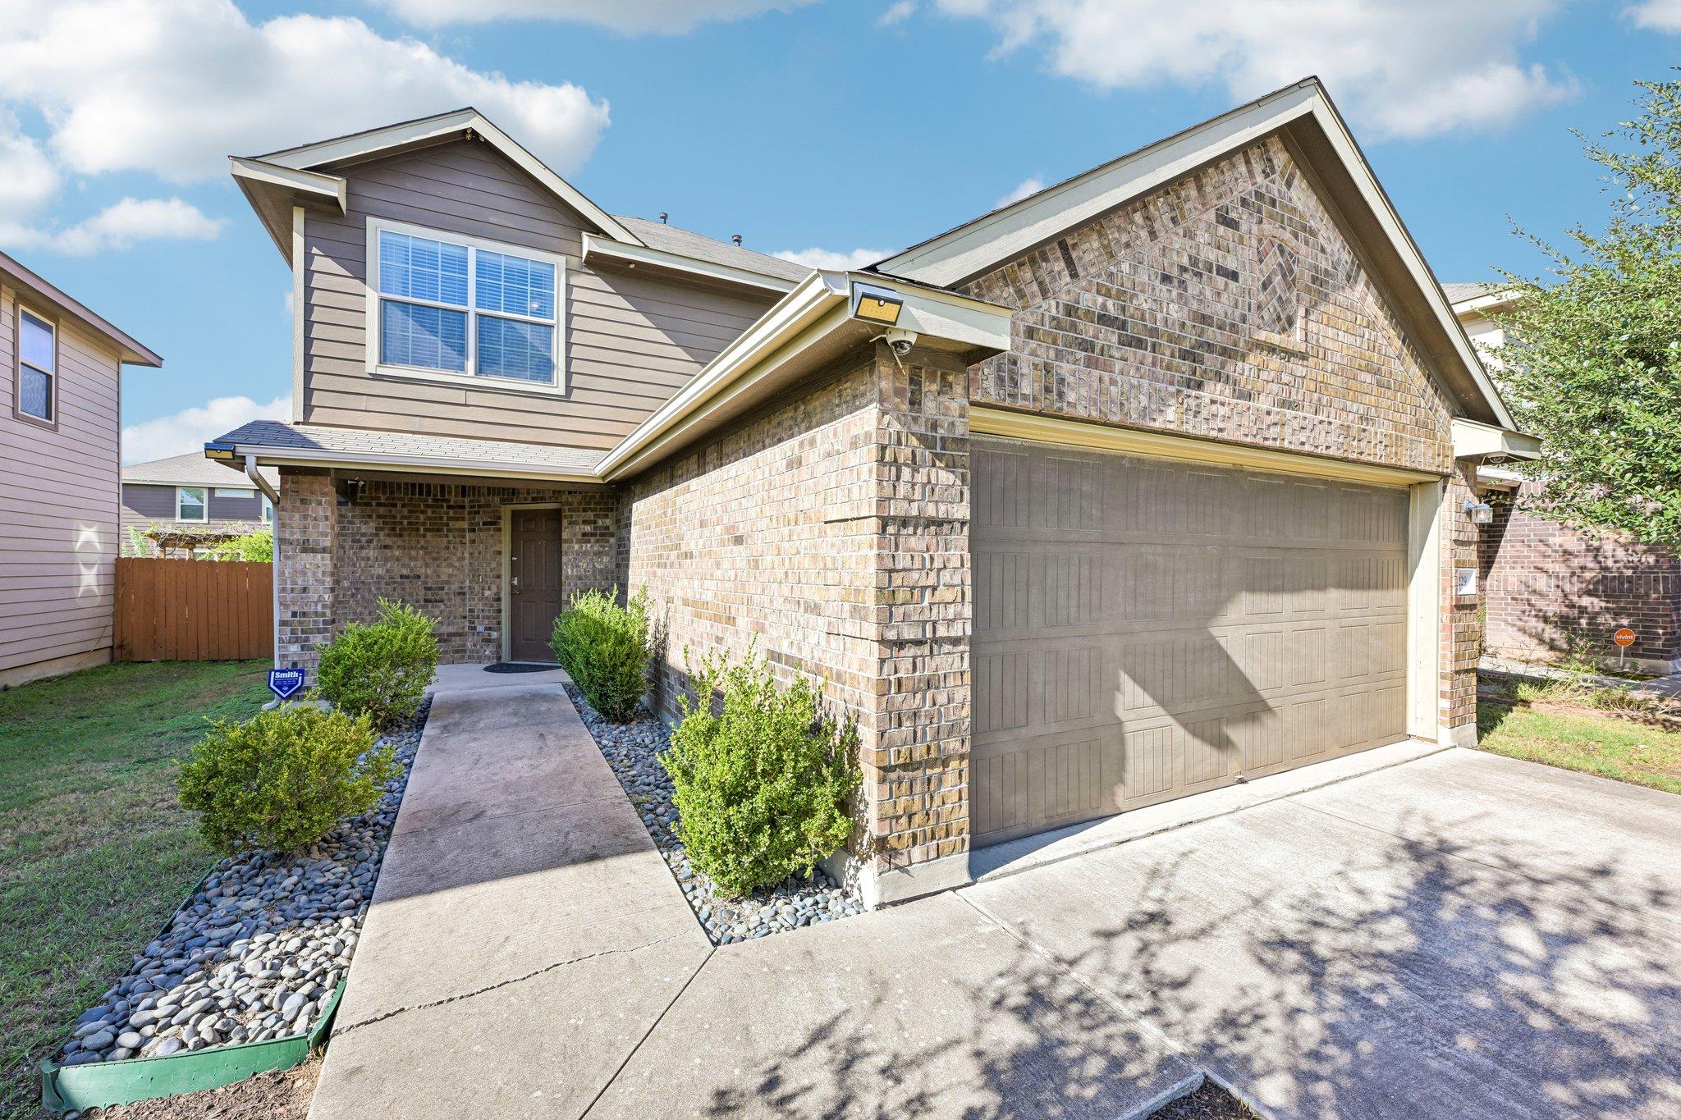
Two-story brick-and-siding house with a wide double garage and concrete driveway.
Two-story brick-and-siding house with a large double garage and landscaped front walkway.
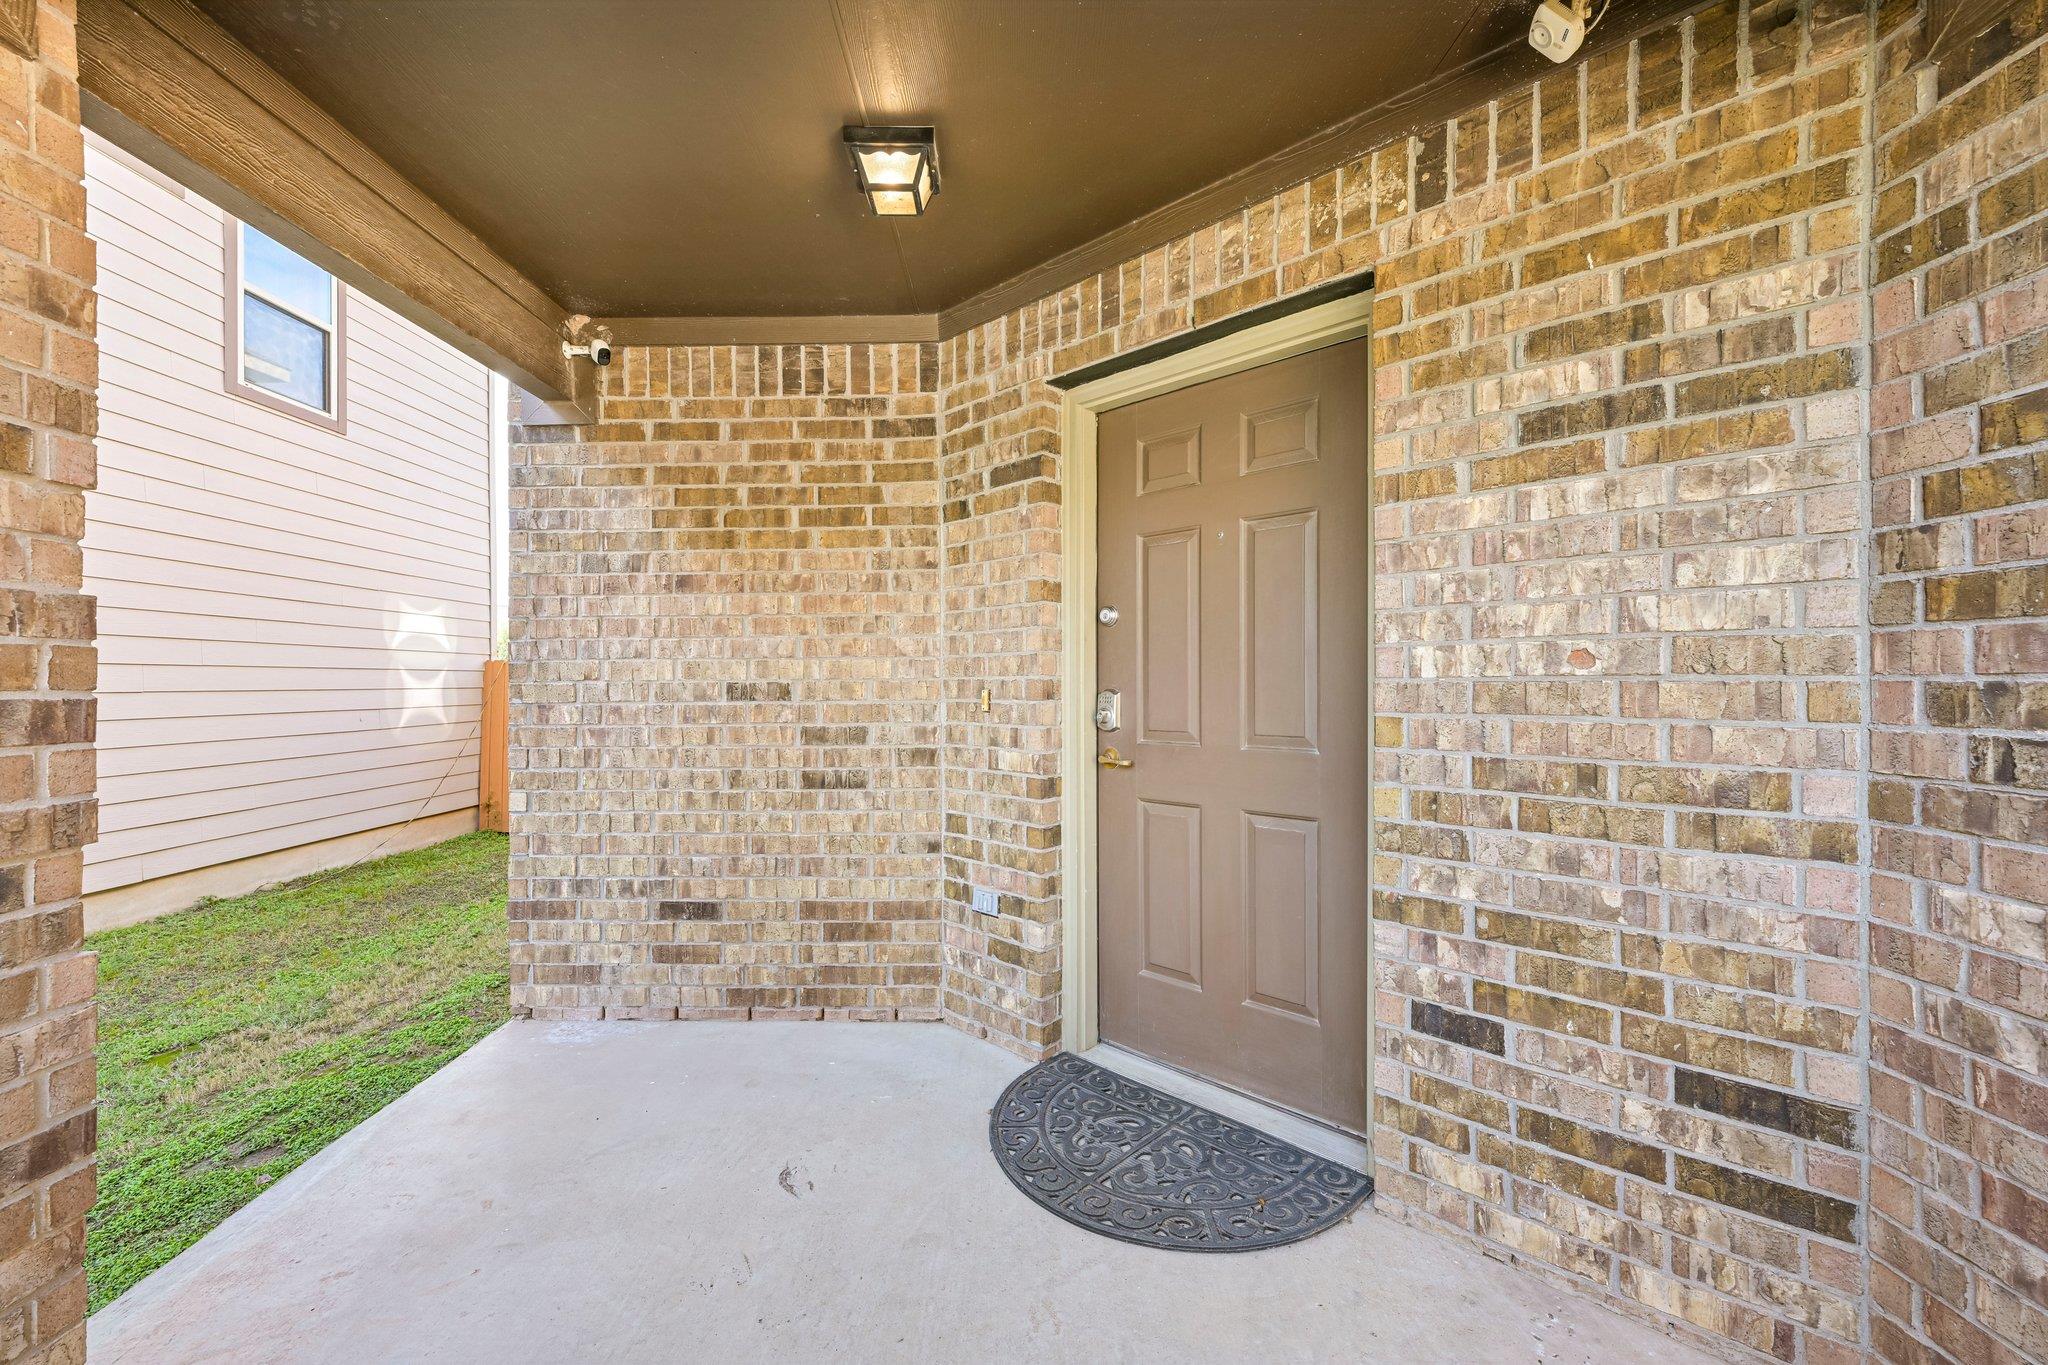
Covered brick entry porch with a brown front door and semicircular doormat.
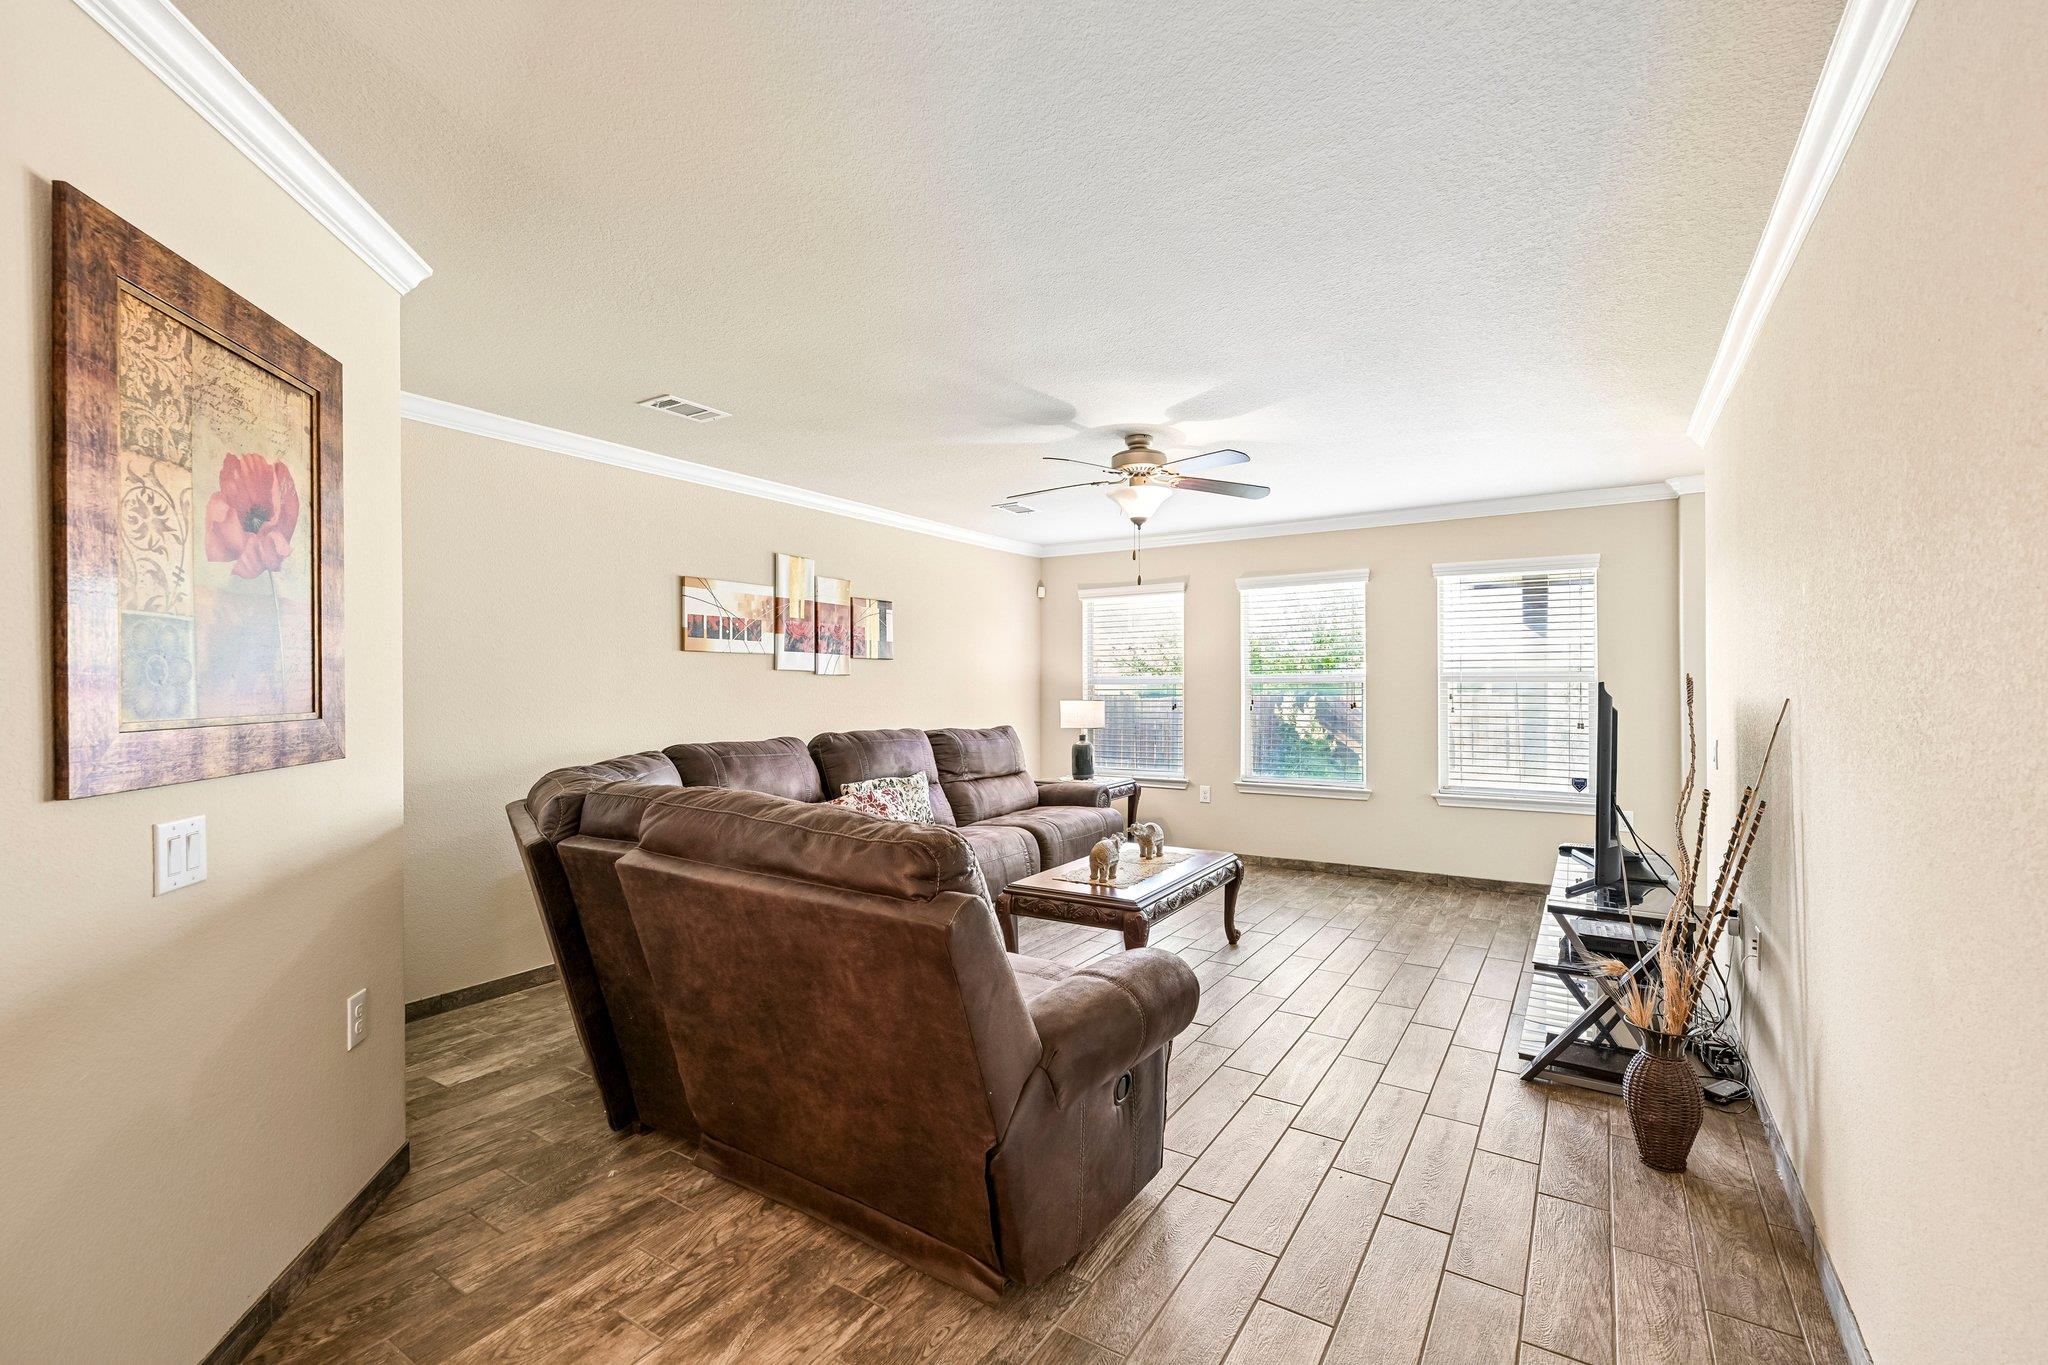
Living room with a brown sectional, wood-look tile flooring, and three windows with blinds.
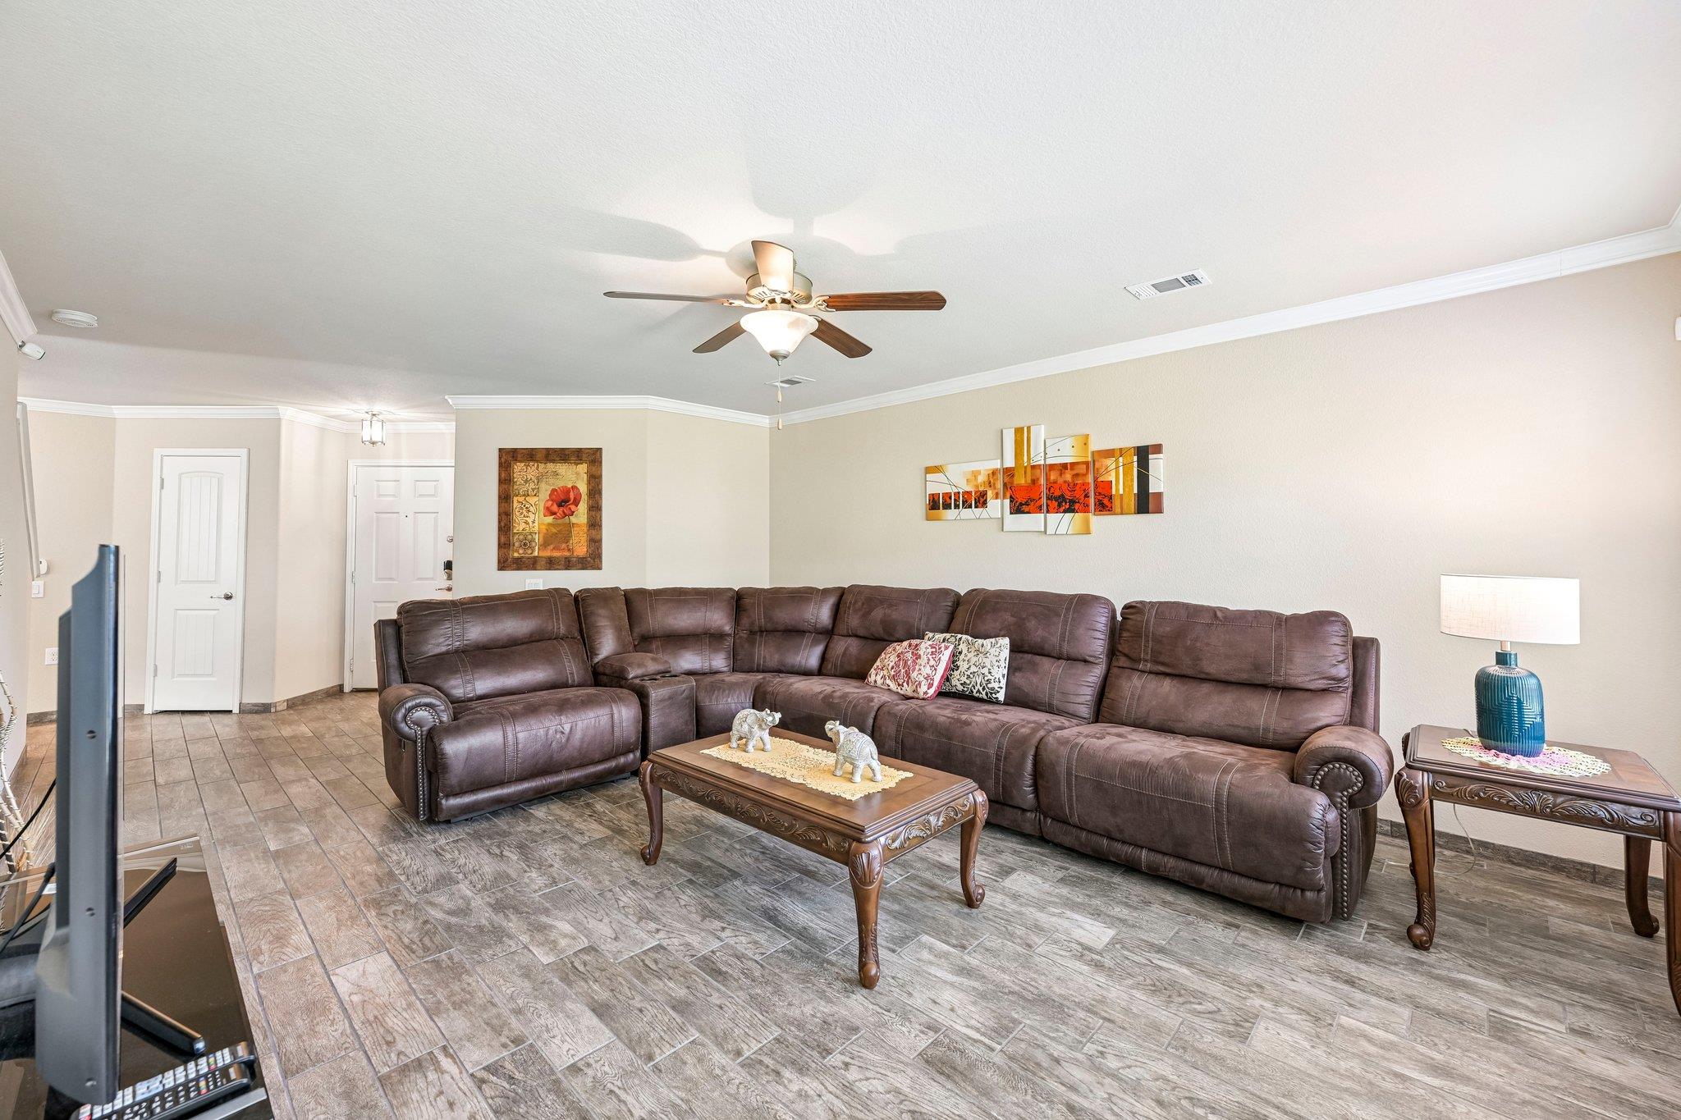
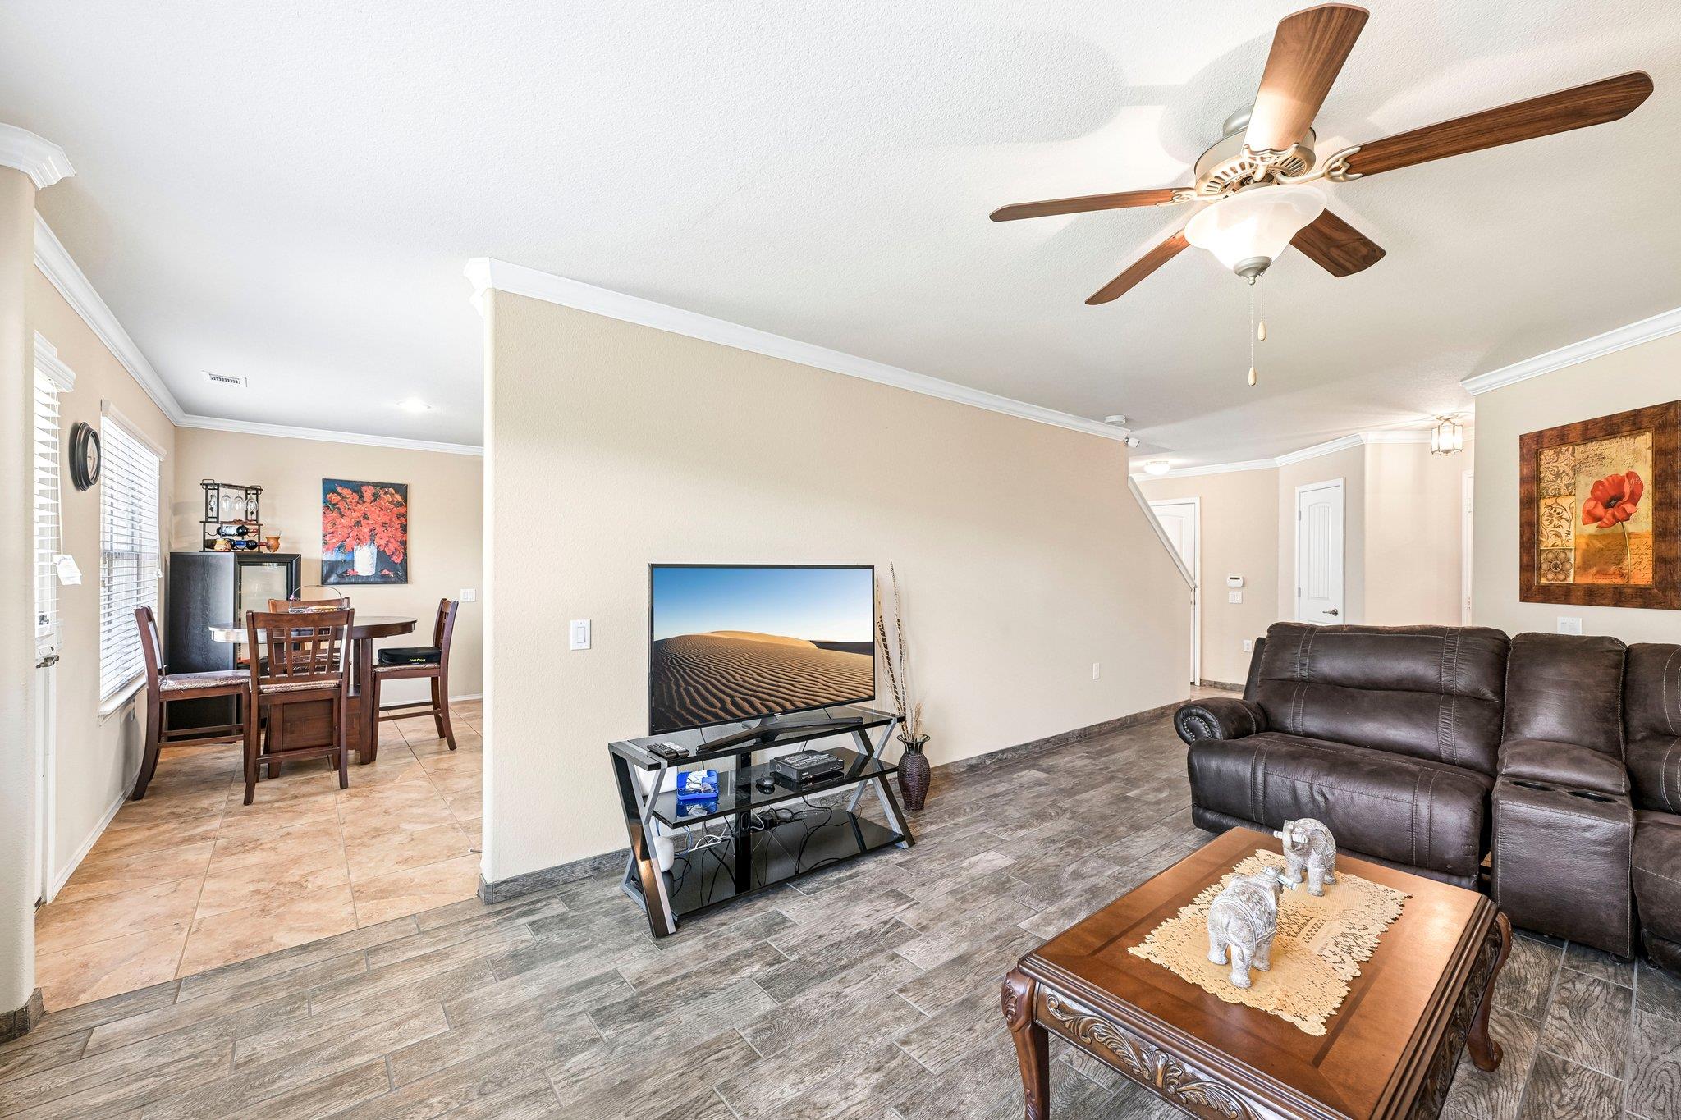
Living room with a large brown leather sectional, carved coffee table, and gray-brown tile flooring.
Living room with dark leather sofa and TV beside an open dining area.
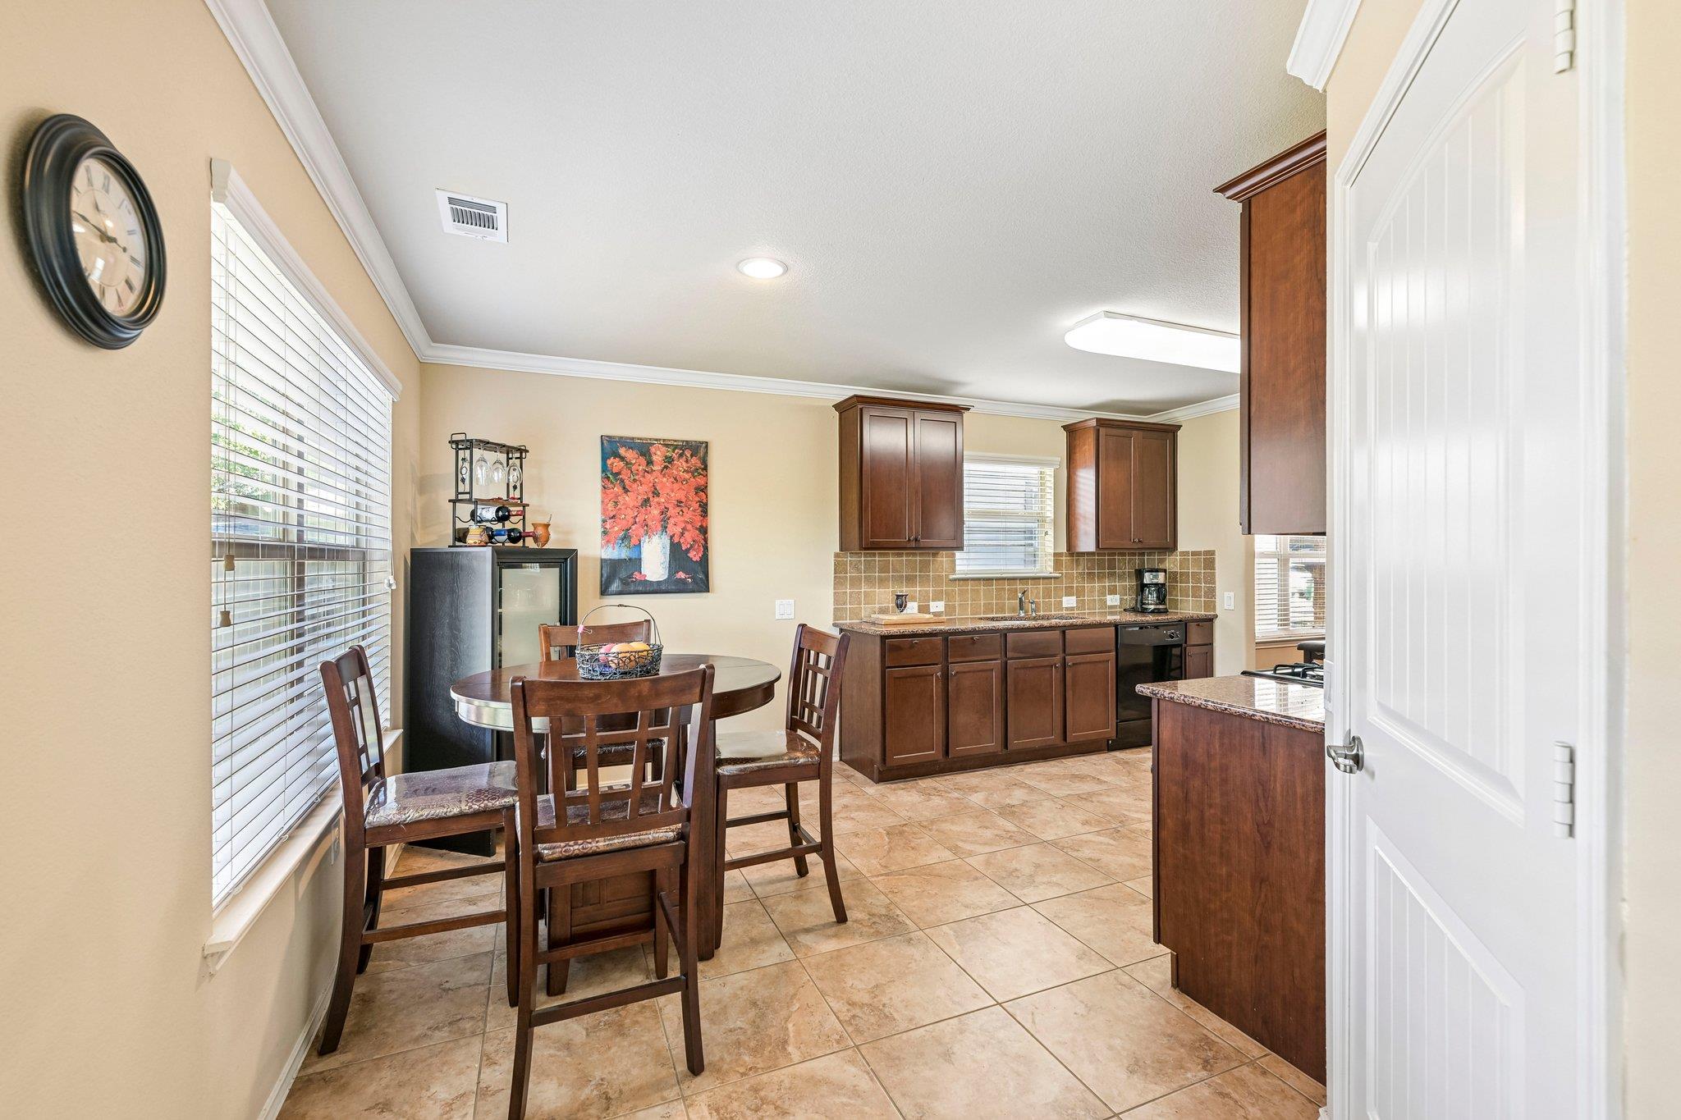
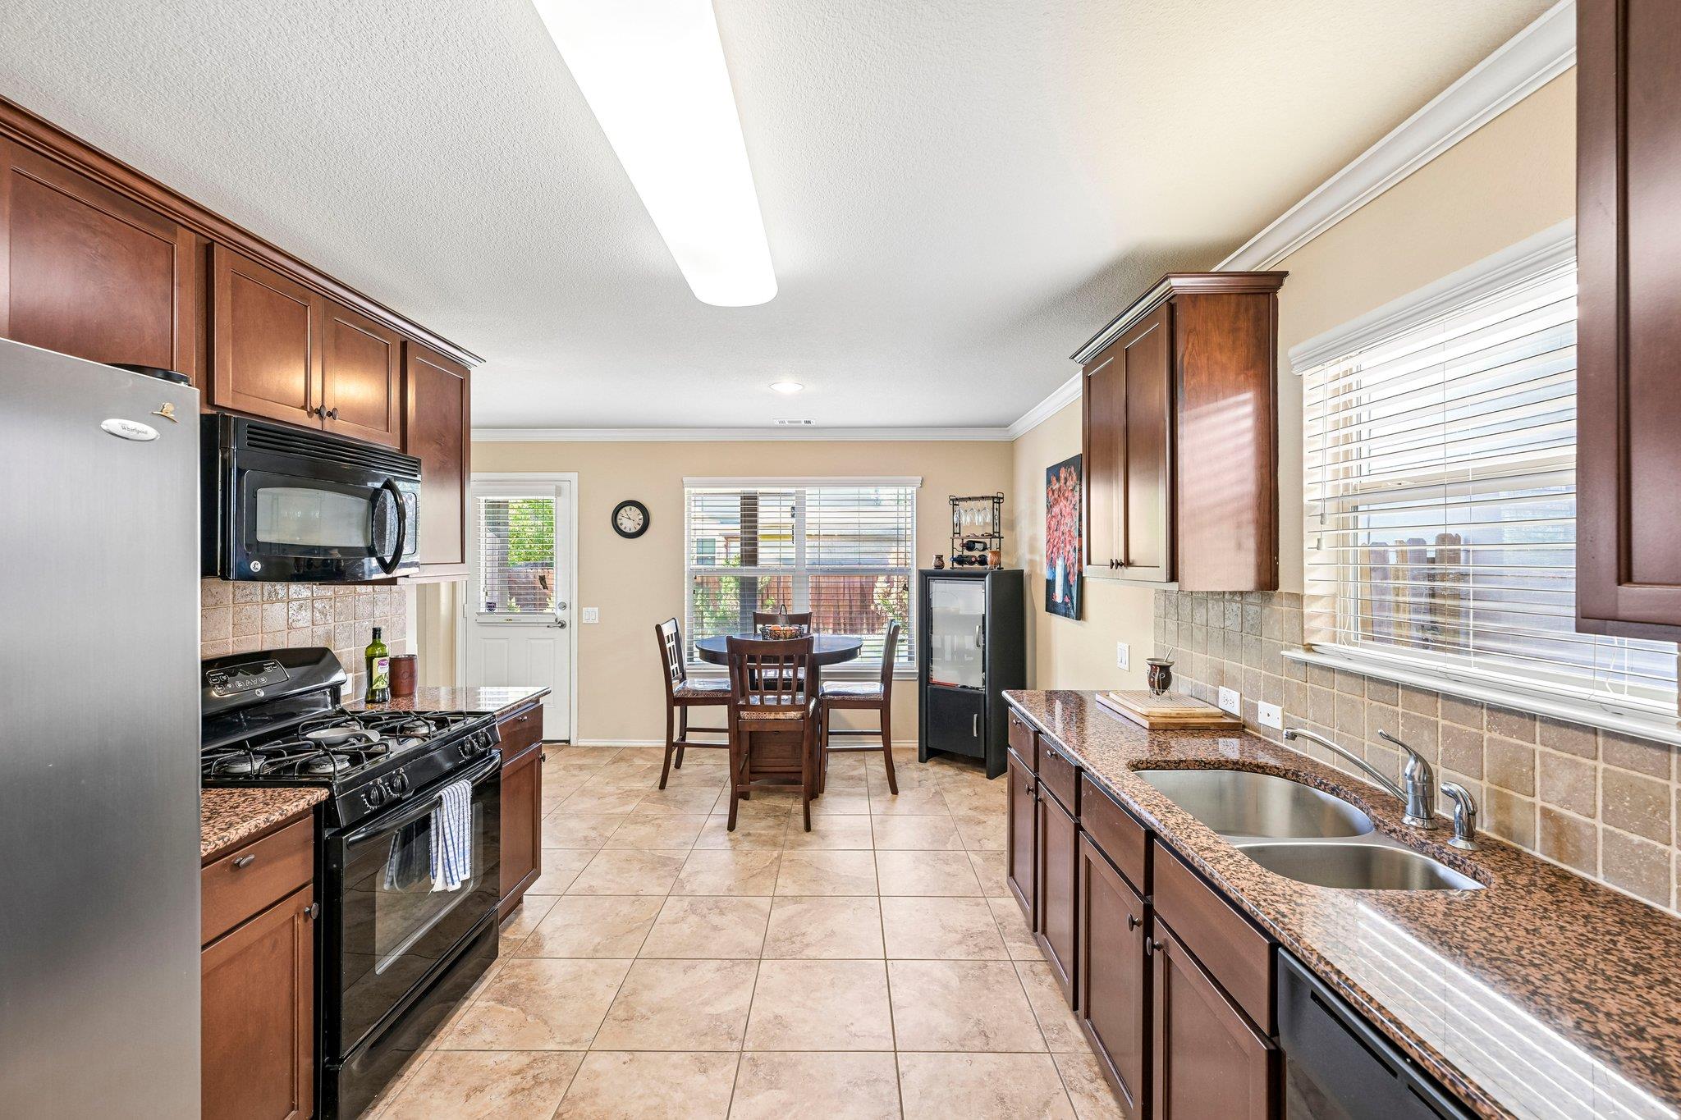
Kitchen and dining area with dark wood cabinets, tiled floors, and a round table by a large window.
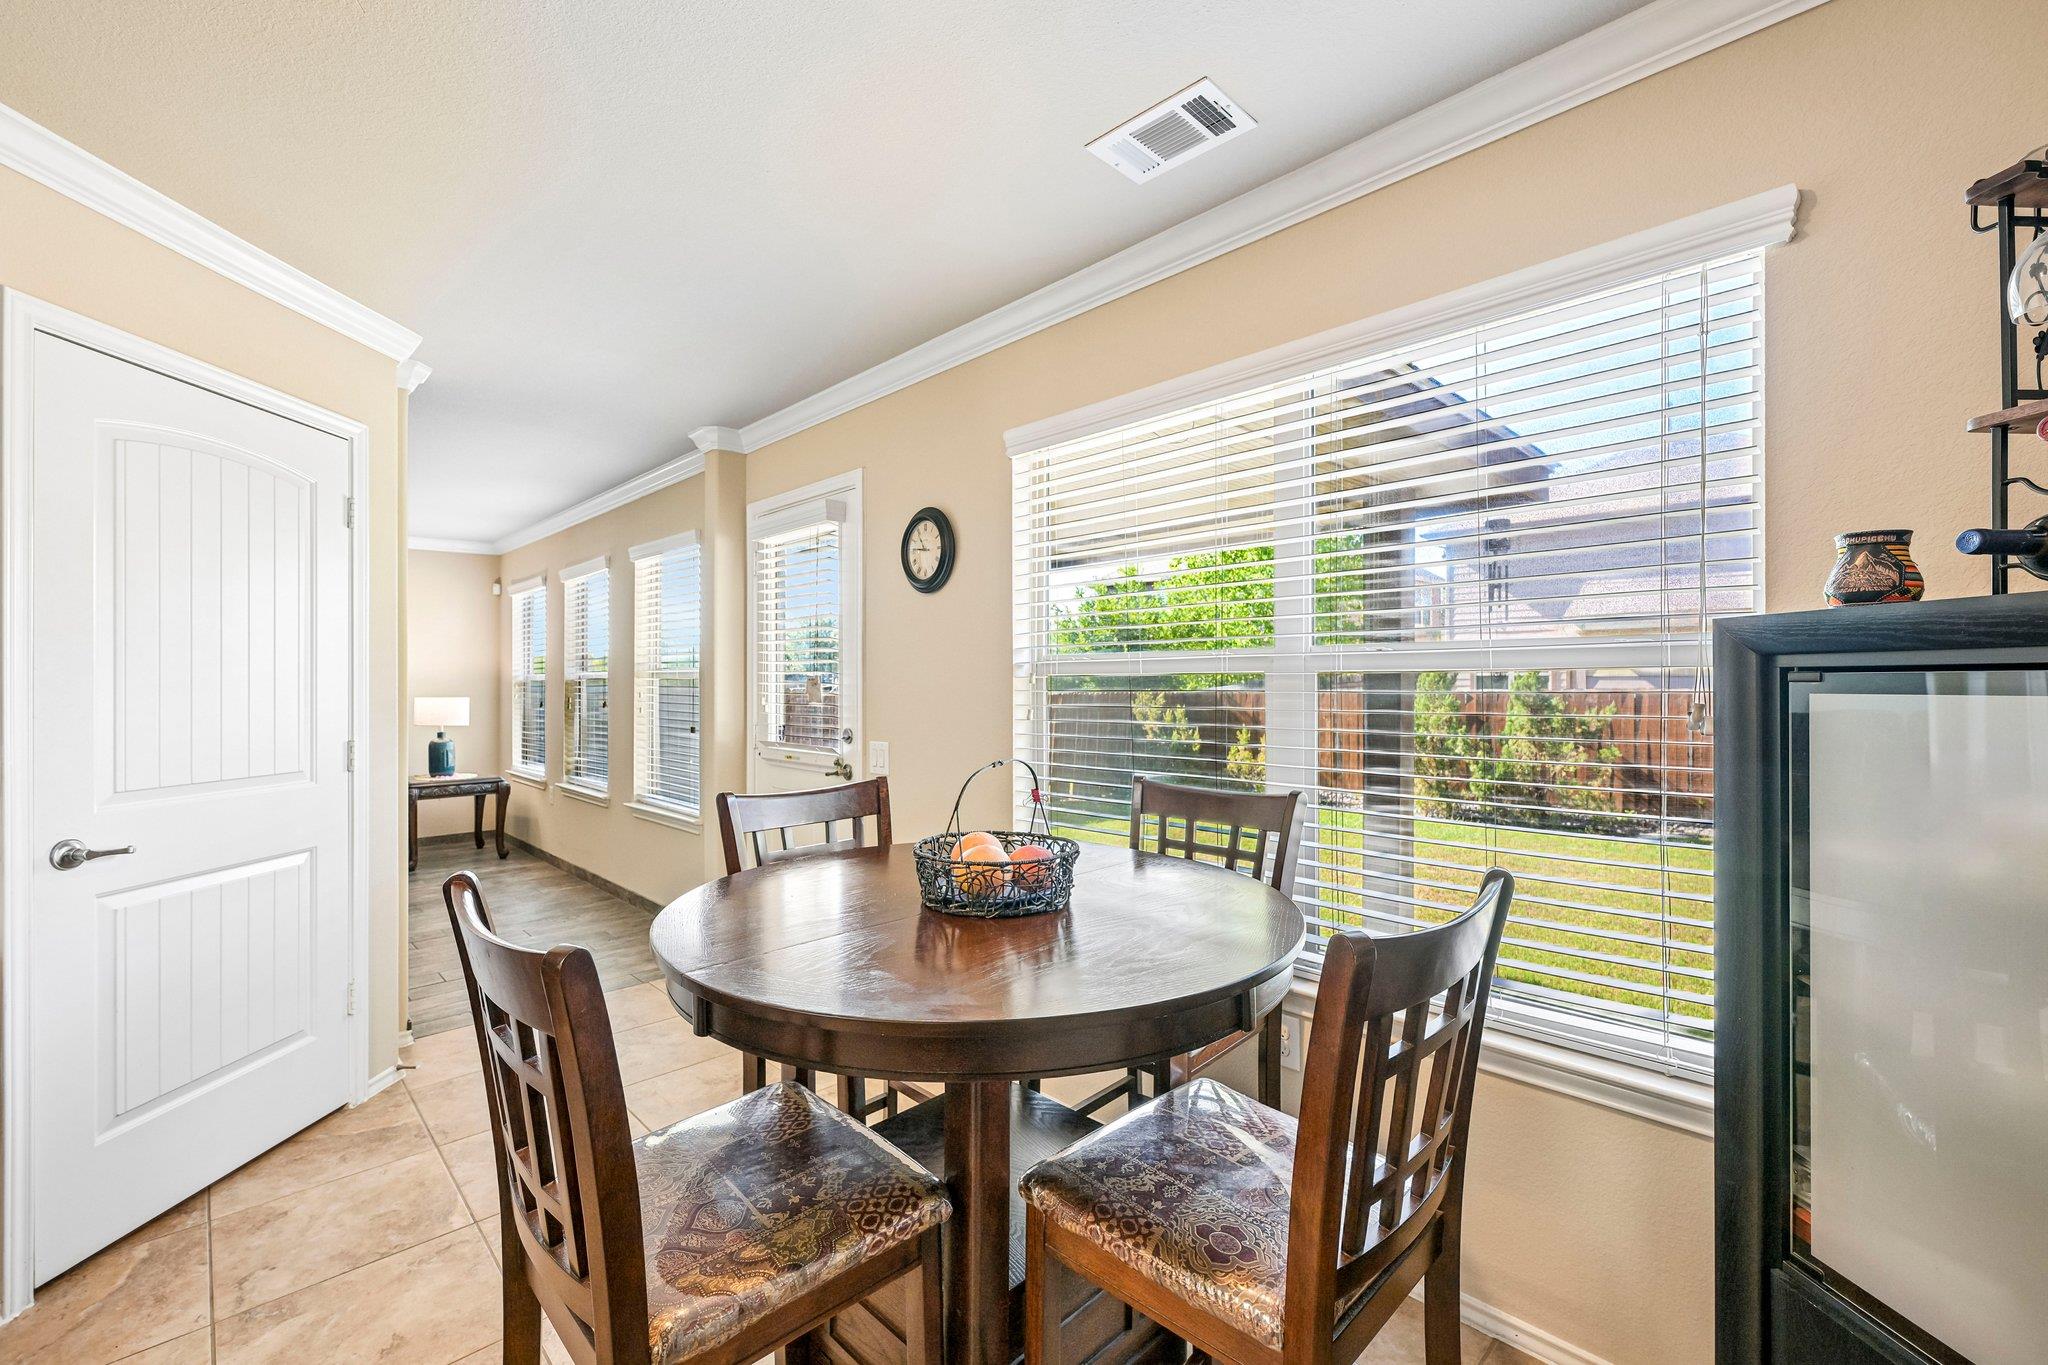
Dining area with a round wooden table beside a large window with white blinds.
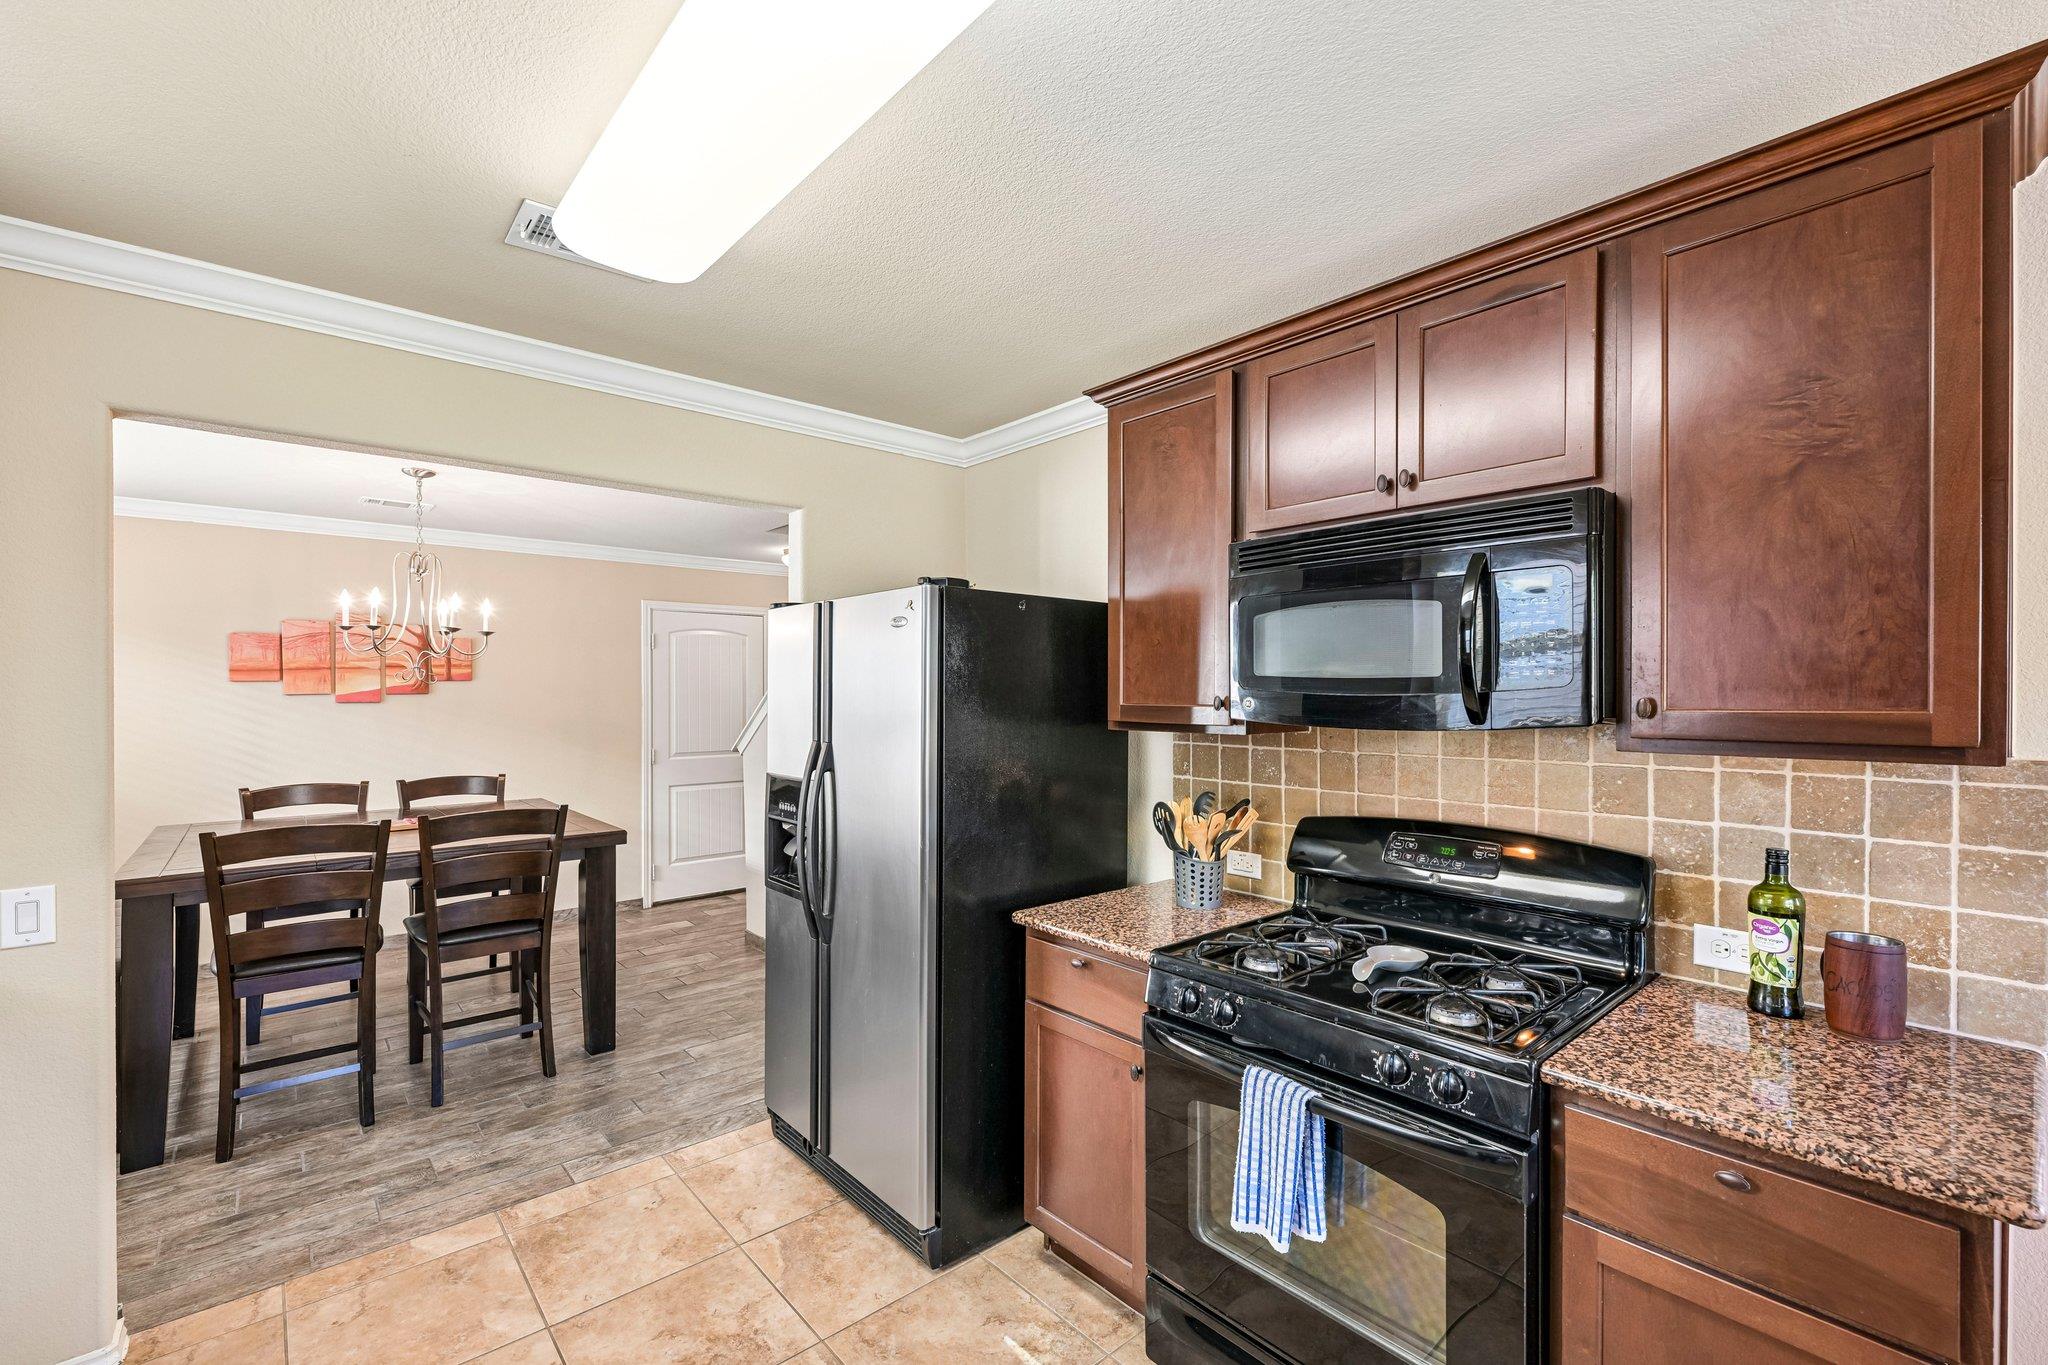
Kitchen with dark wood cabinets and granite counters, opening to a dining area with a dark table.
Kitchen with dark wood cabinets, granite counters, stainless appliances, and a dining table by the windows.
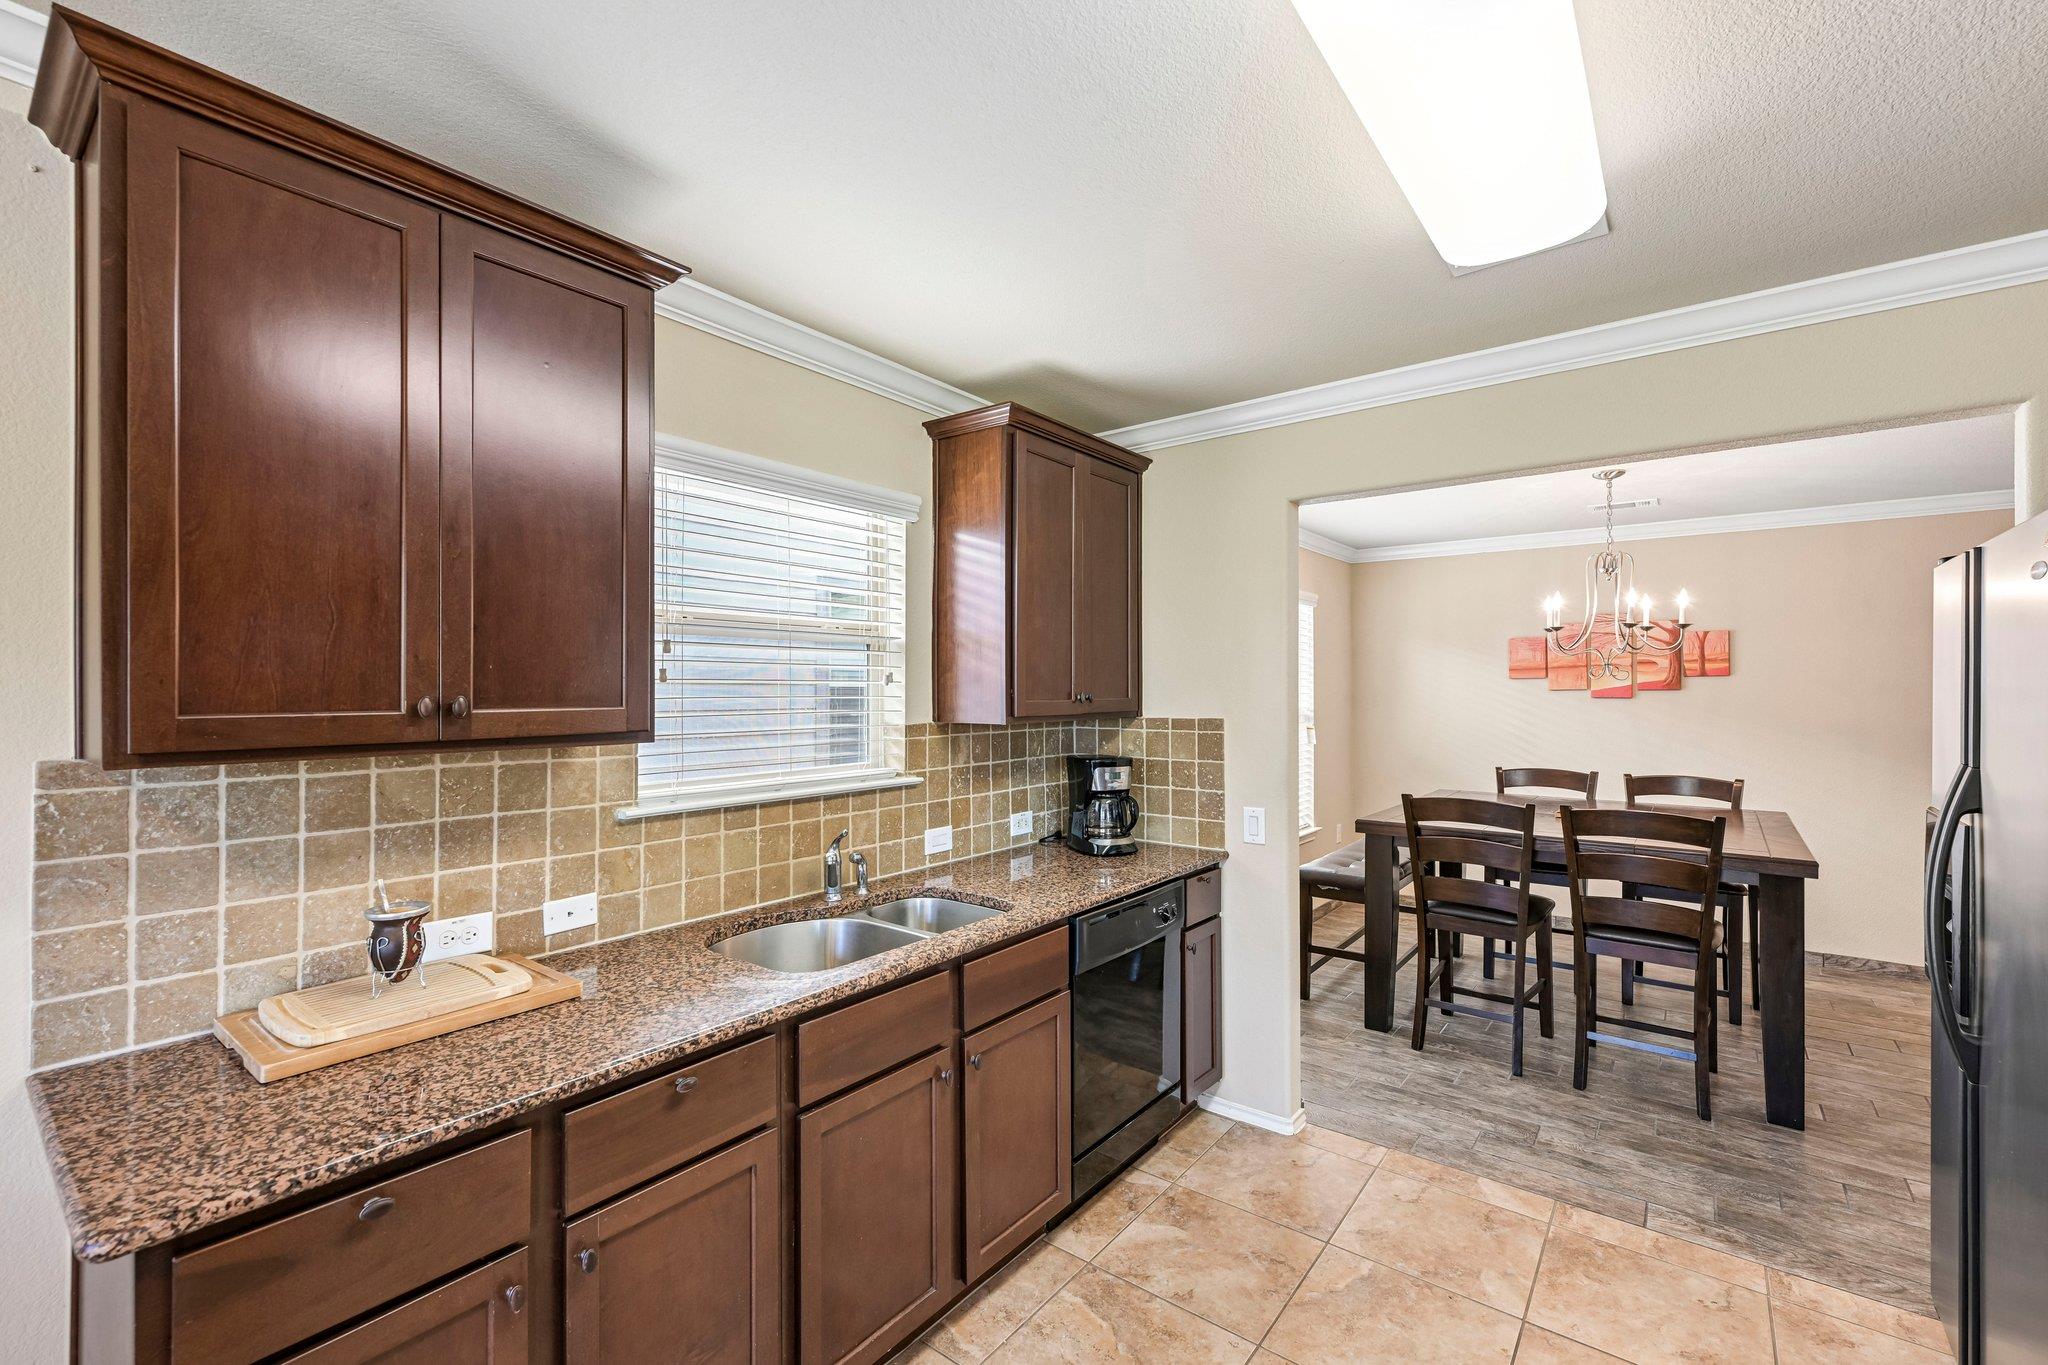
Kitchen with dark wood cabinets and granite counters, opening to a dining area with a chandelier.
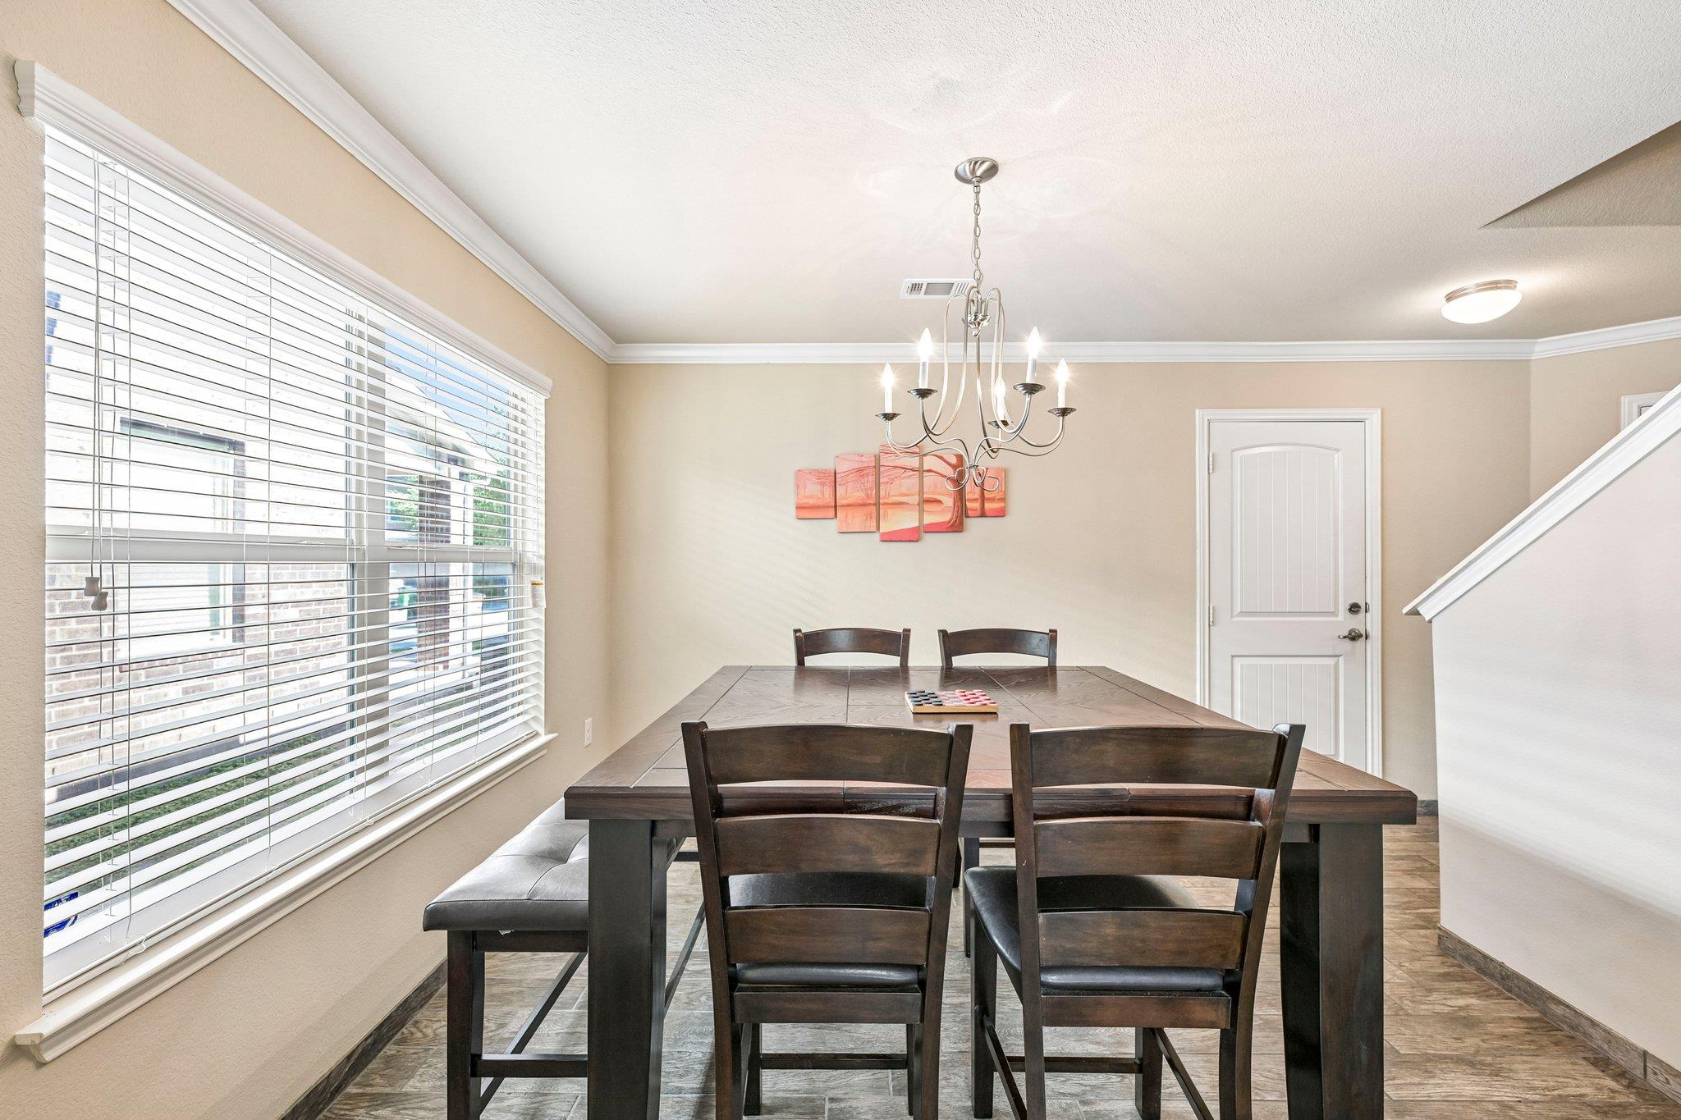
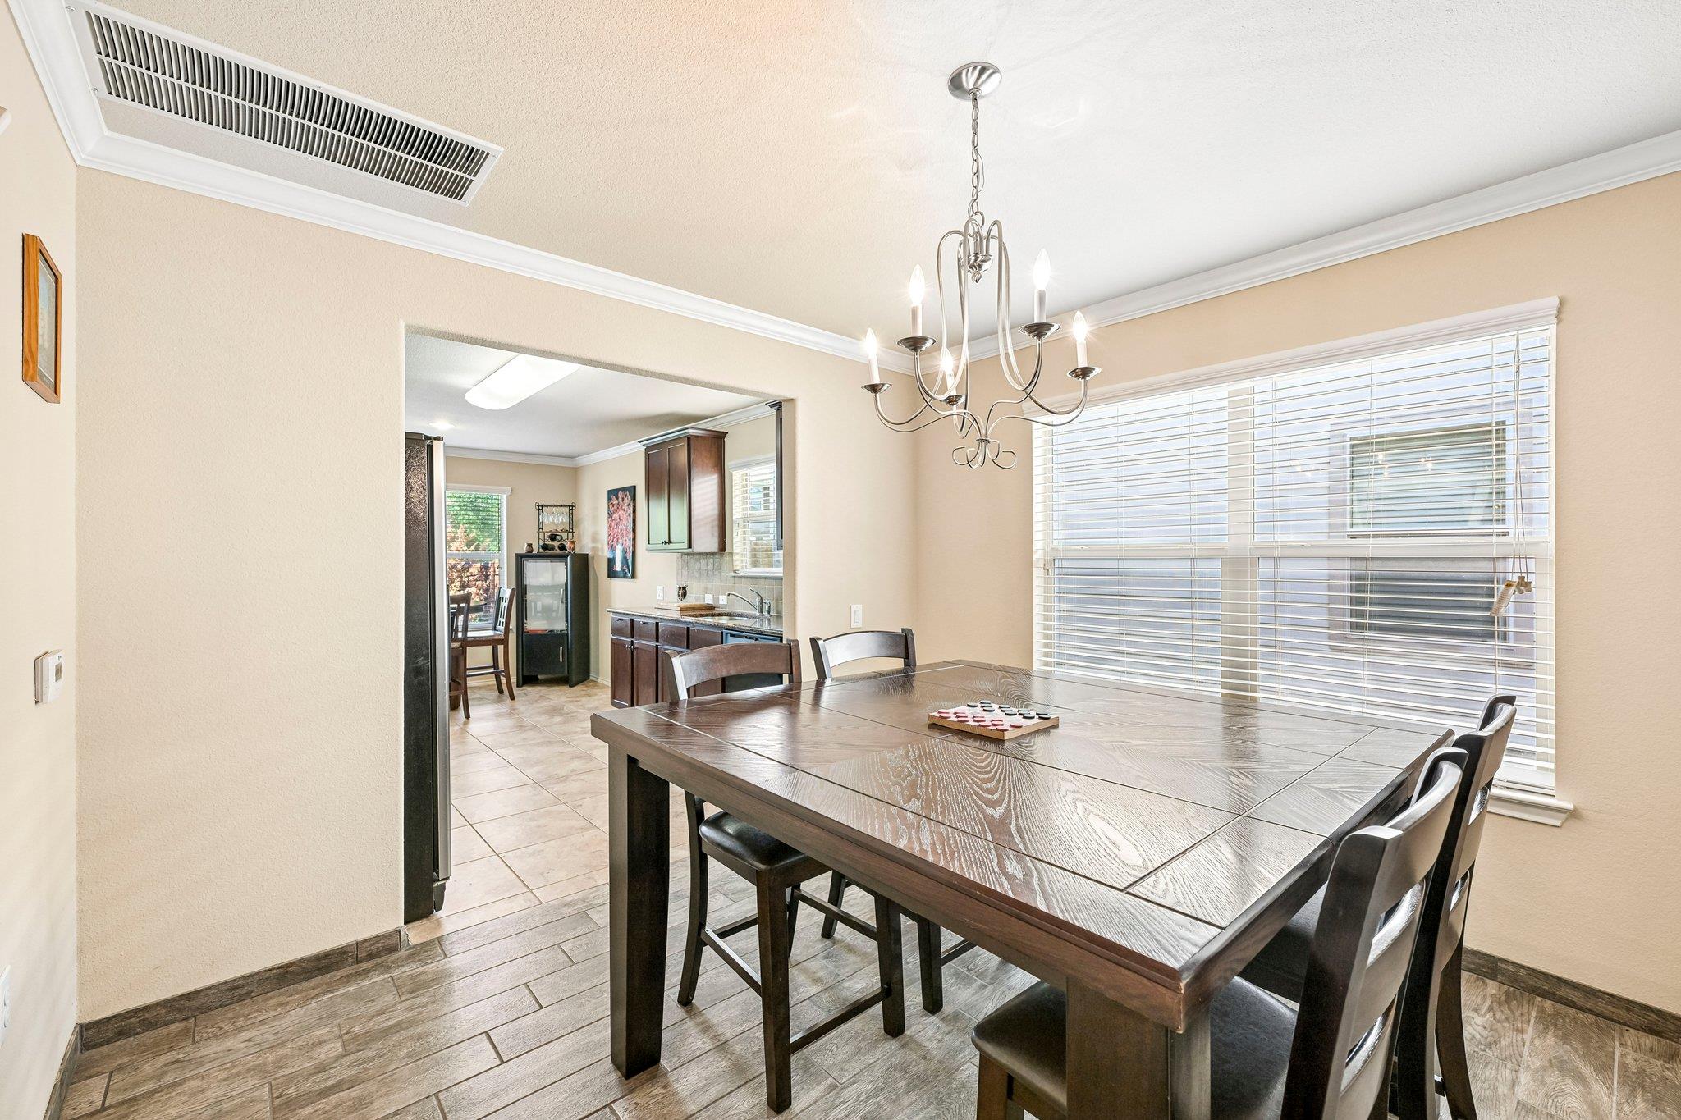
Dining room with a dark wood table, cushioned bench, large window, and hanging chandelier.
Dining room with a large wood table and chandelier, opening onto the kitchen.
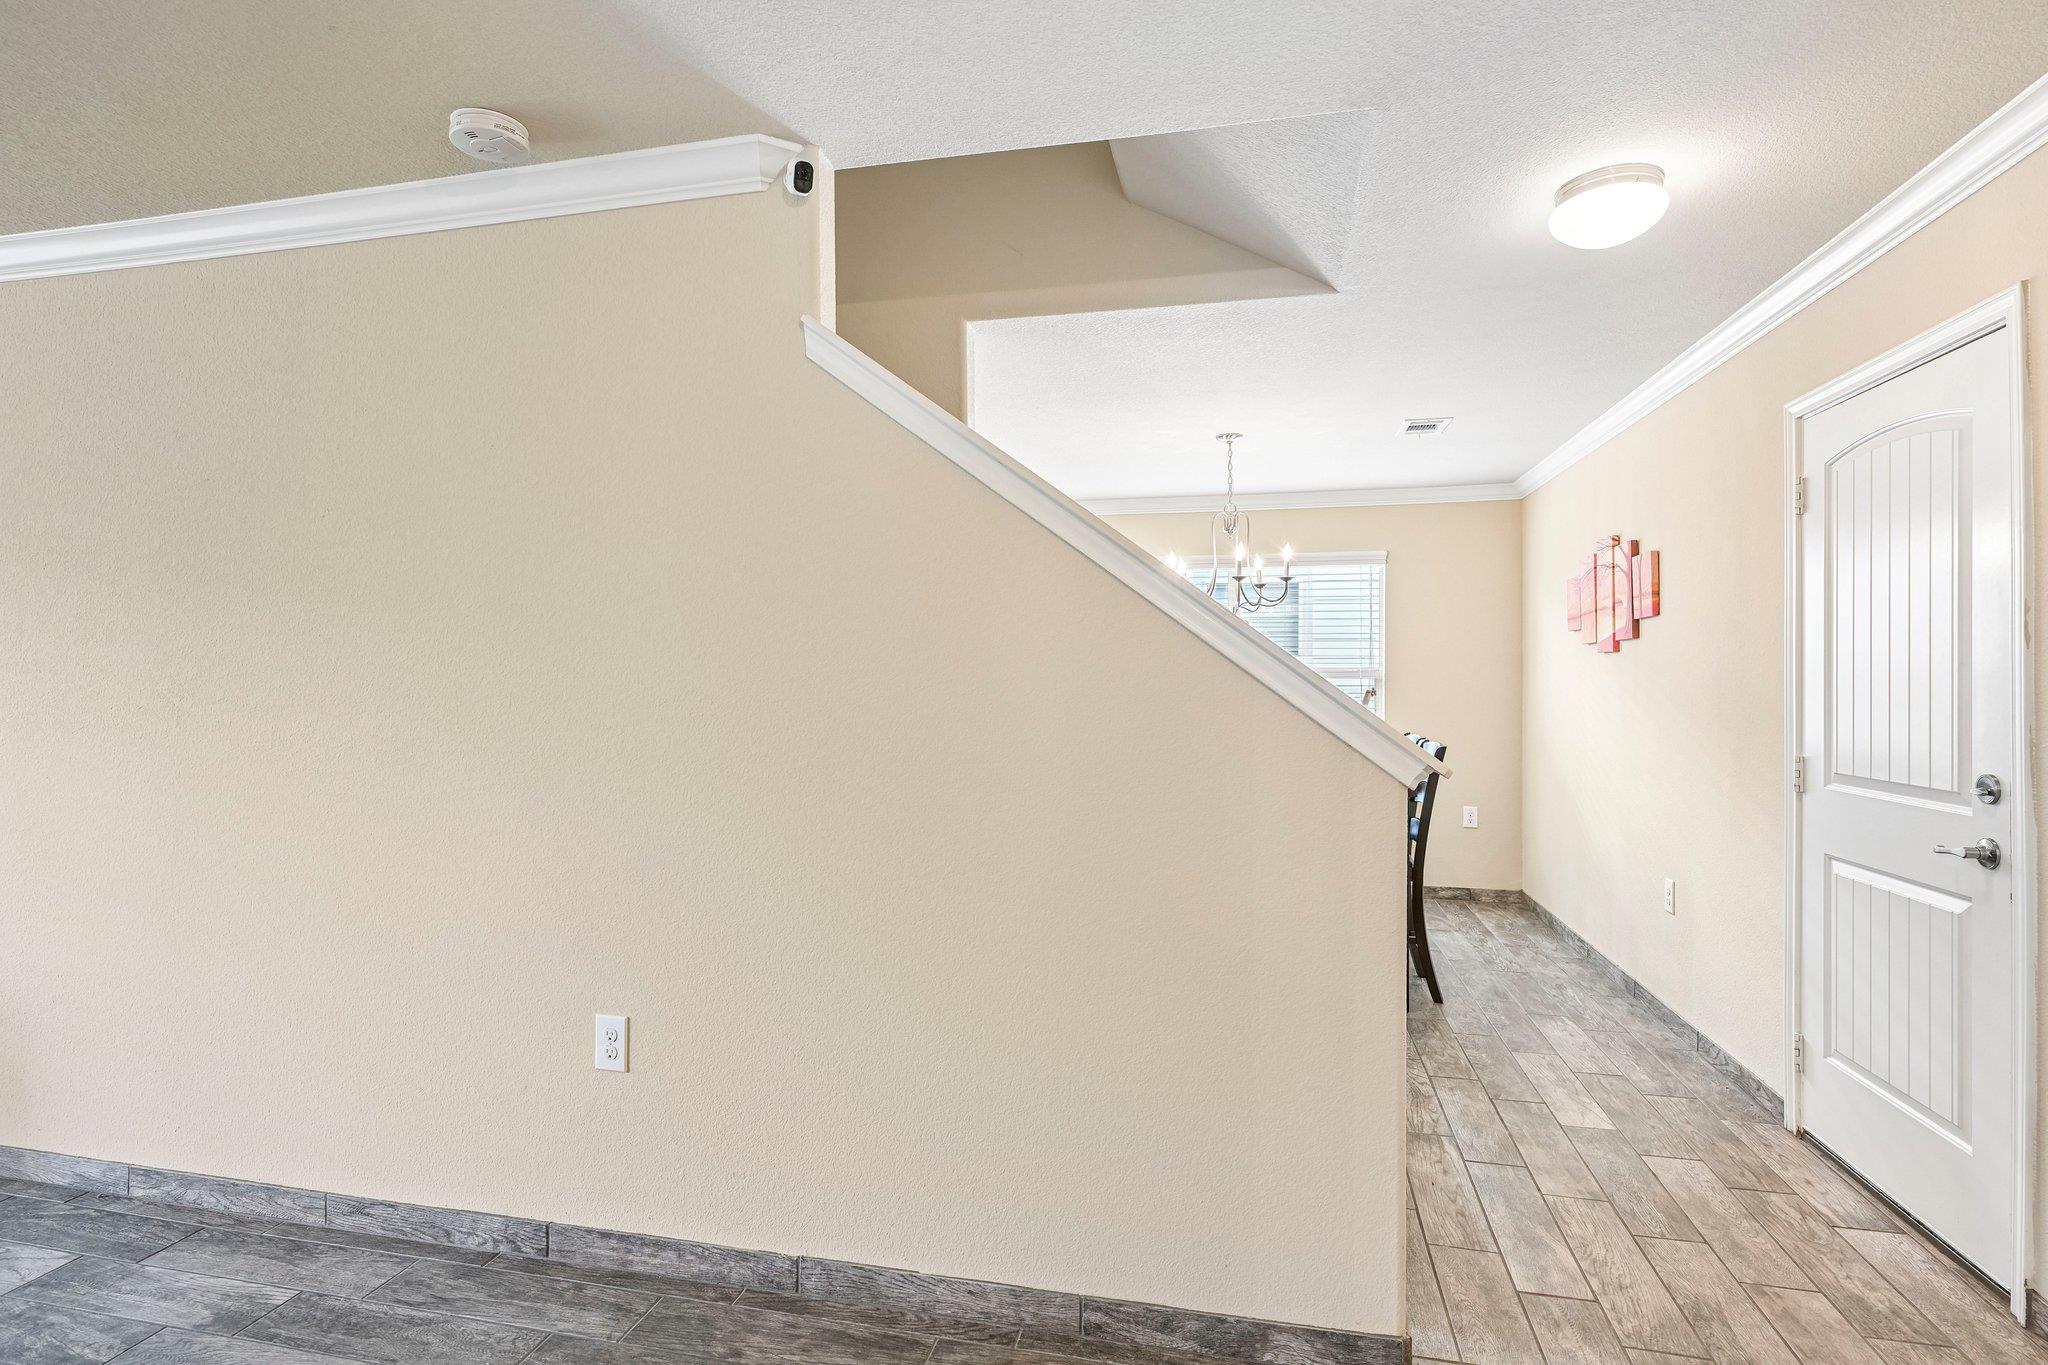
Entry hall with gray tile flooring, a white front door, and a staircase with white railing.
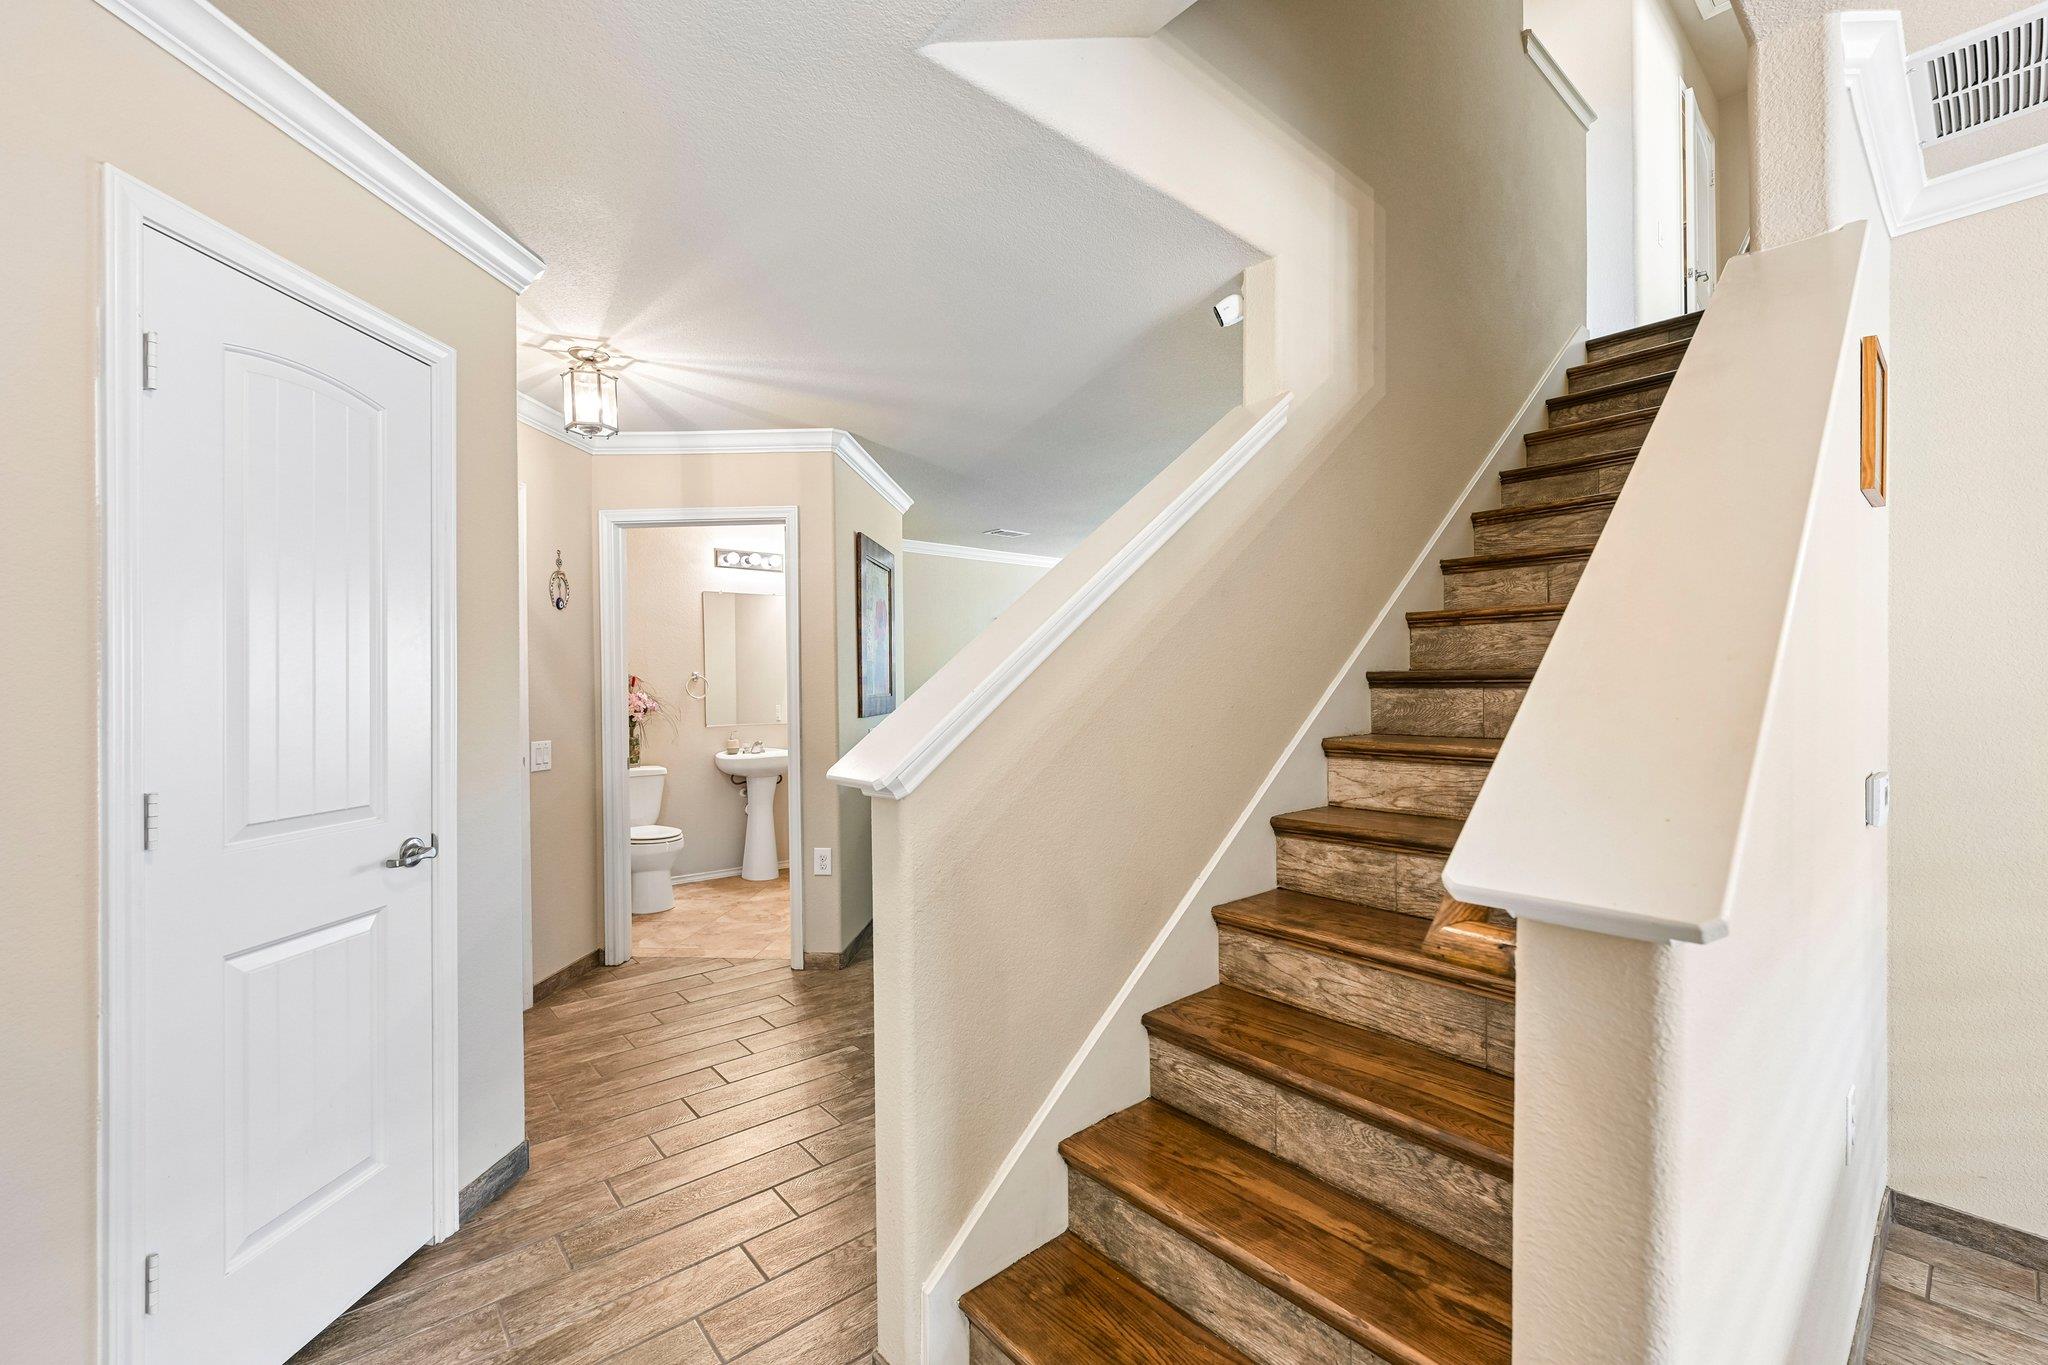
Entry hall with dark wood stairs, wood-look tile flooring, and an open doorway to a powder room.
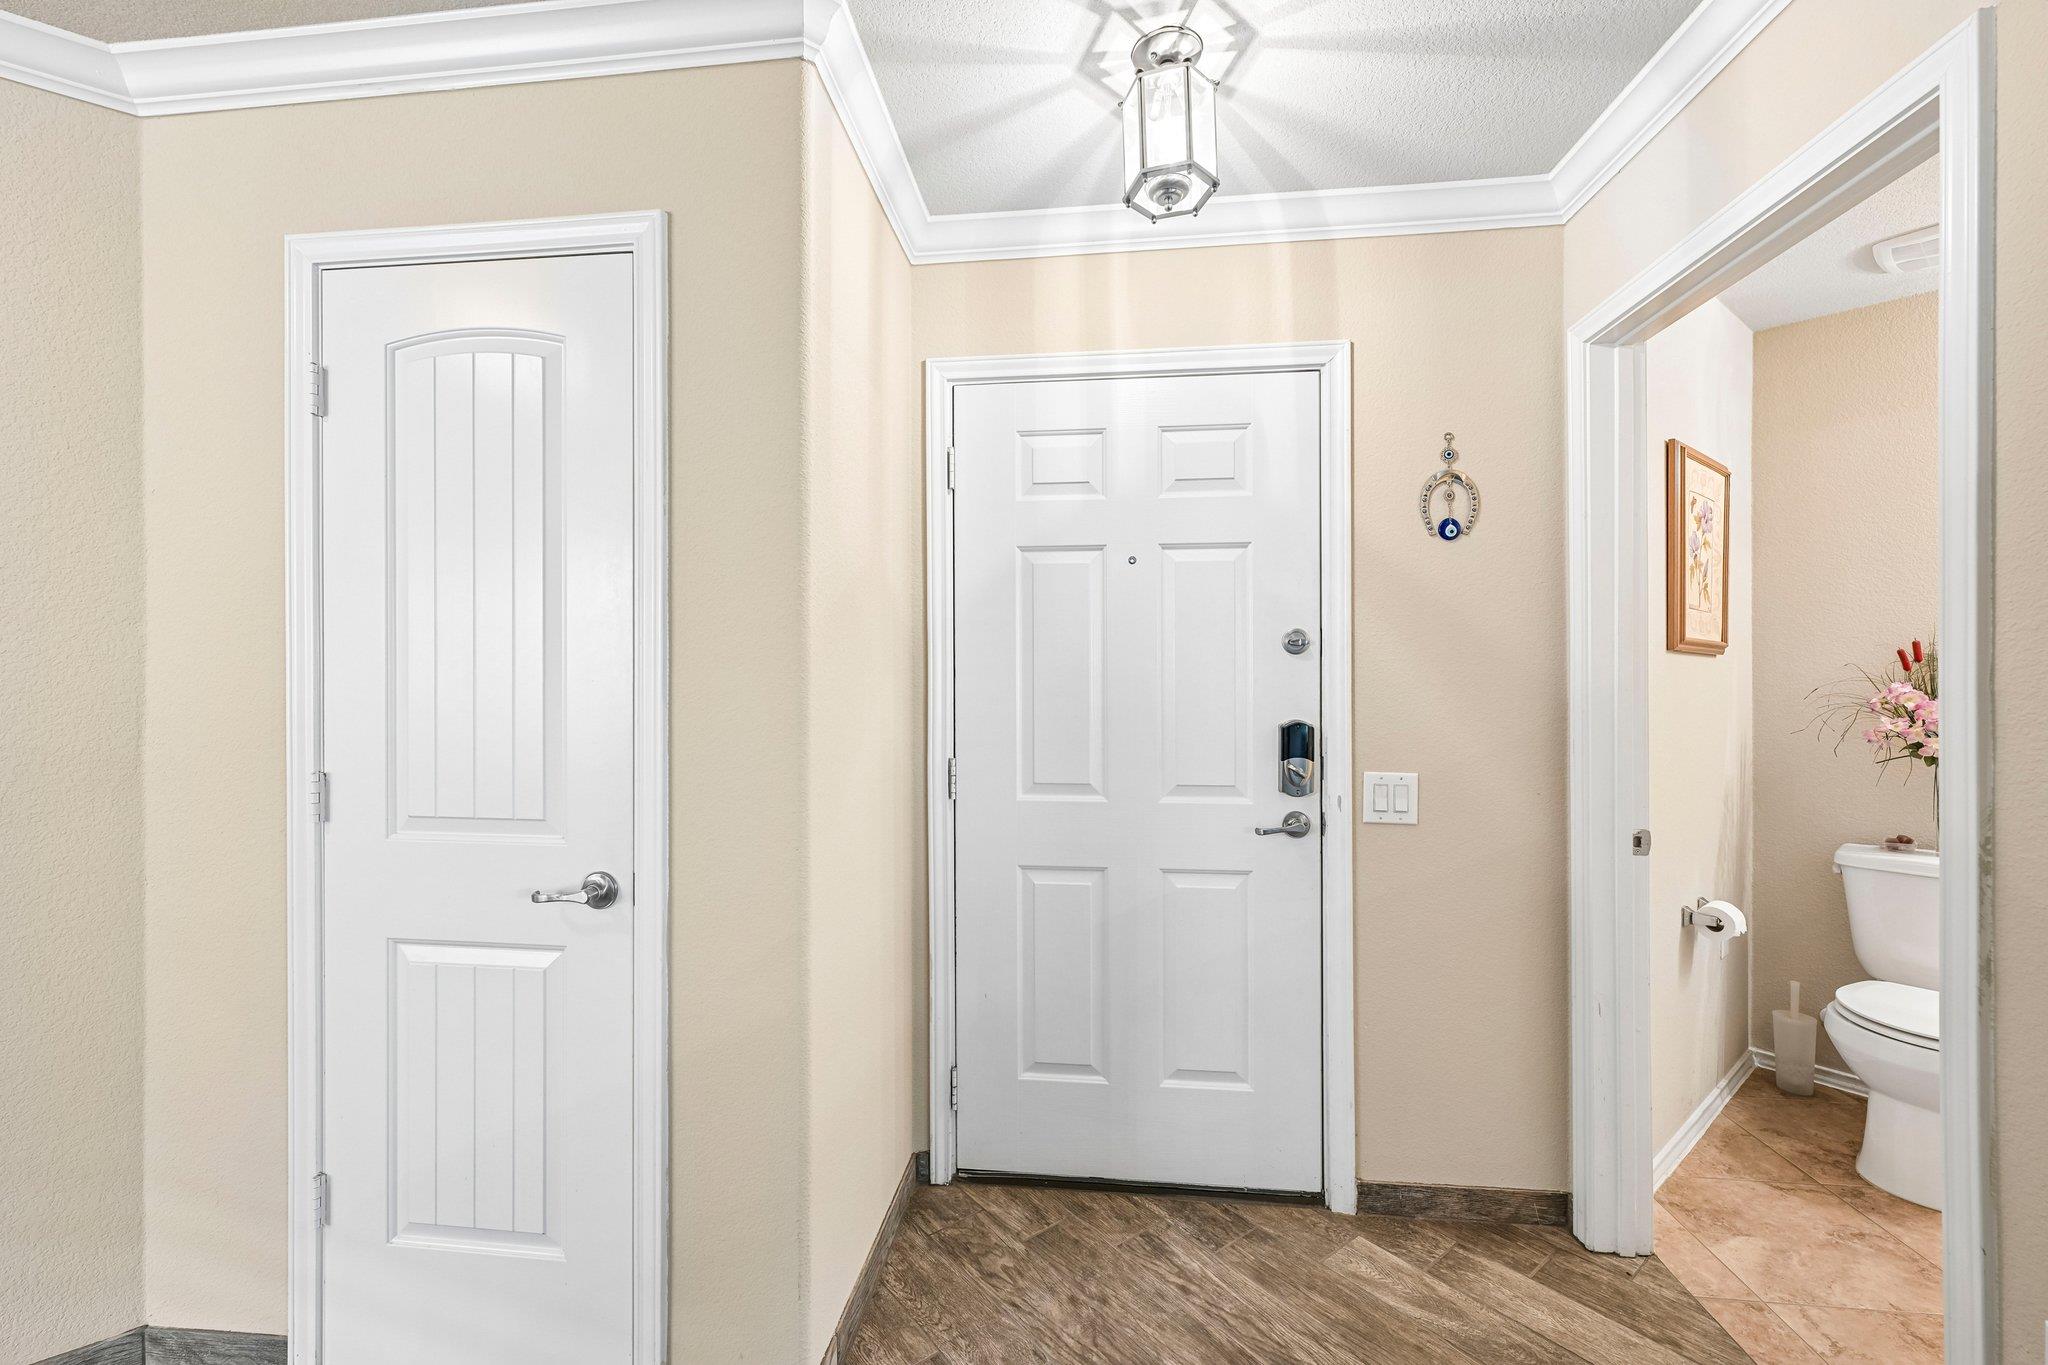
Entry foyer with a white front door and an open doorway into a bathroom.
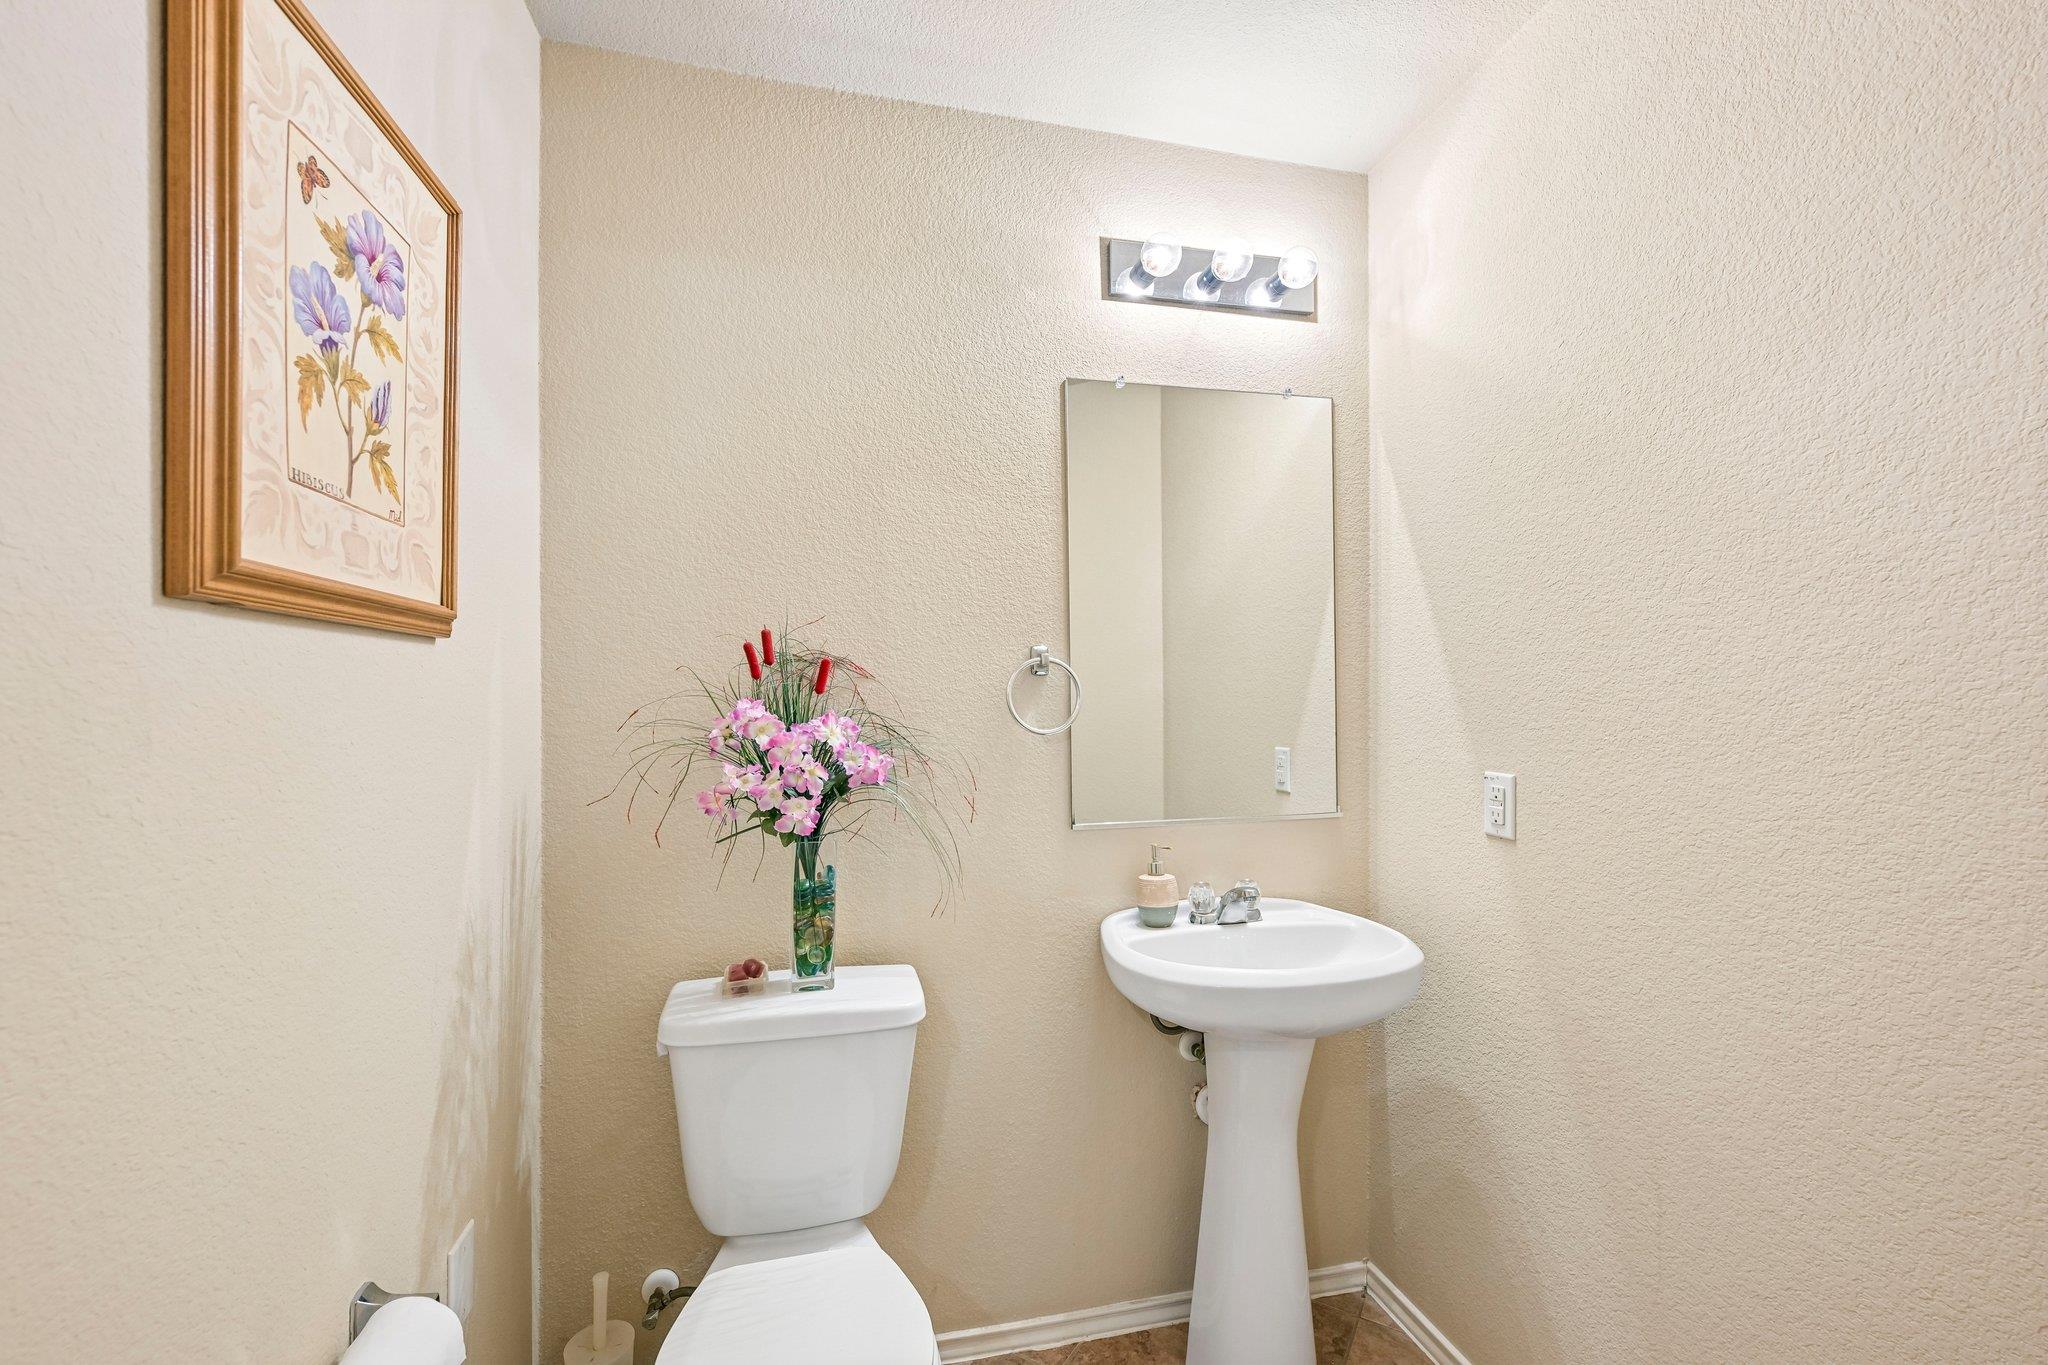
Bathroom with a white pedestal sink and mirror, beside a toilet topped with pink flowers.
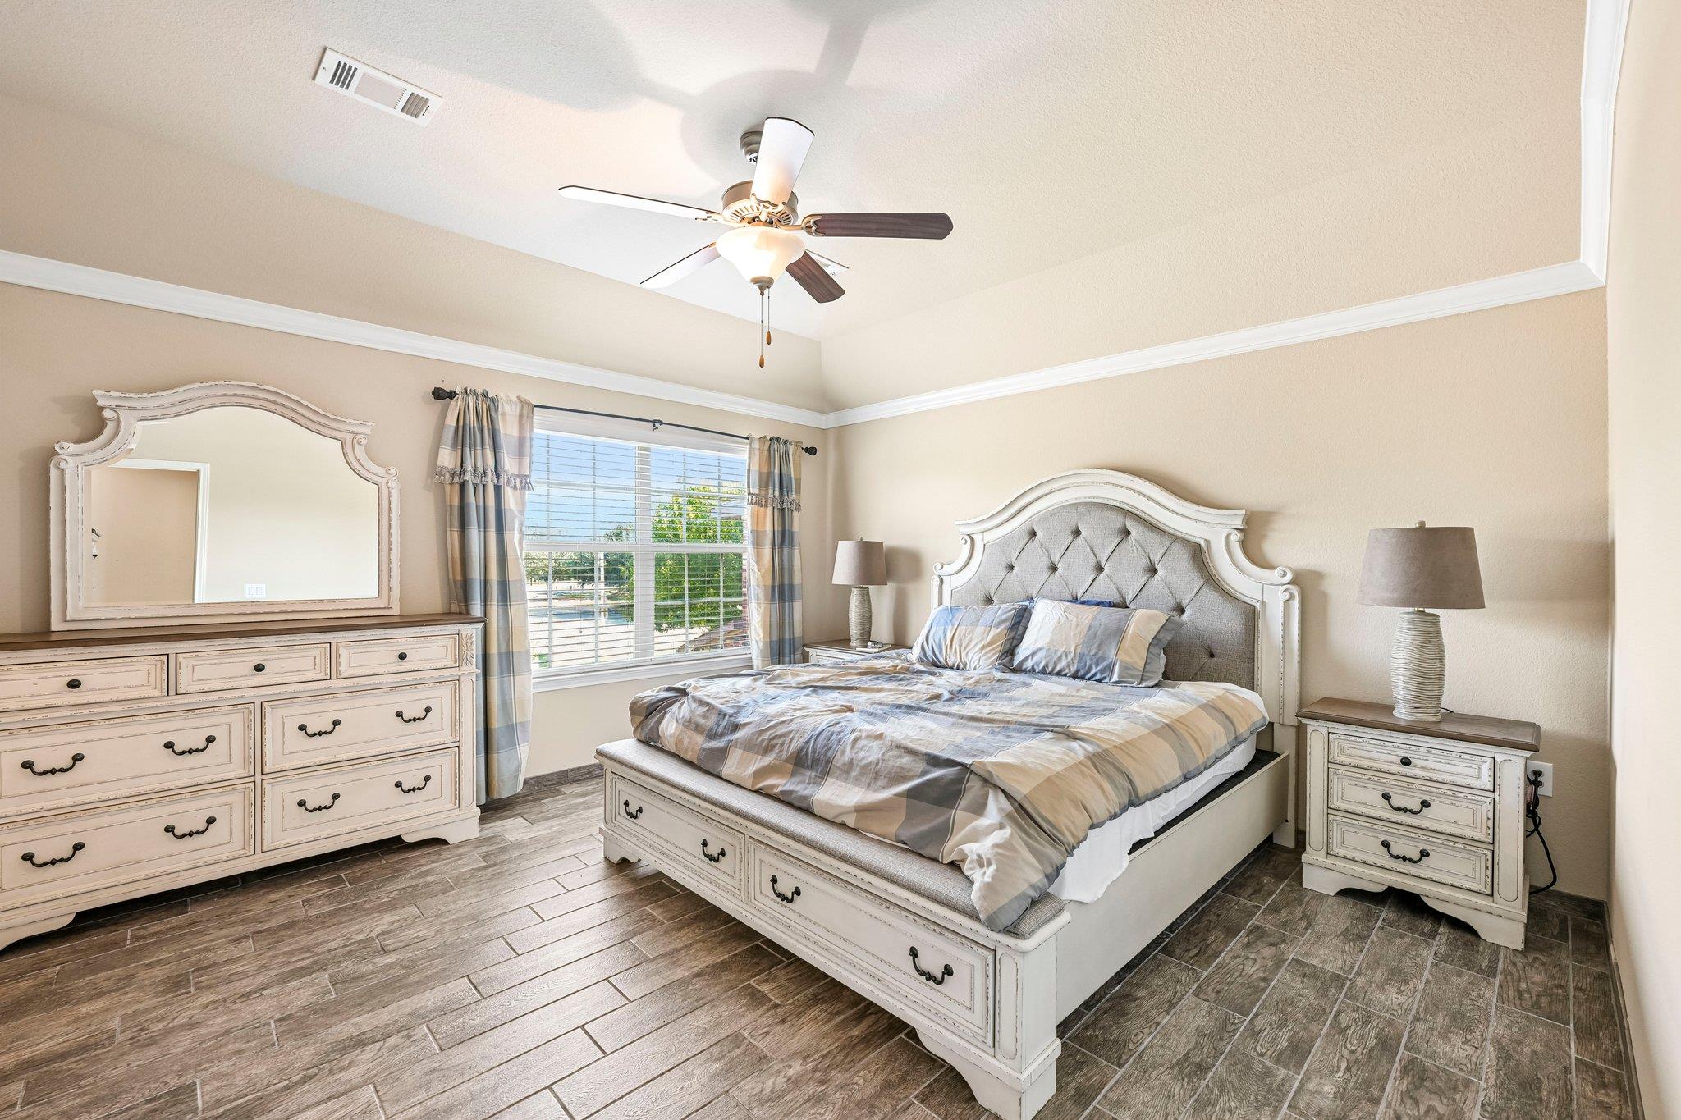
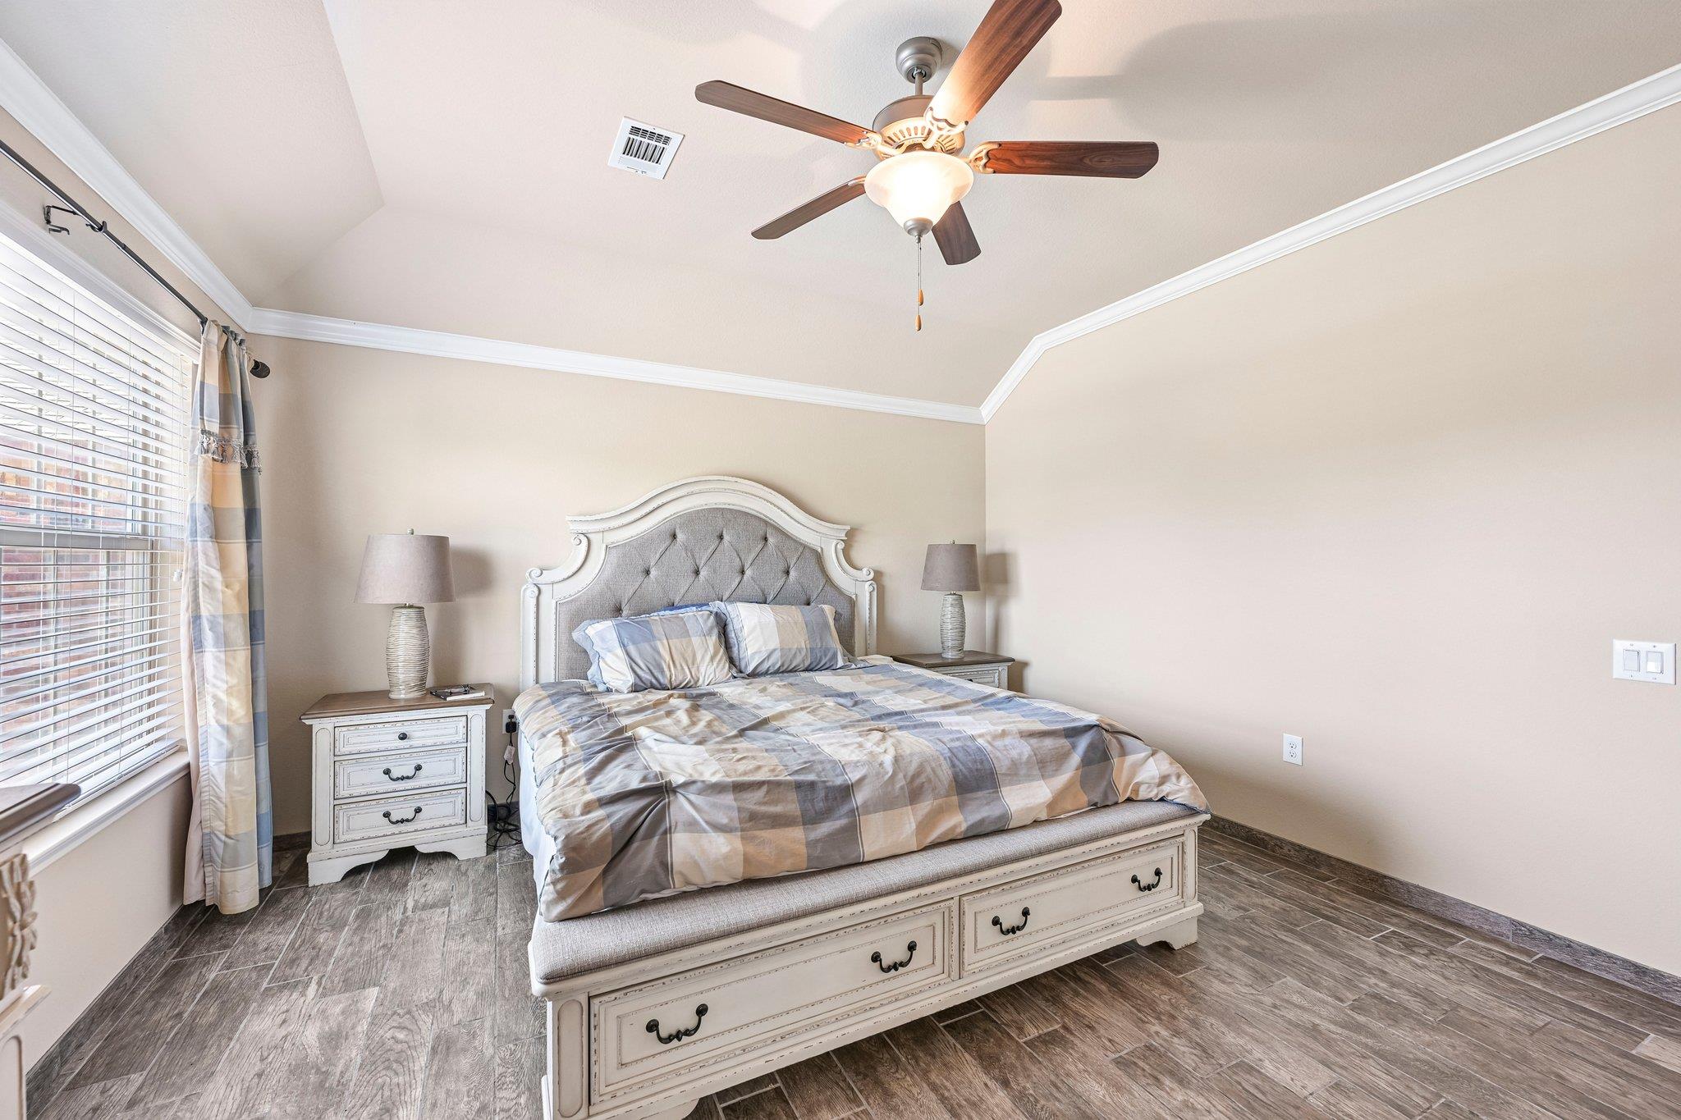
Furnished bedroom with a carved white bed, tufted gray headboard, and matching dresser.
Furnished bedroom with an ornate white bed, plaid bedding, ceiling fan, and dark tile flooring.
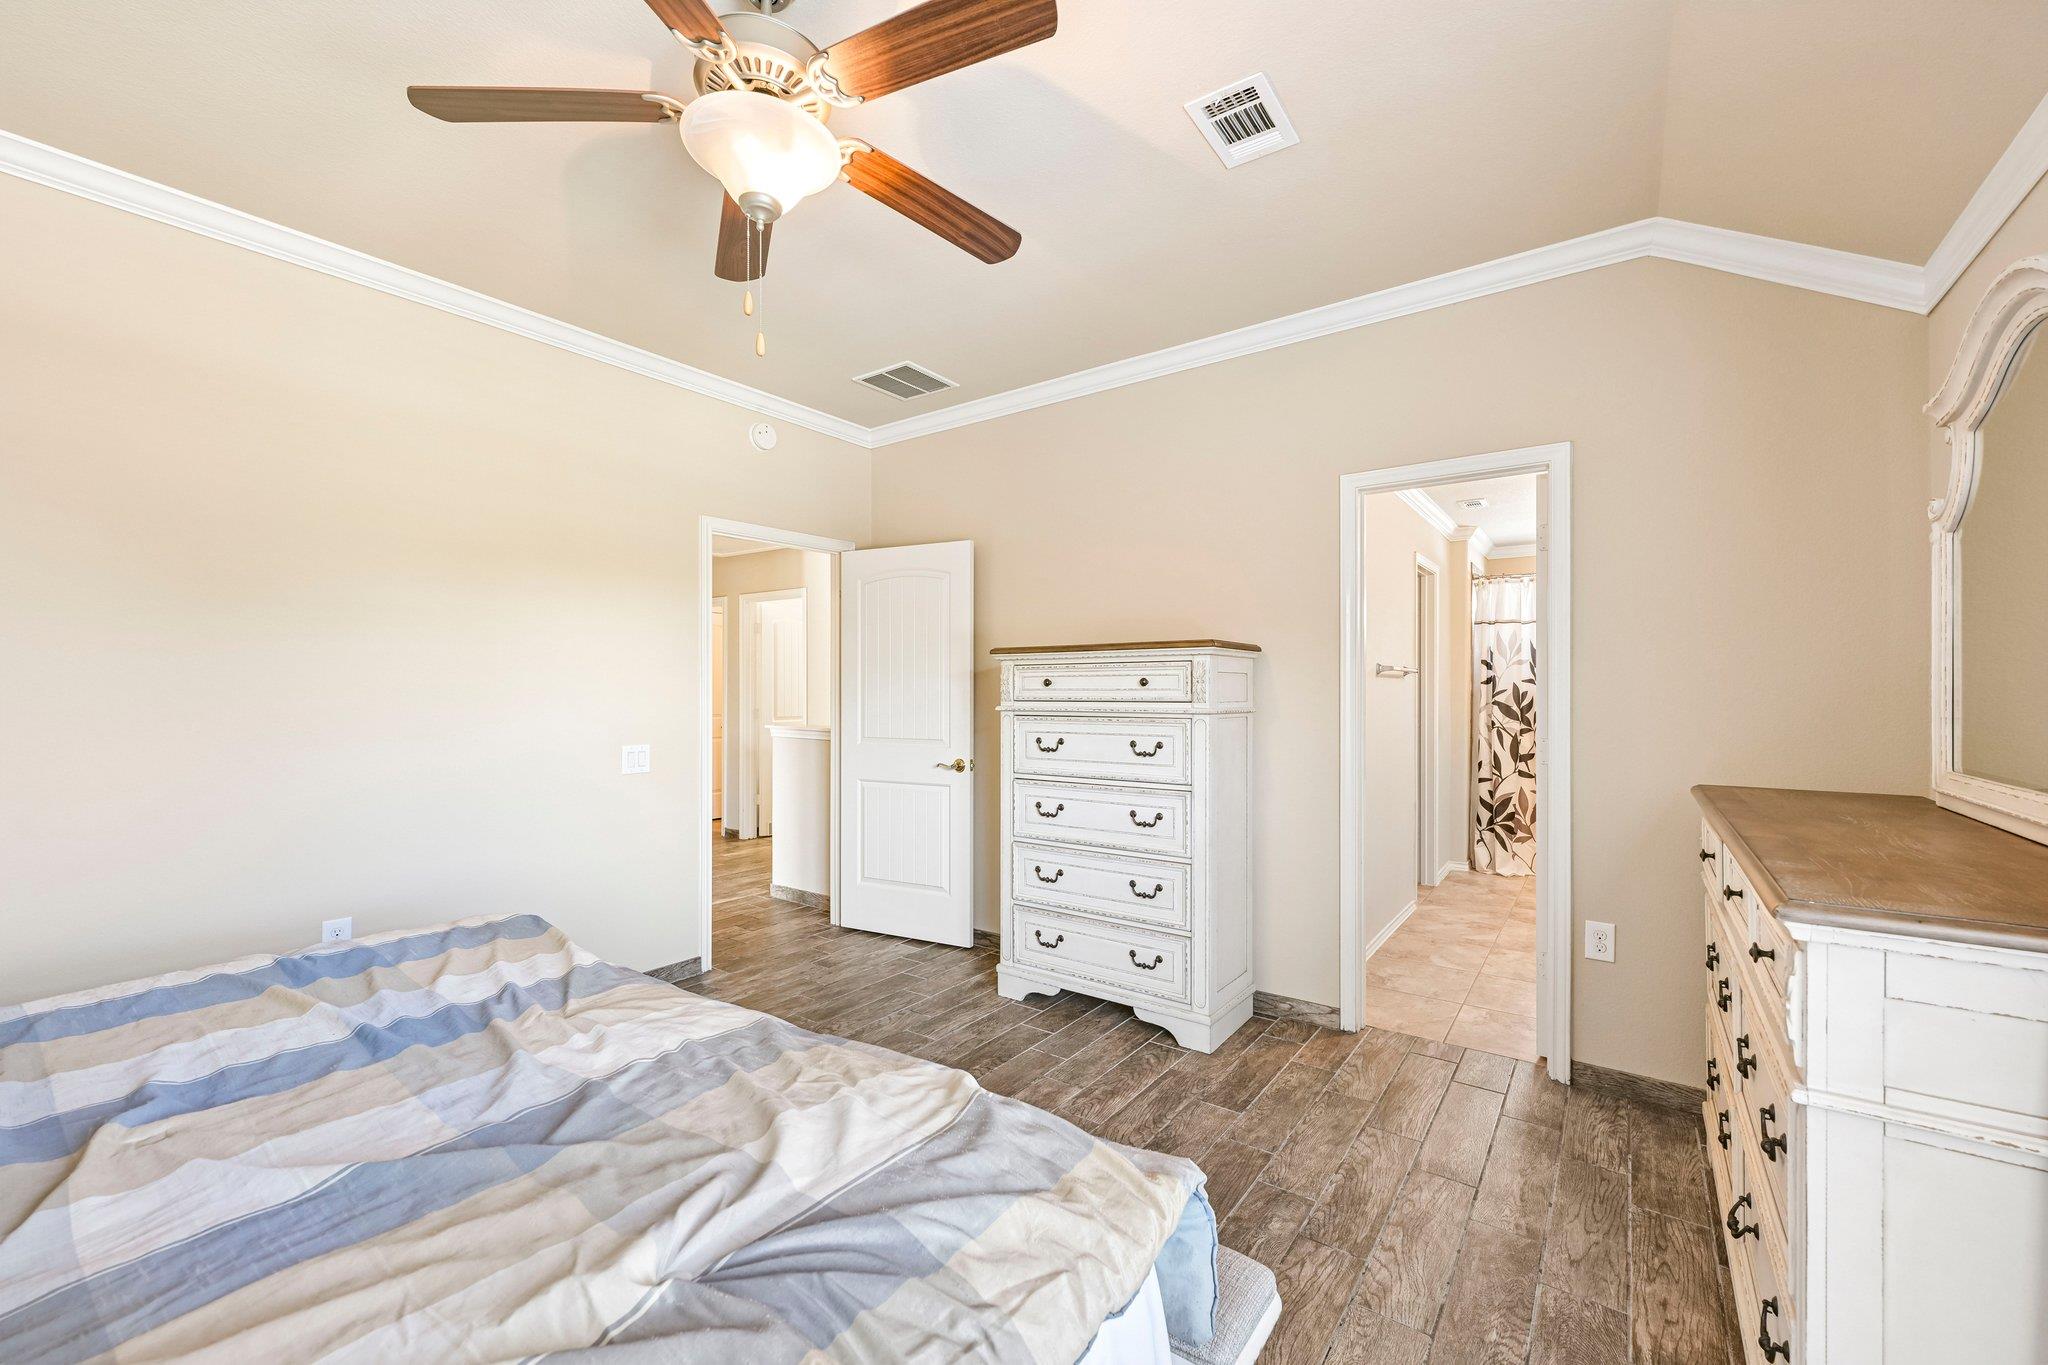
Bedroom with blue-and-white bedding, a white chest of drawers, and wood-look tile flooring.
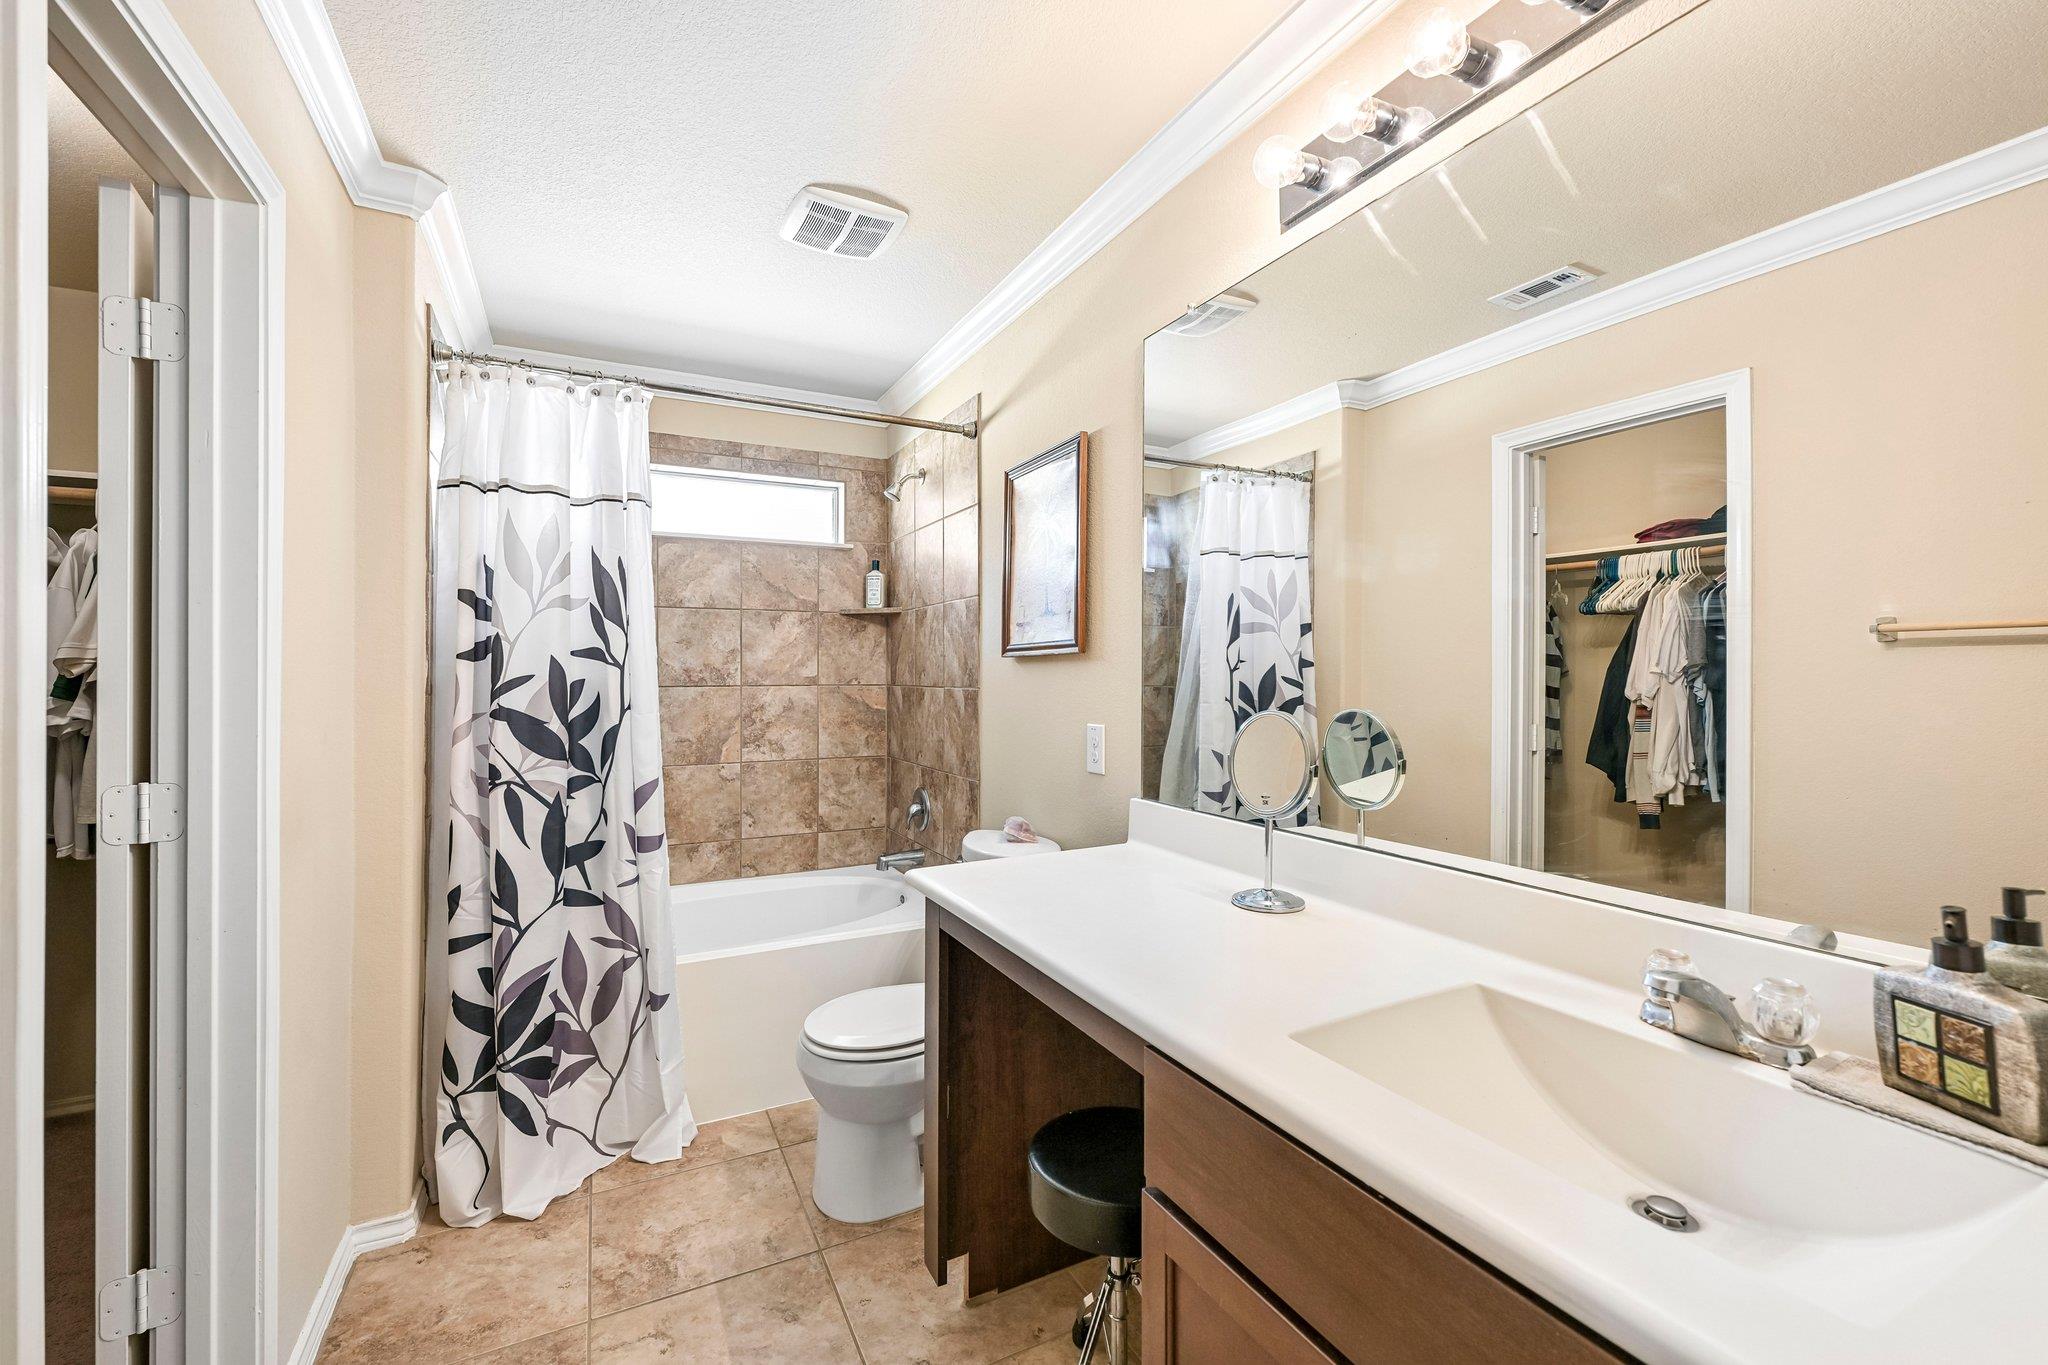
Bathroom with a tiled tub and patterned shower curtain beside a long double-sink vanity and mirrored wall.
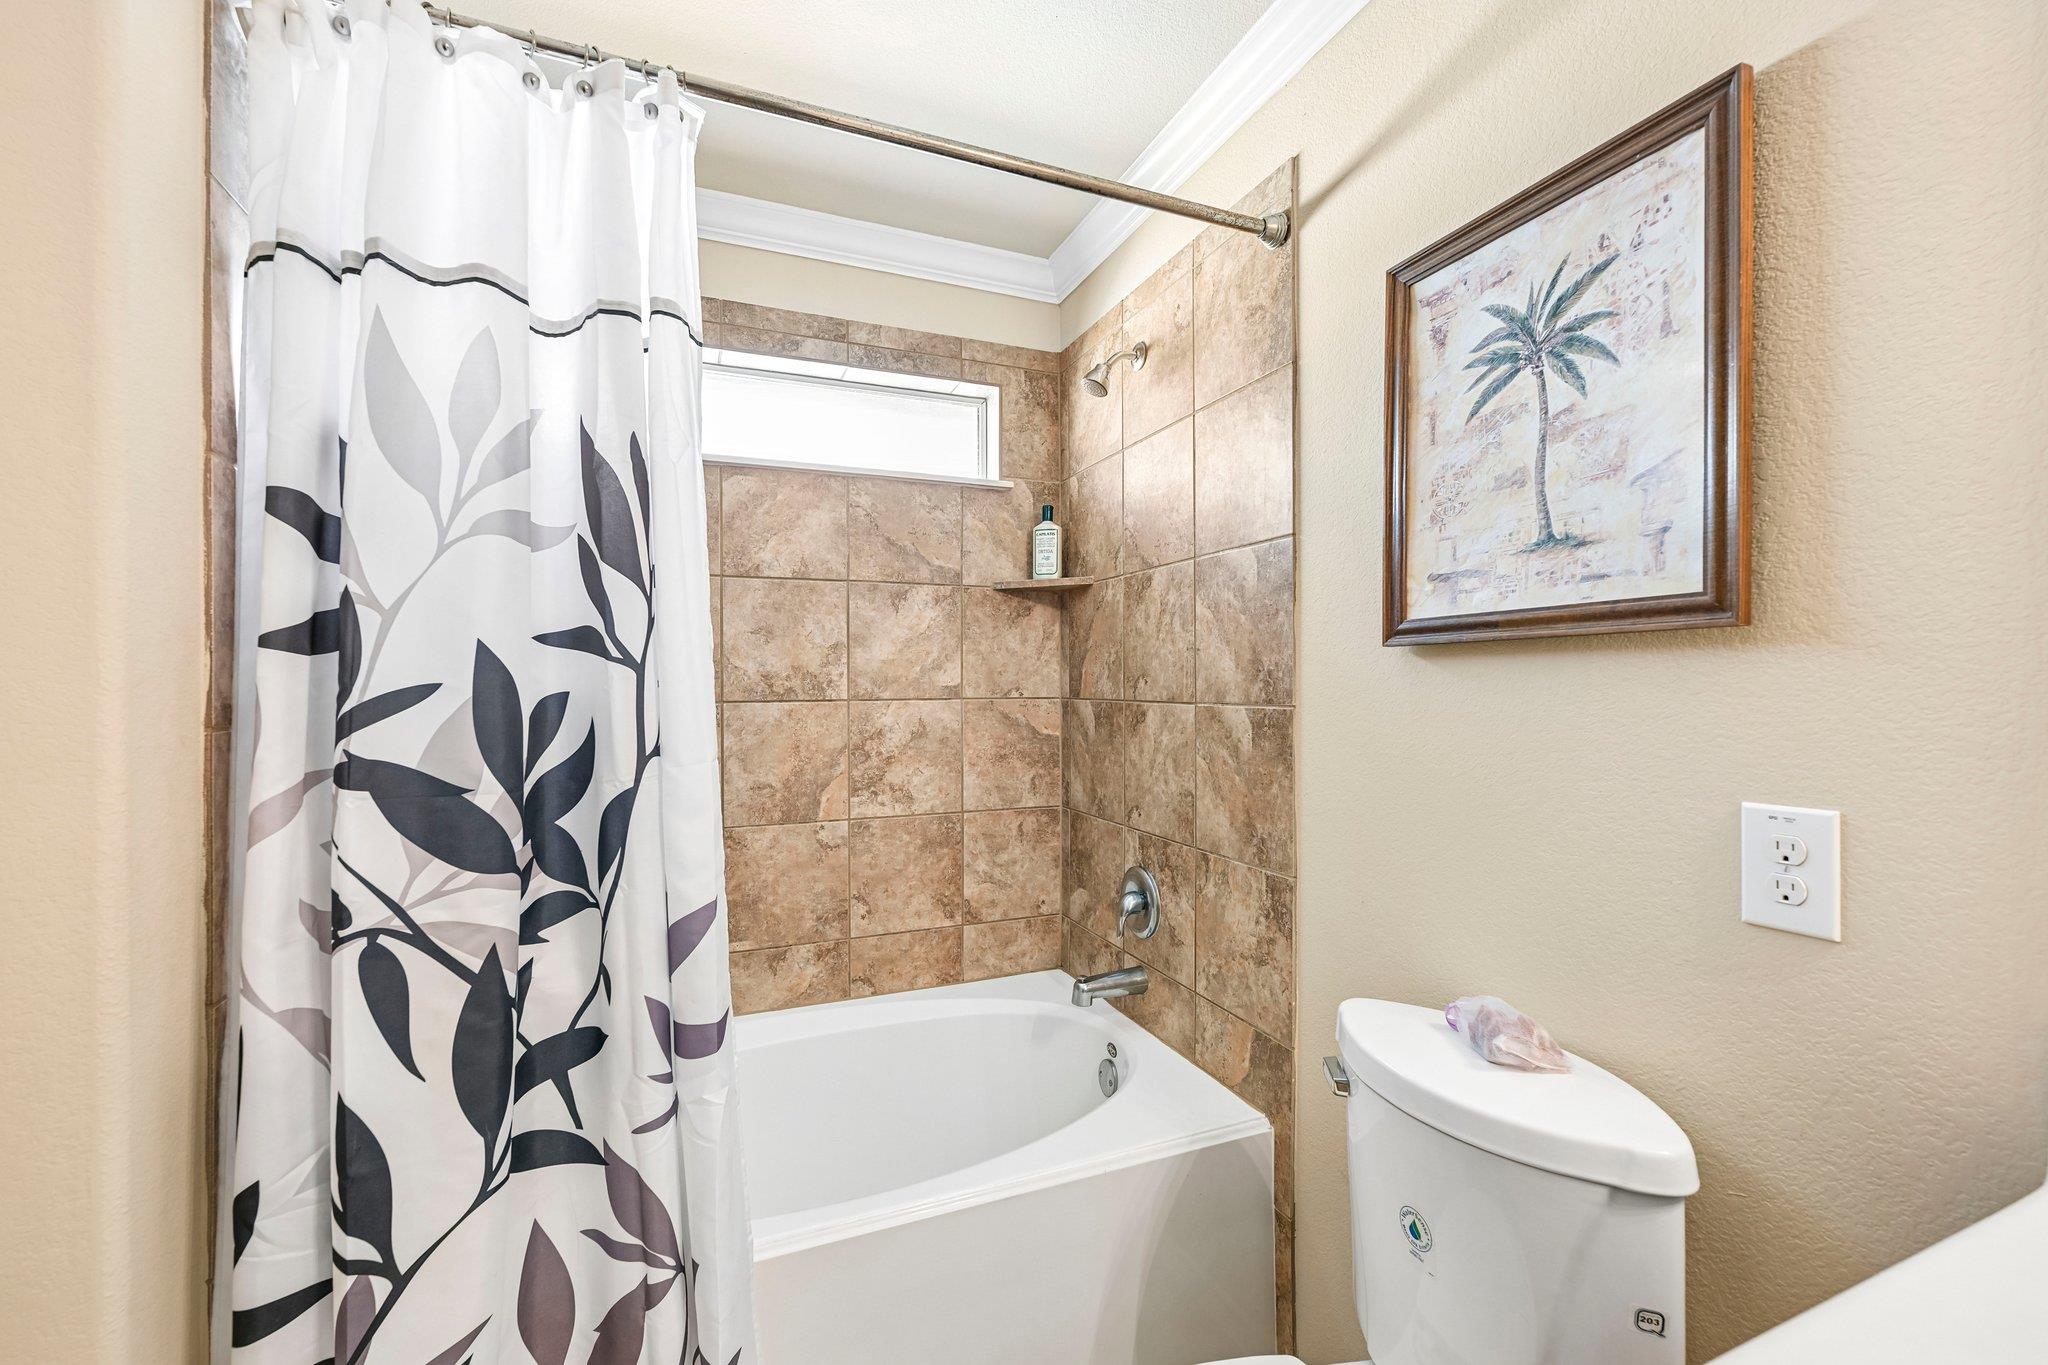
Bathroom with tan tiled tub surround, leaf-pattern shower curtain, and framed palm tree artwork.
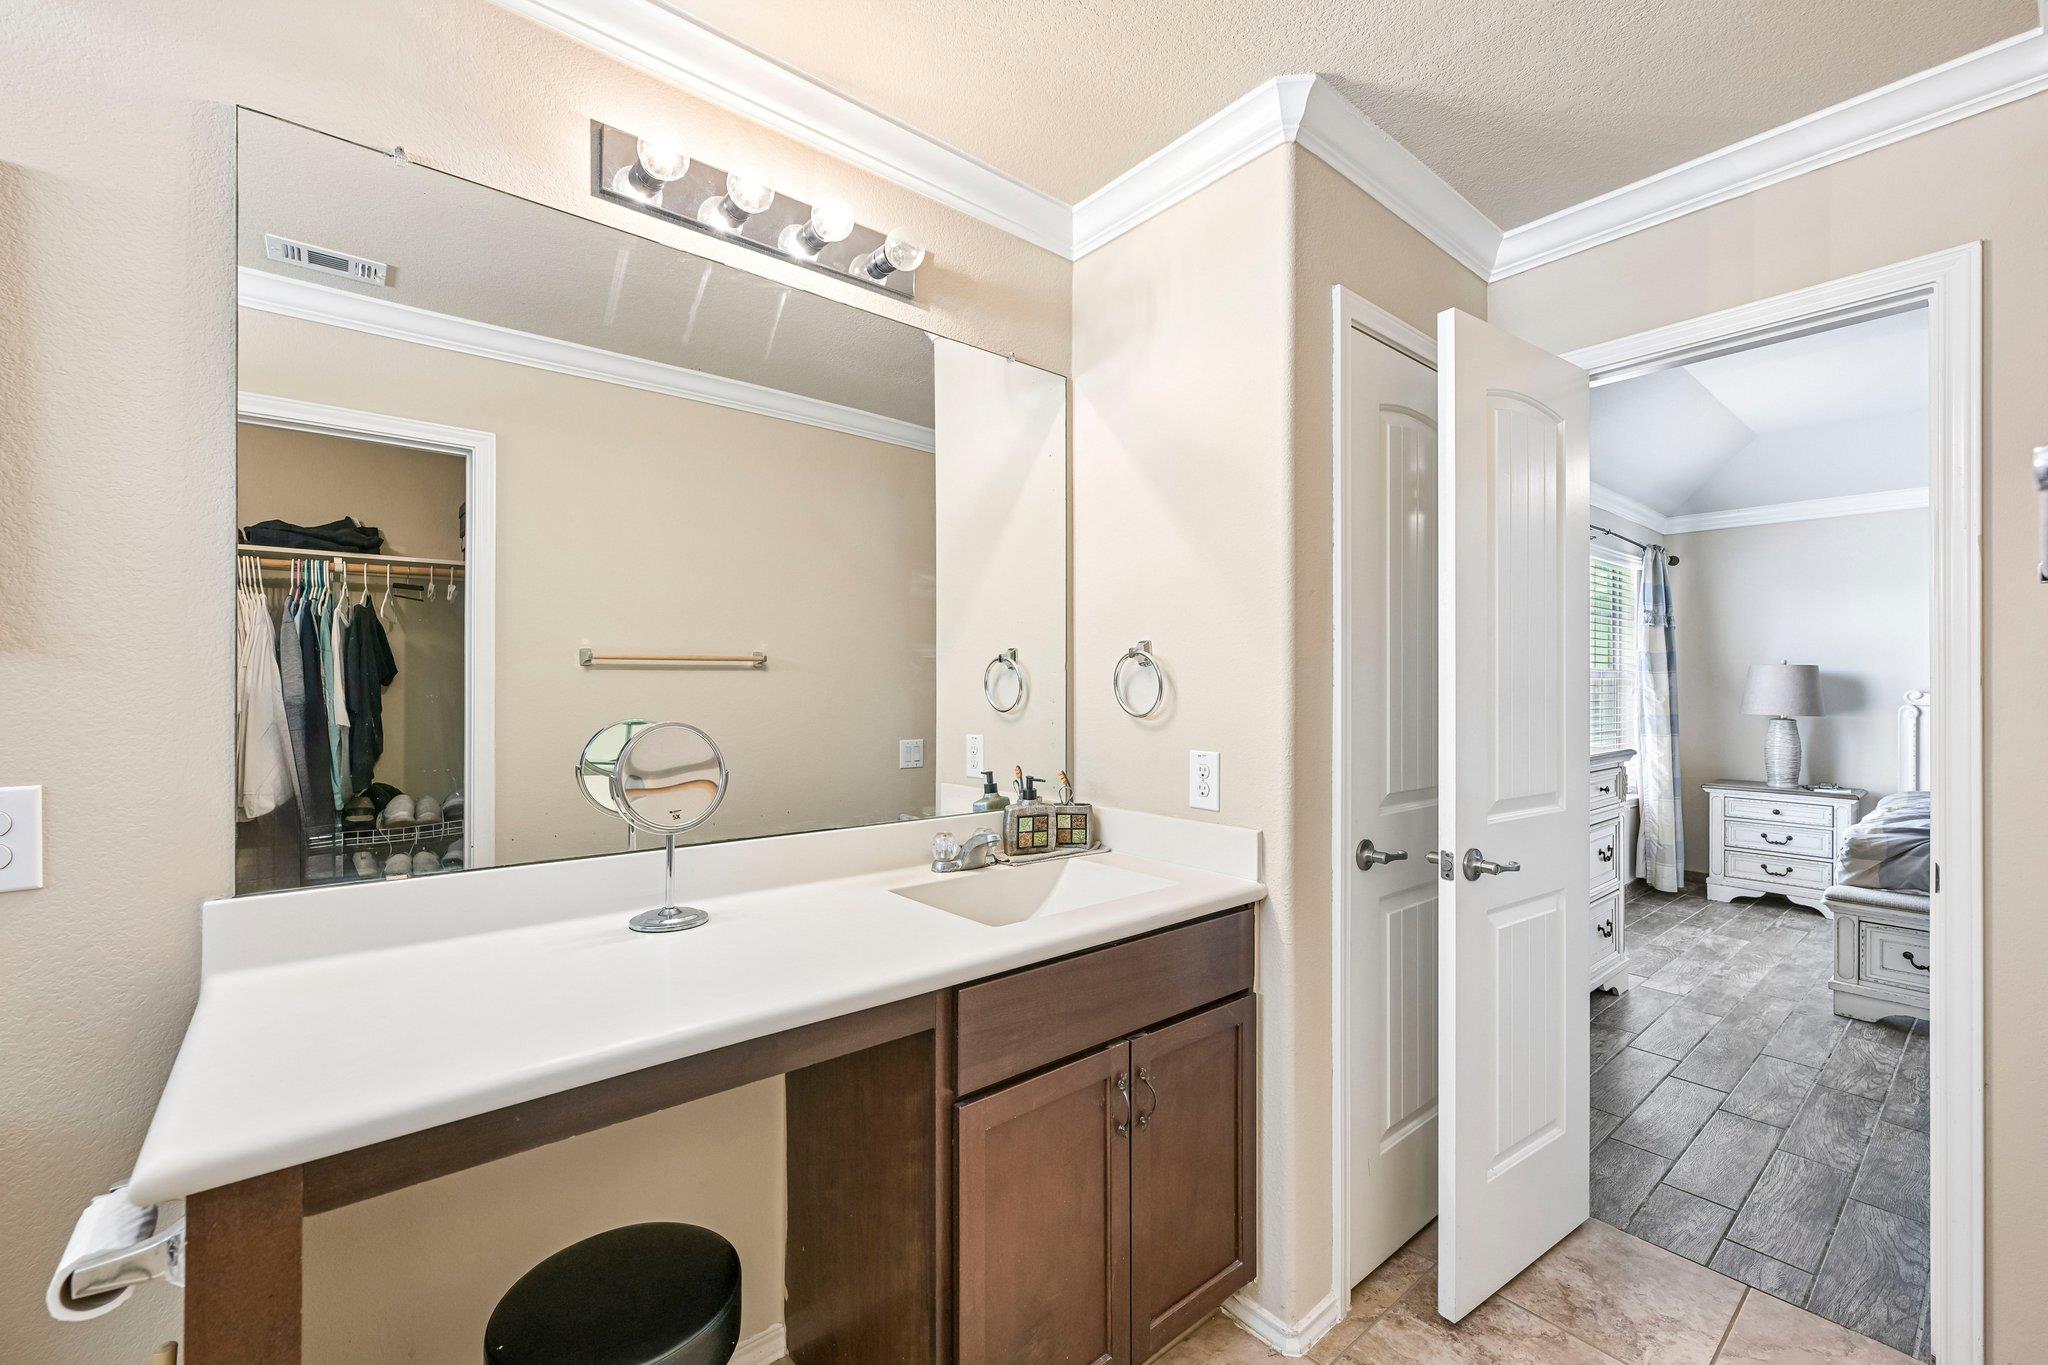
Bathroom vanity with a large mirror and open doorway to a furnished bedroom.
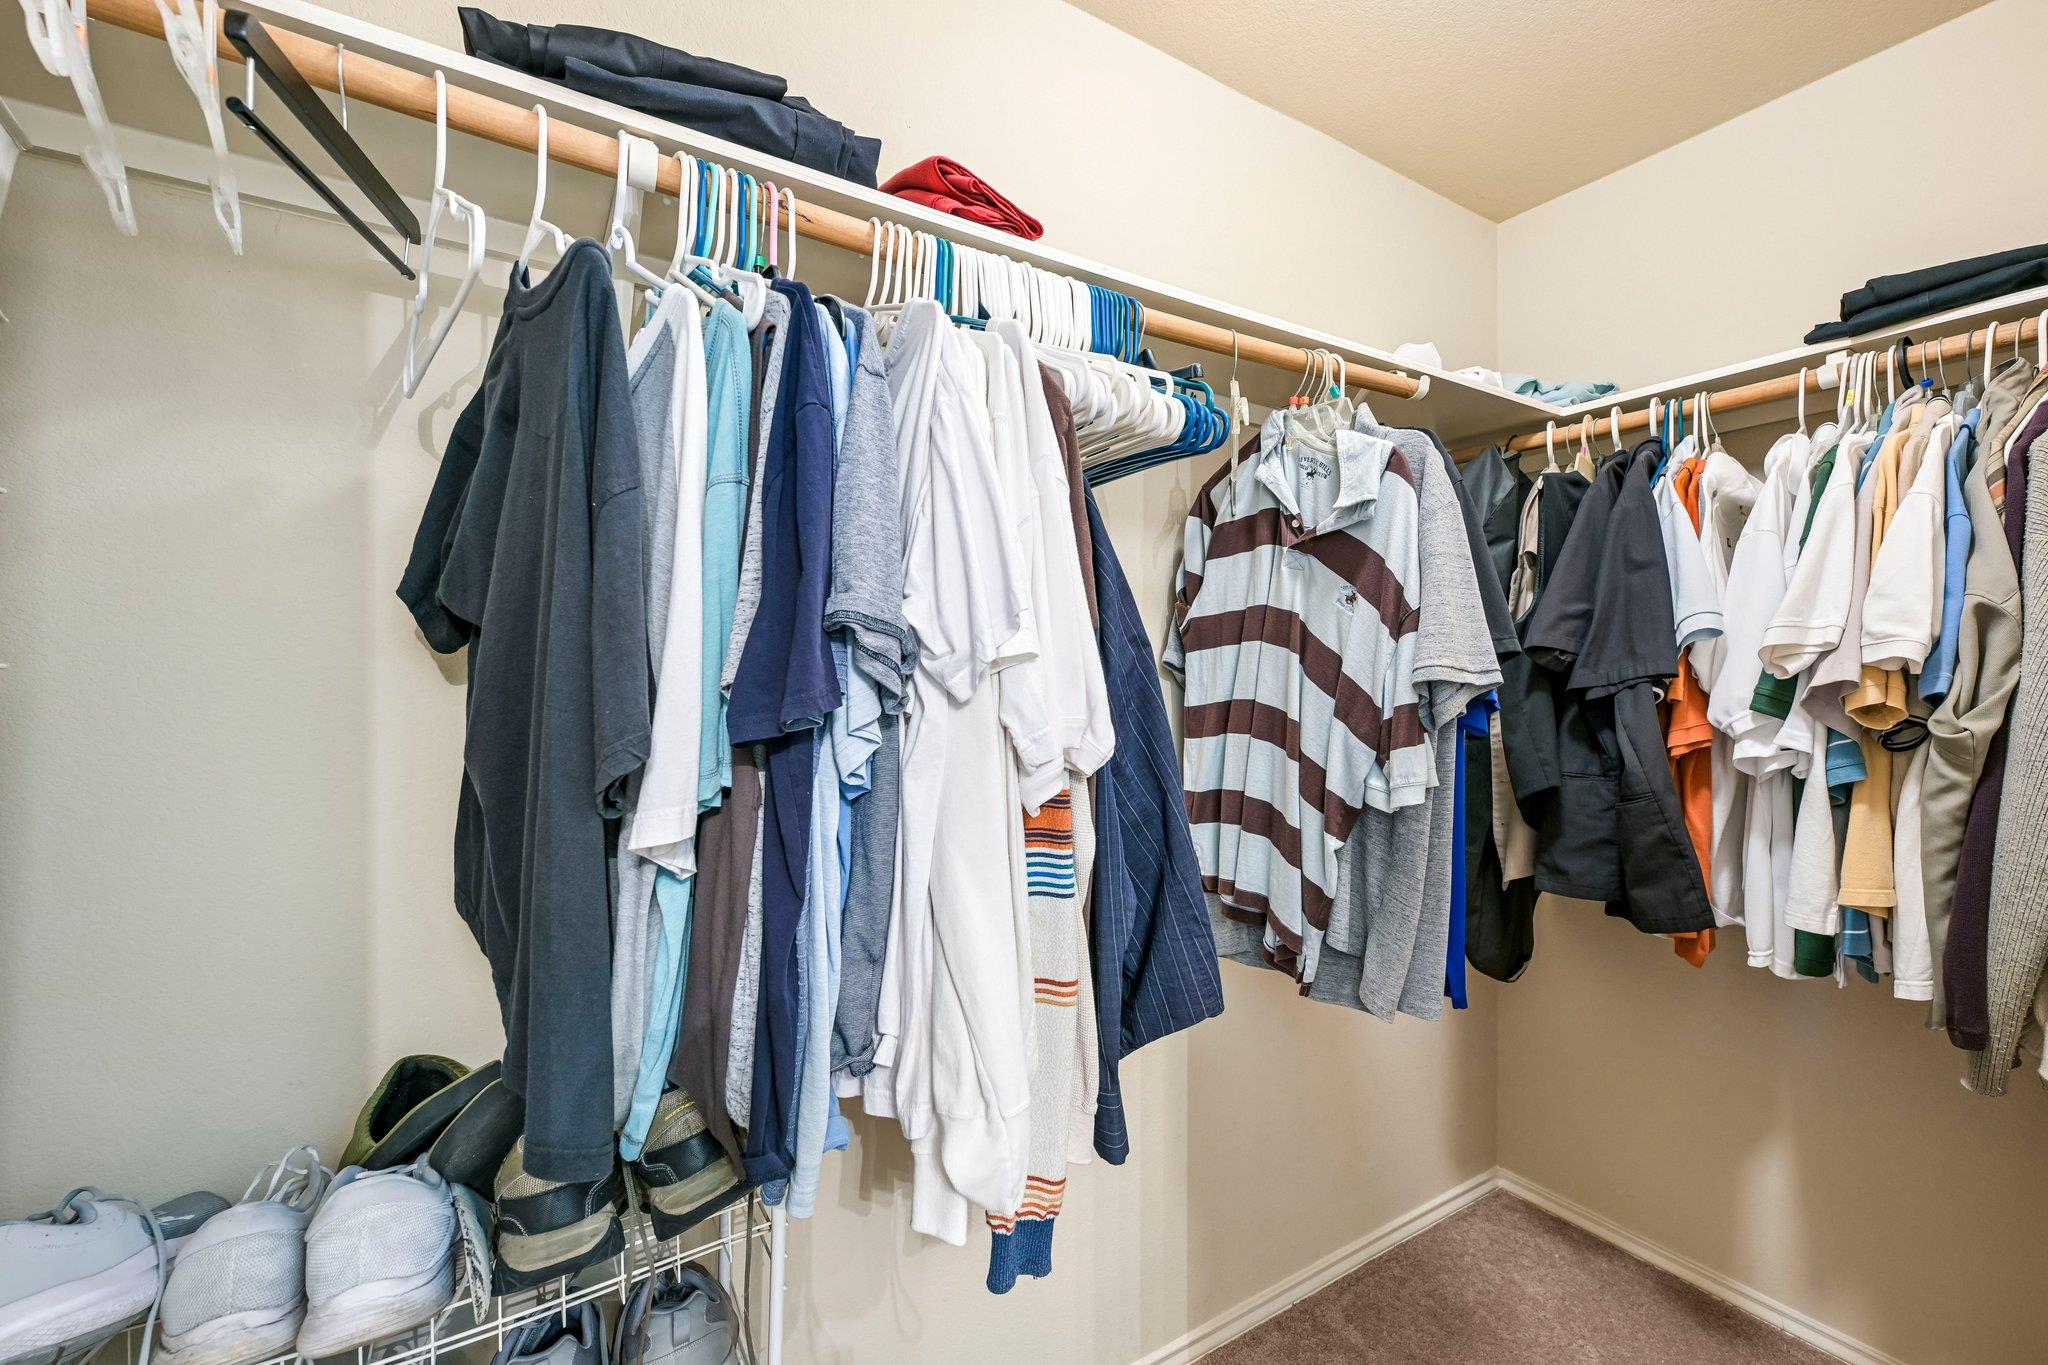
Walk-in closet with clothes on two hanging rails and shoes stored below.
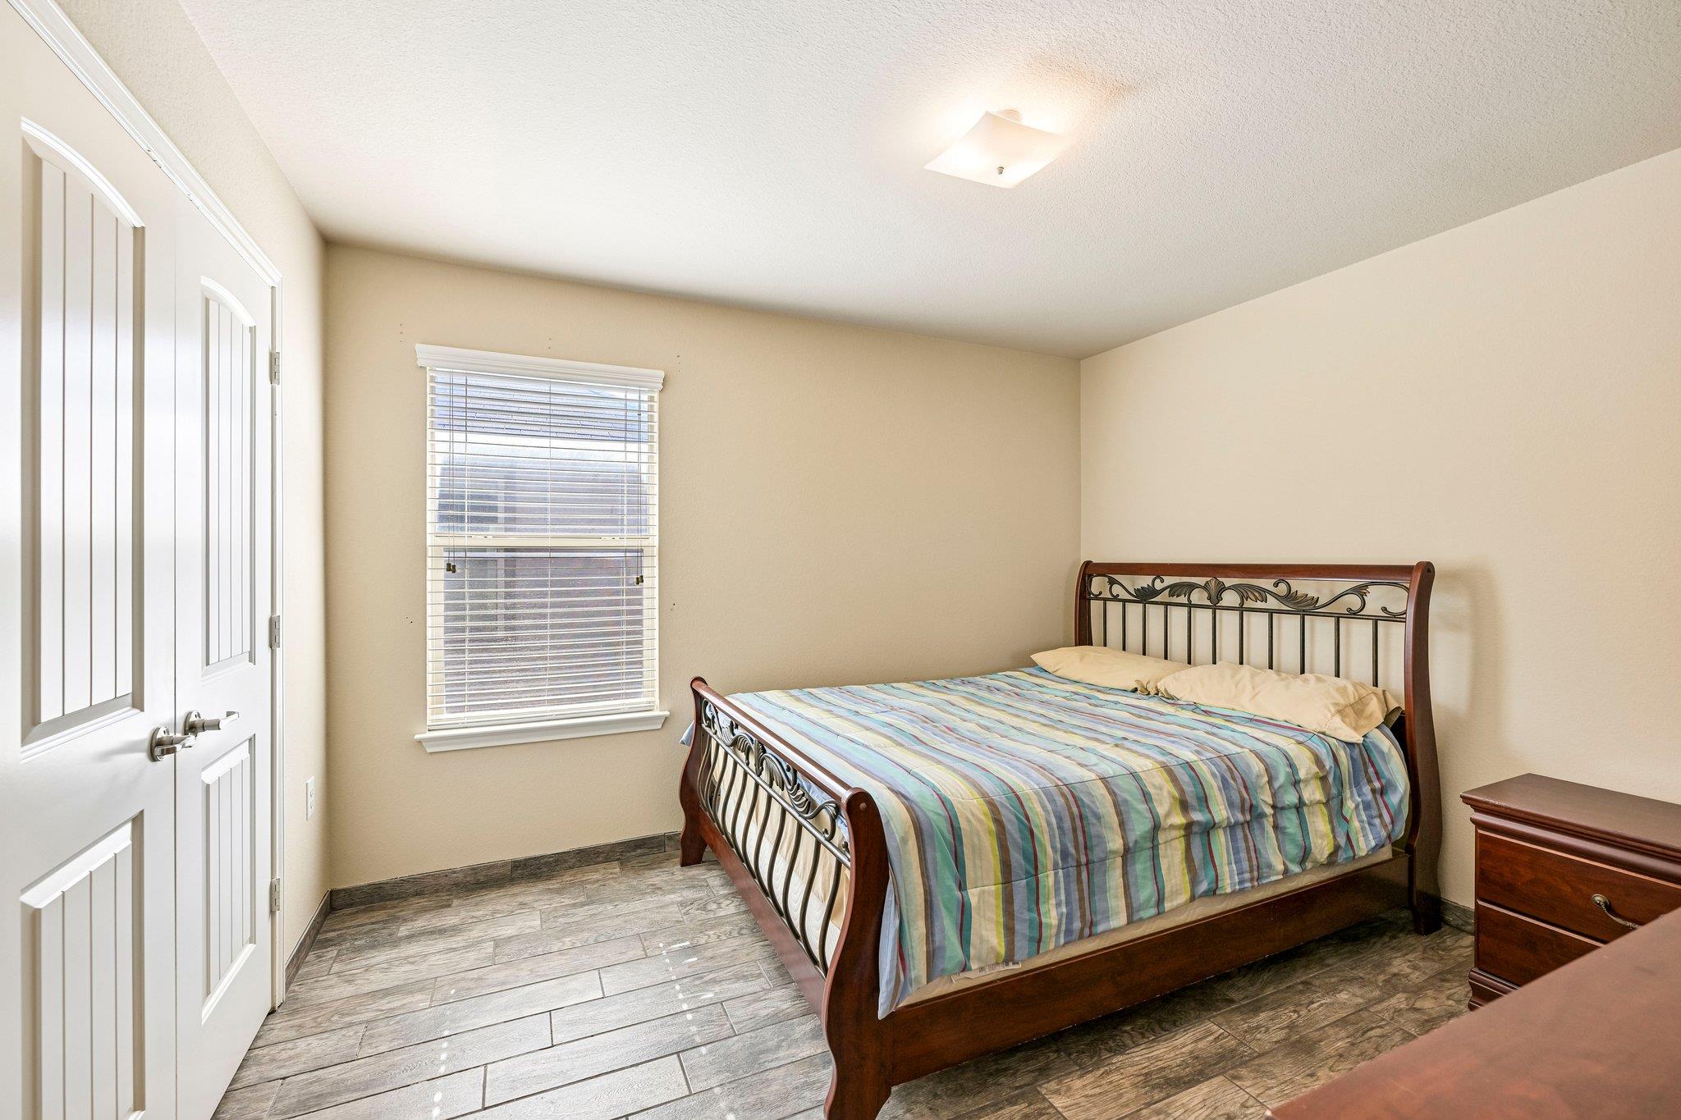
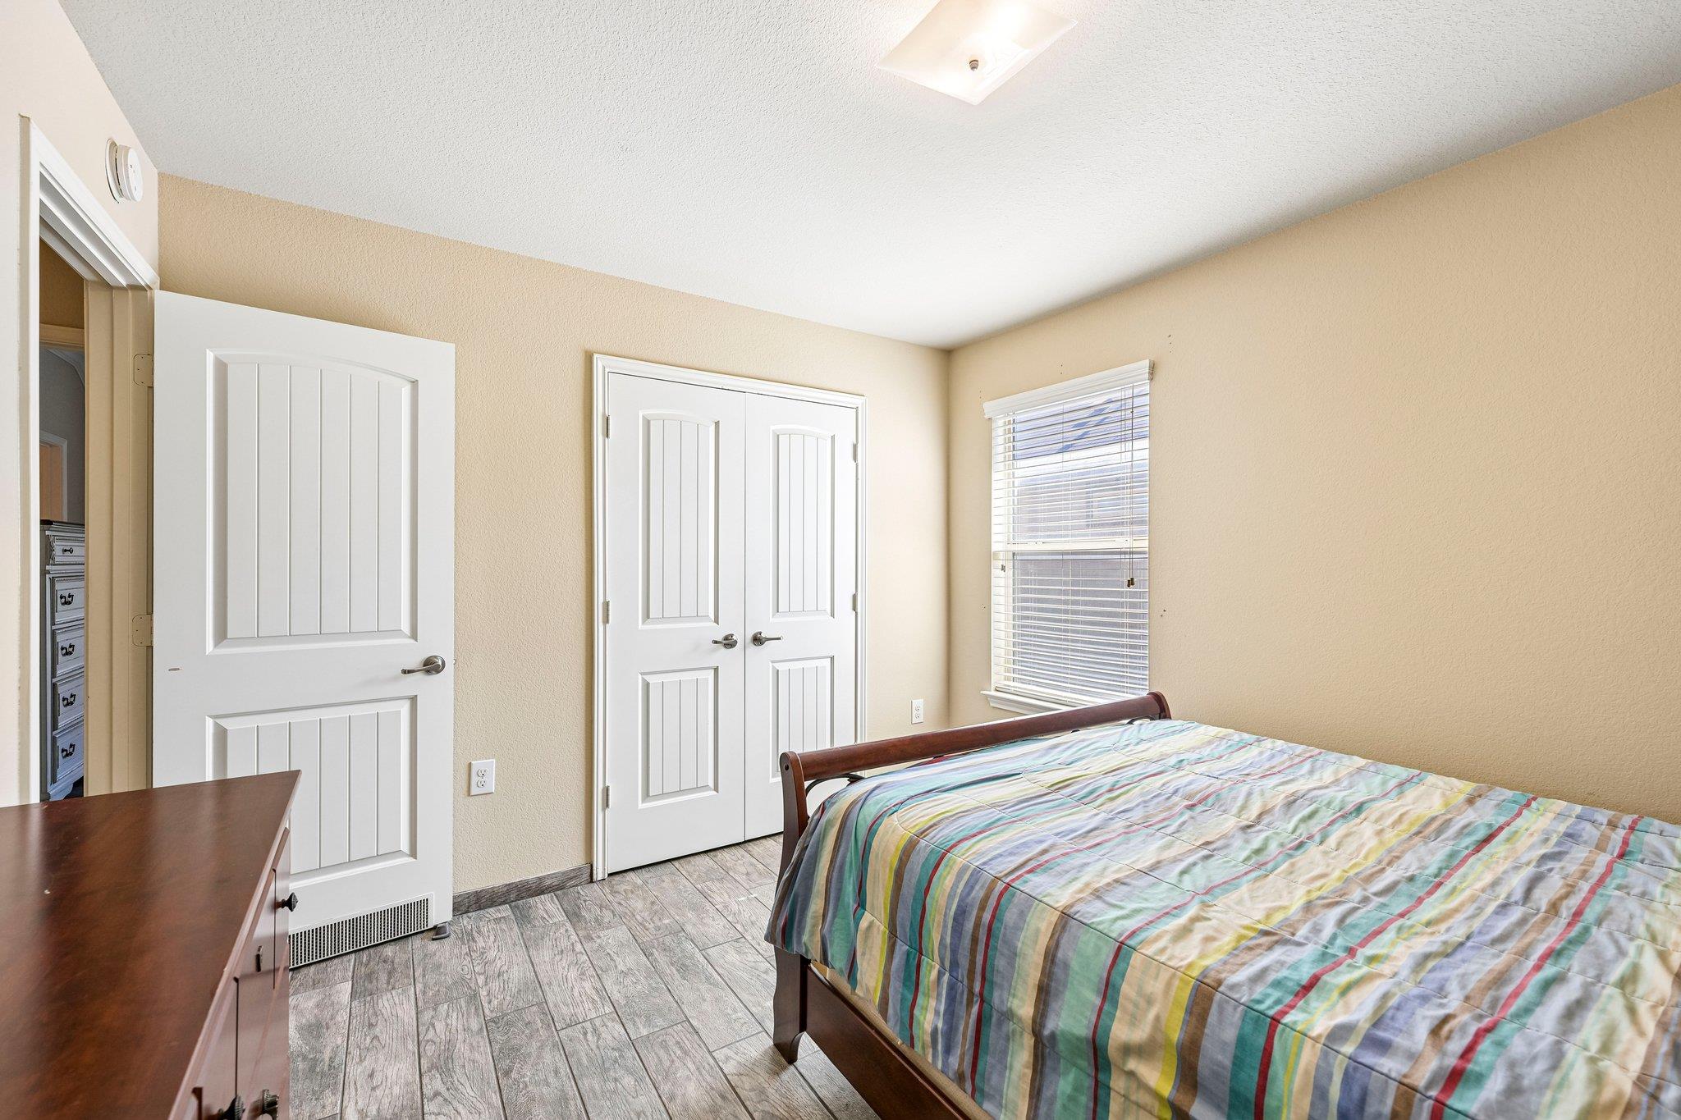
Bedroom with a dark wood and metal bed, striped bedding, and a window with blinds.
Bedroom with colorful striped bedding, gray tile flooring, and white paneled doors.
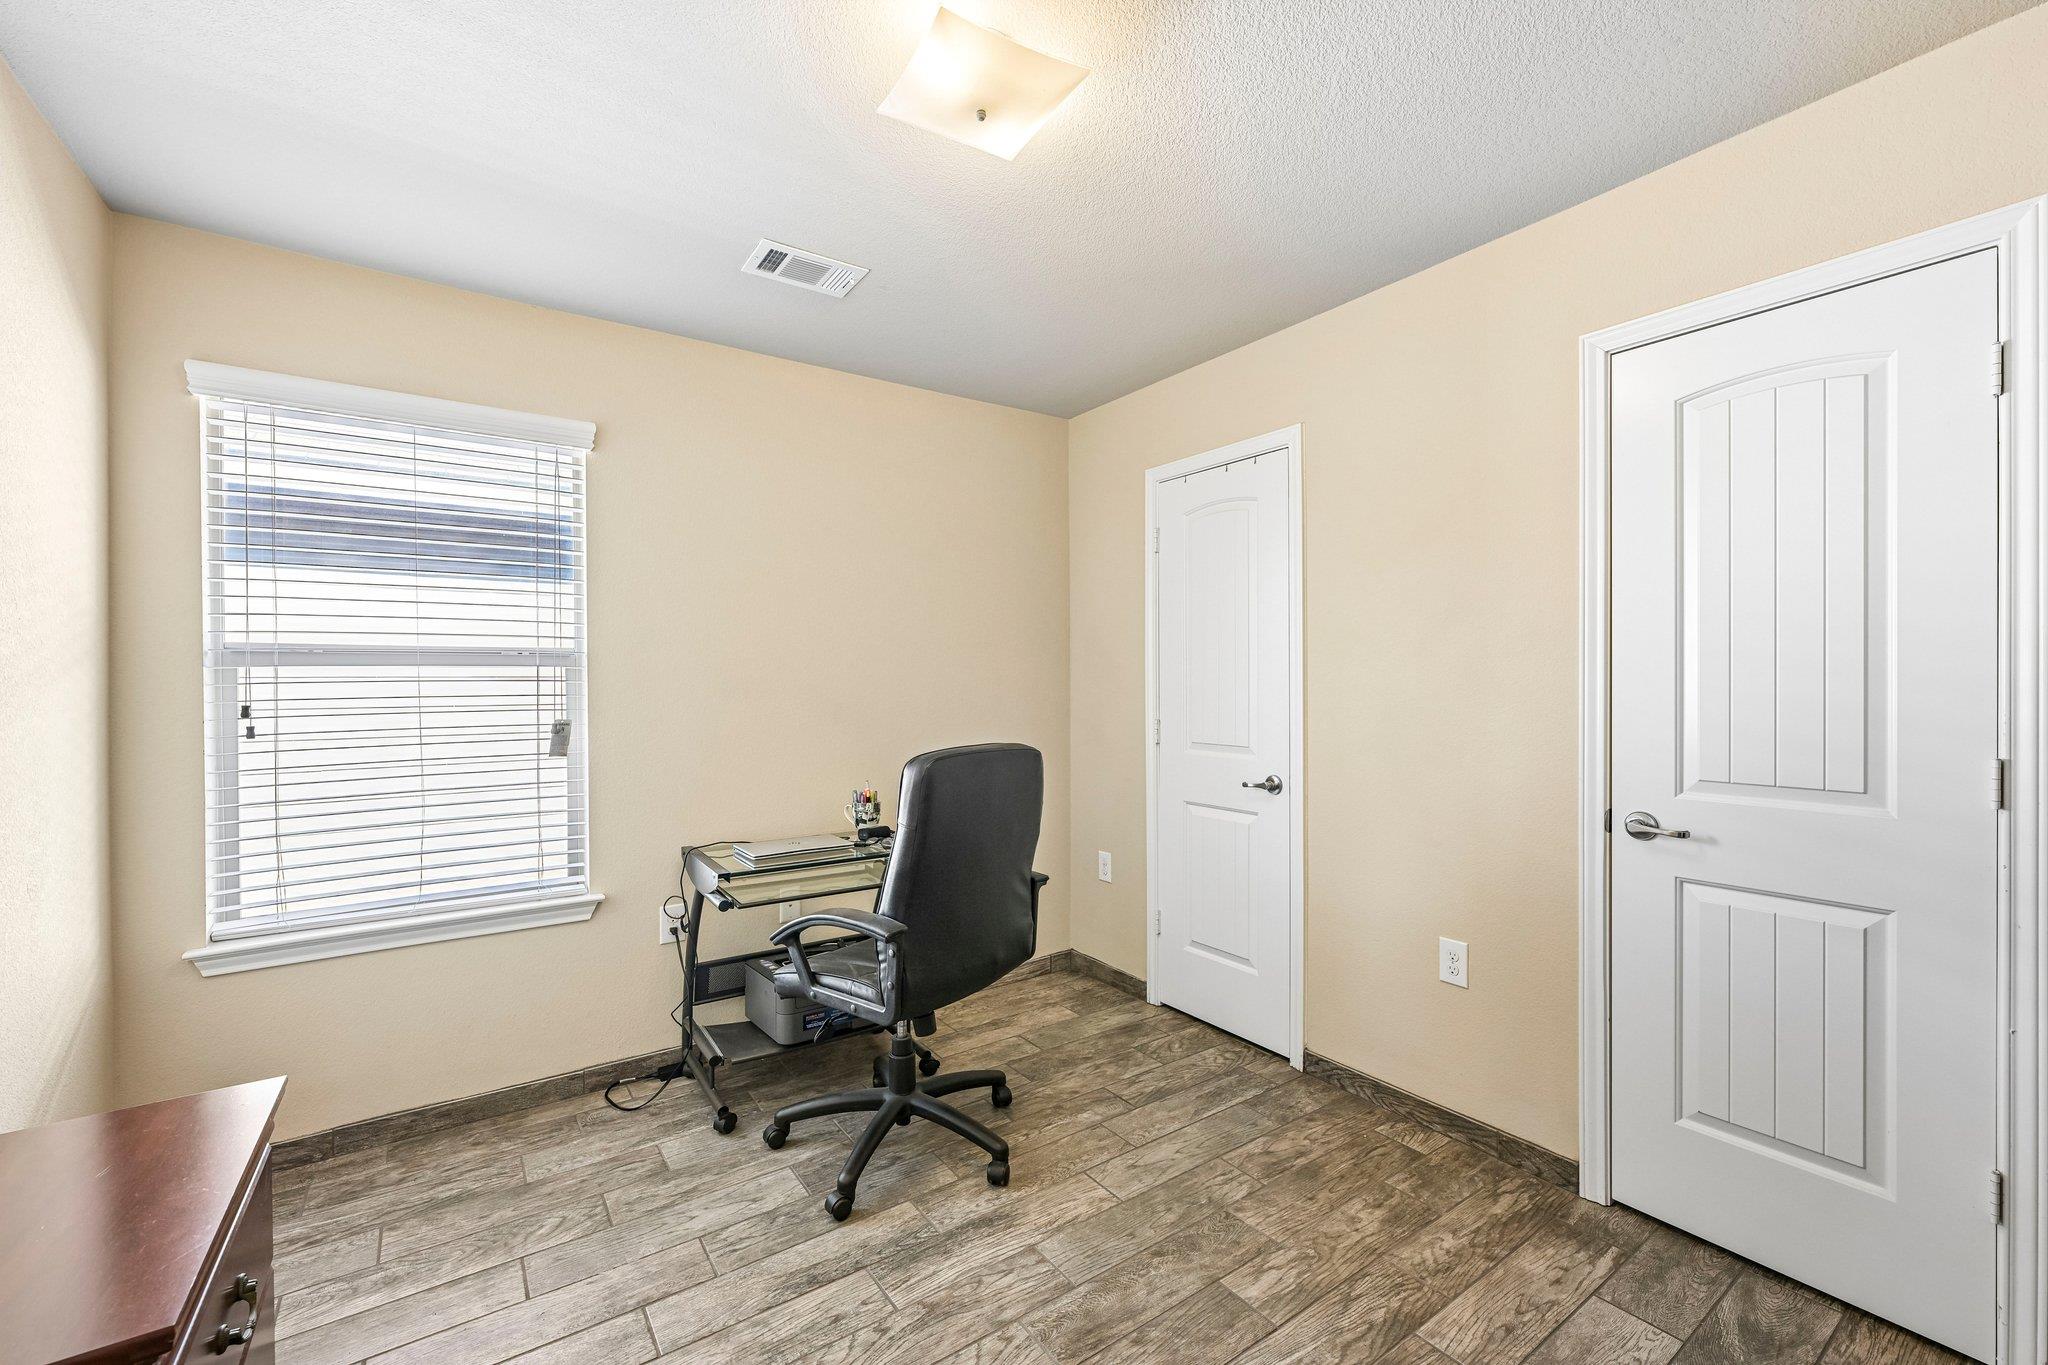
Home office with a glass desk, black chair, wood-look tile floor, and window with blinds.
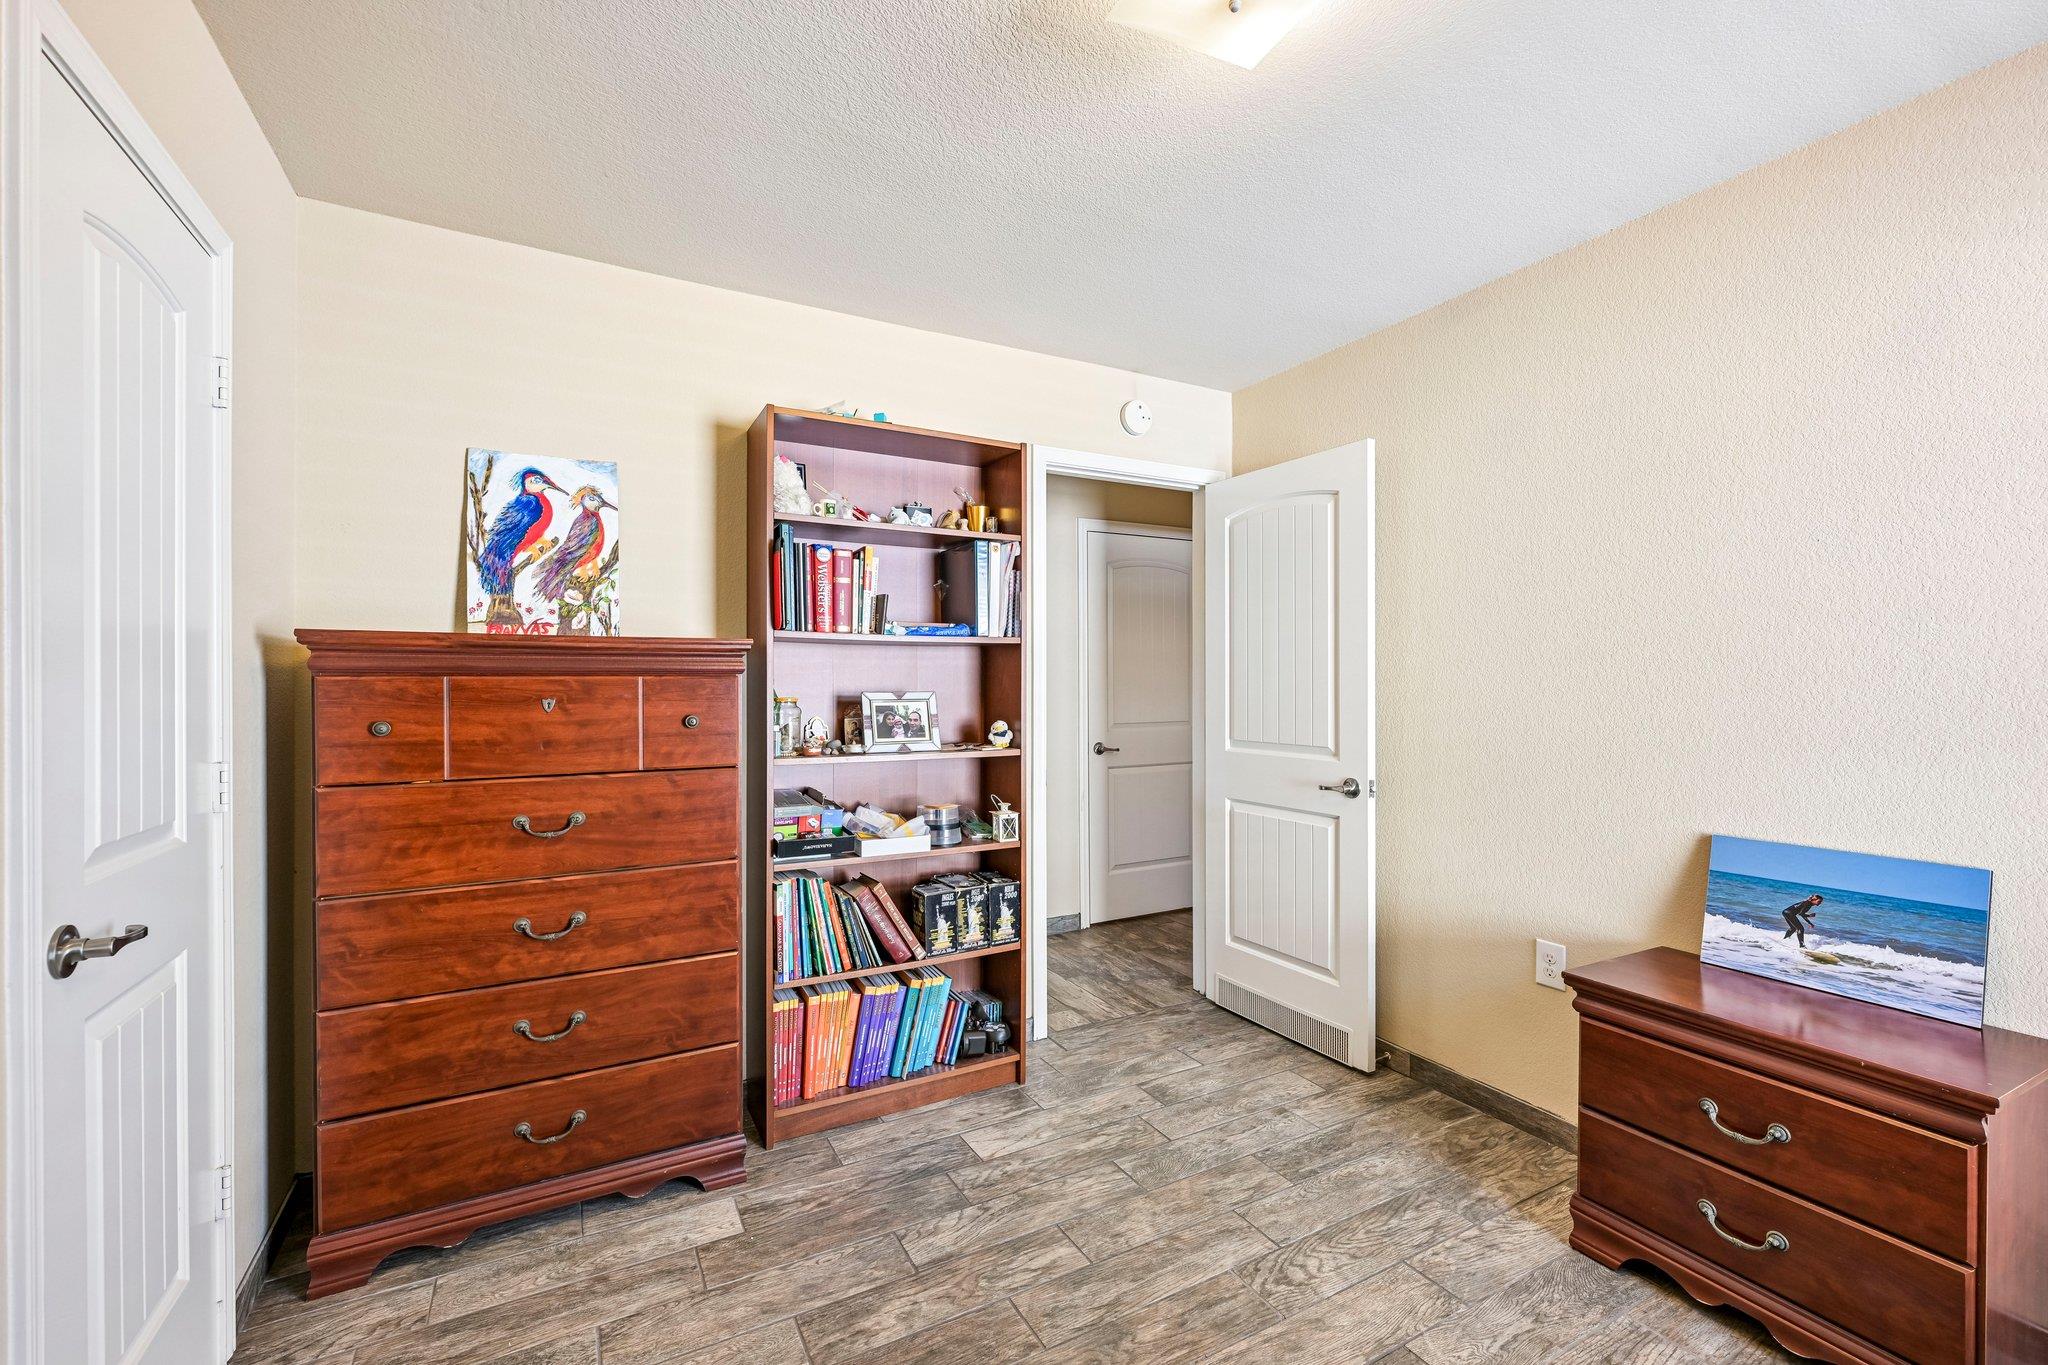
Bedroom with wood-look tile flooring, wooden dressers, and a tall bookshelf beside an open doorway.
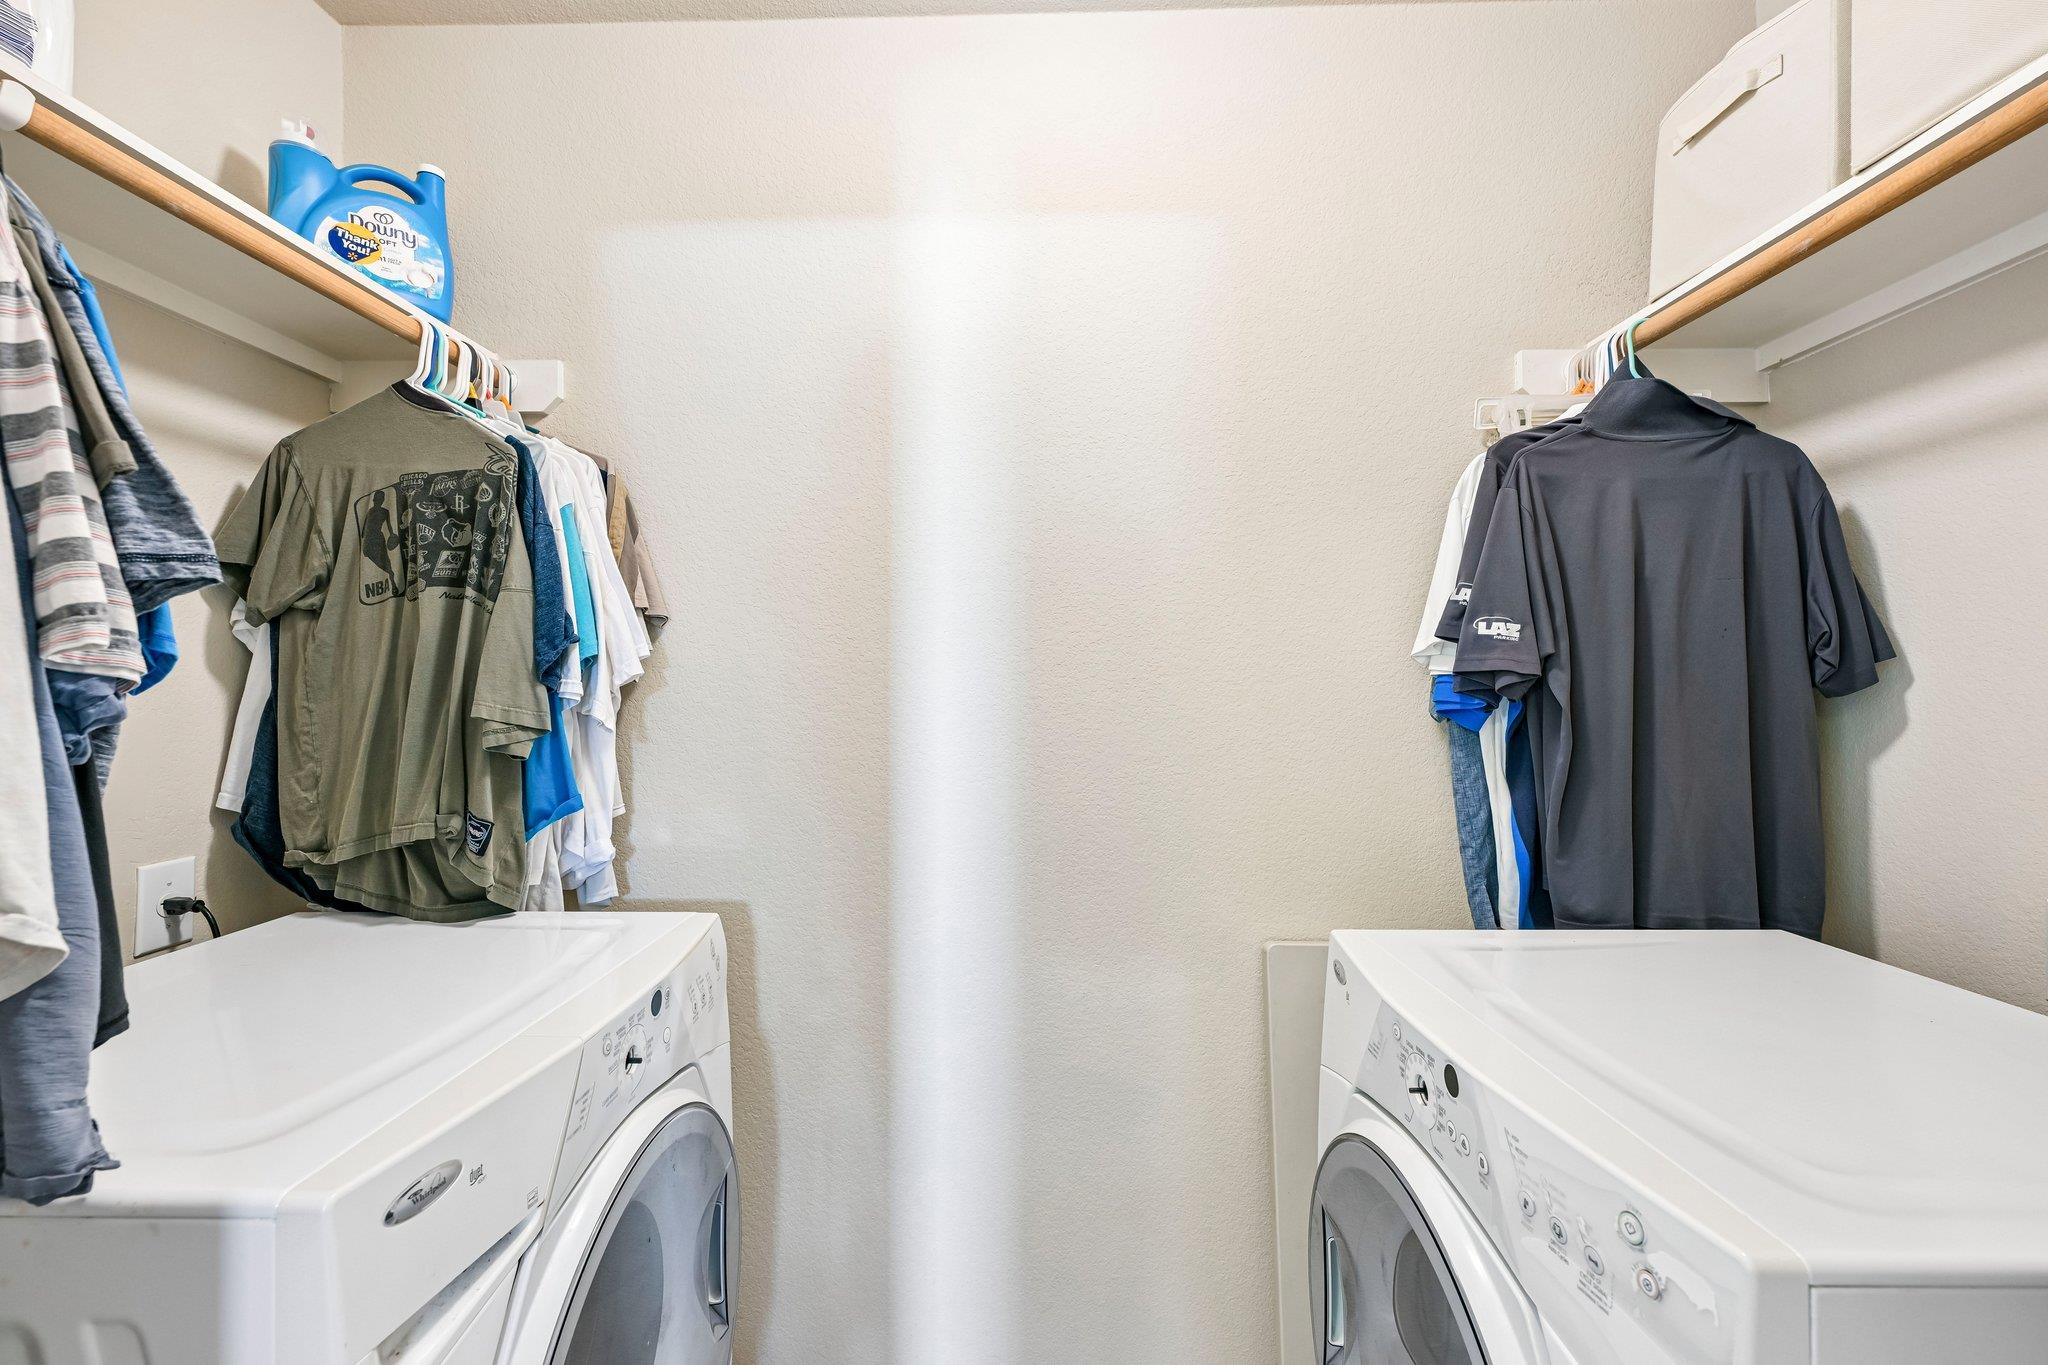
Laundry room with front-loading machines opposite each other and clothes hanging on shelves.
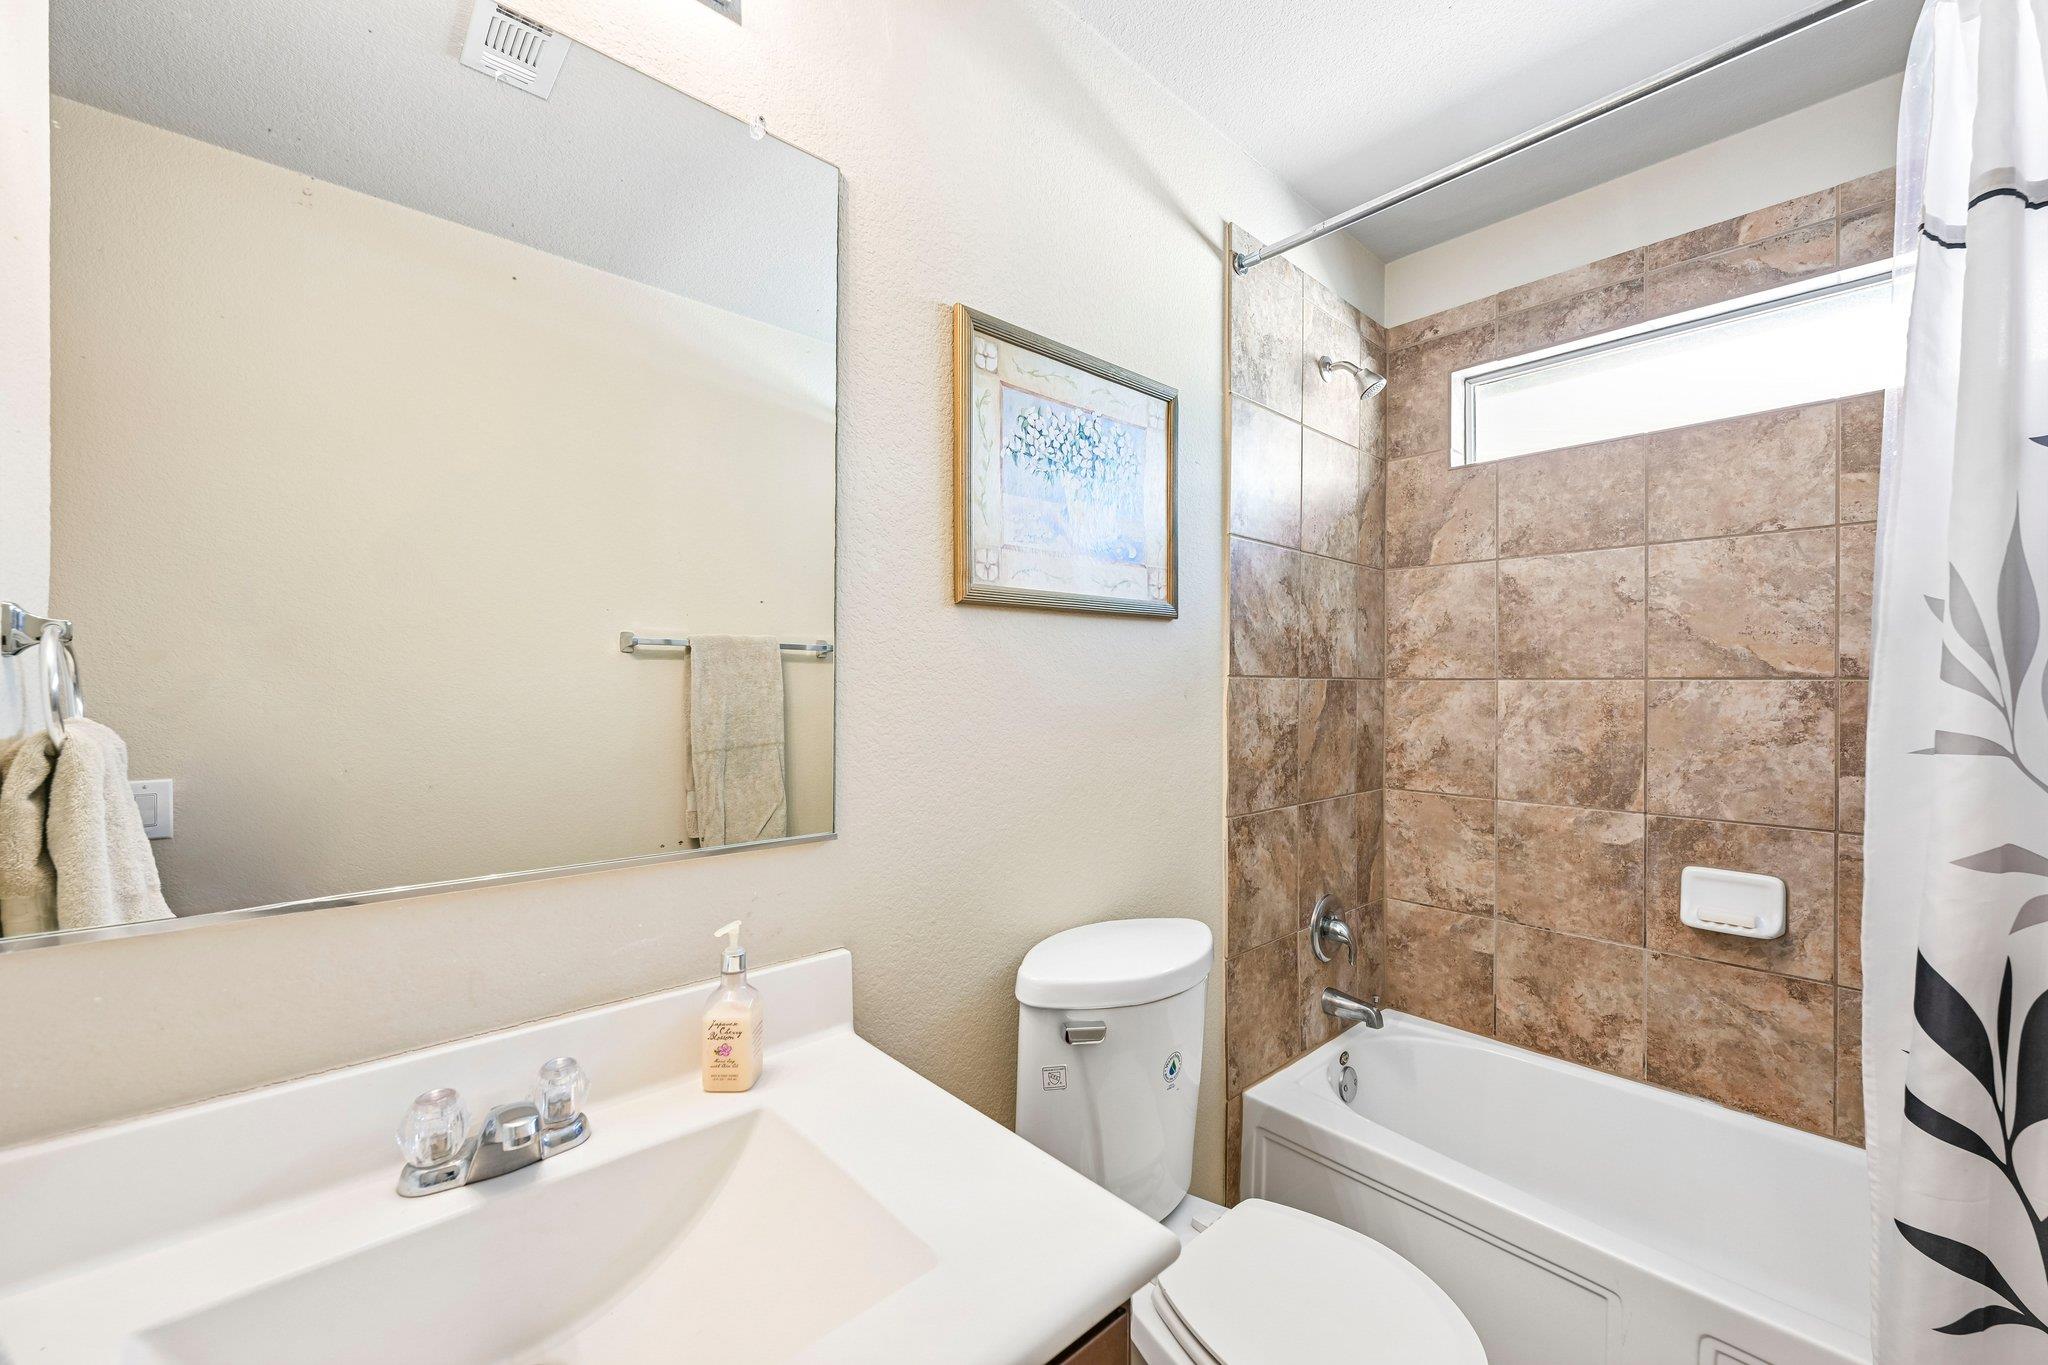
Bathroom with a white vanity and a bathtub surrounded by brown tile beneath a high window.
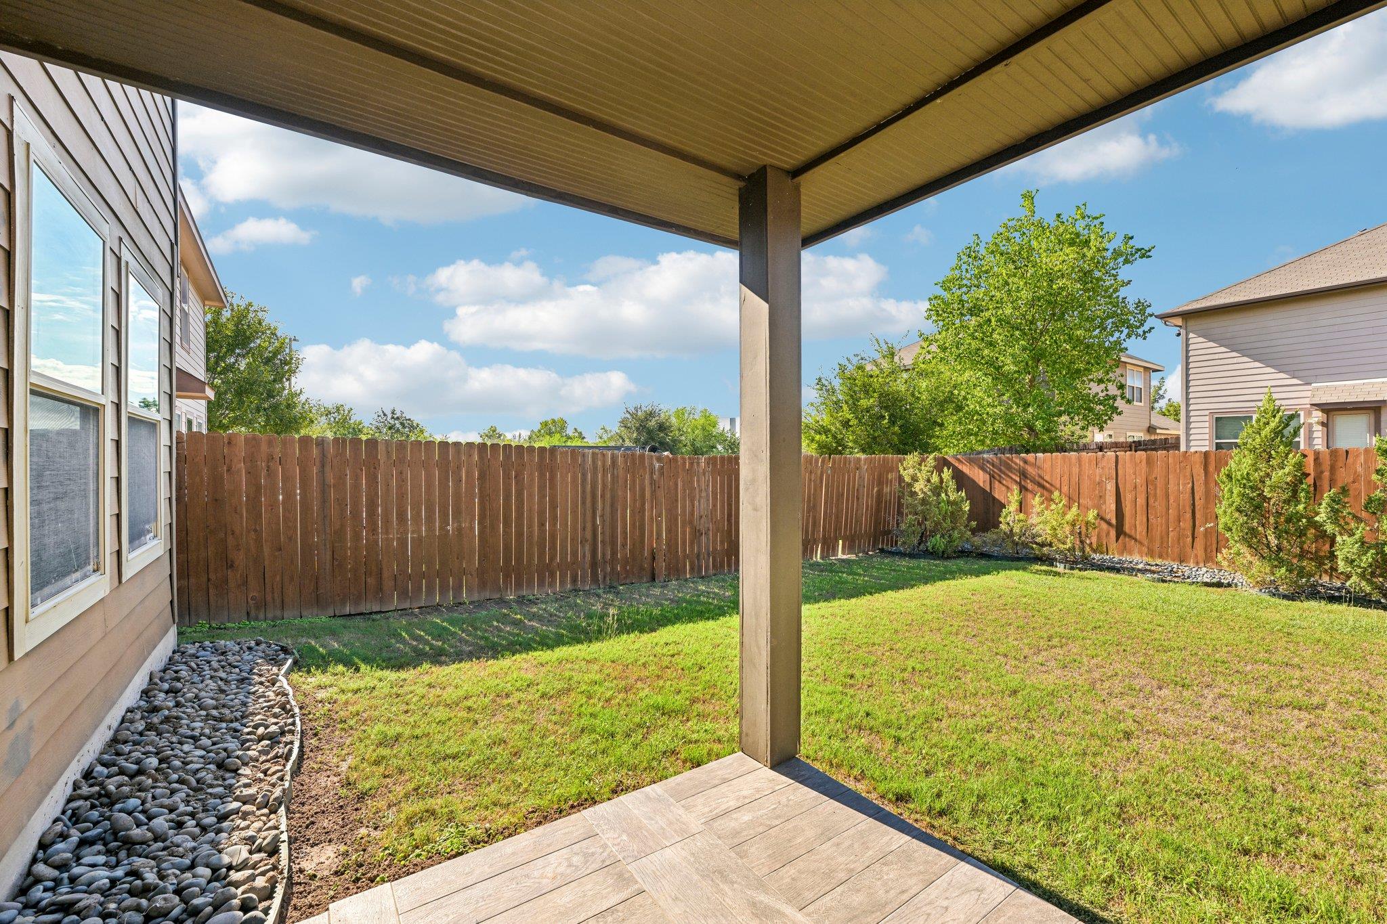
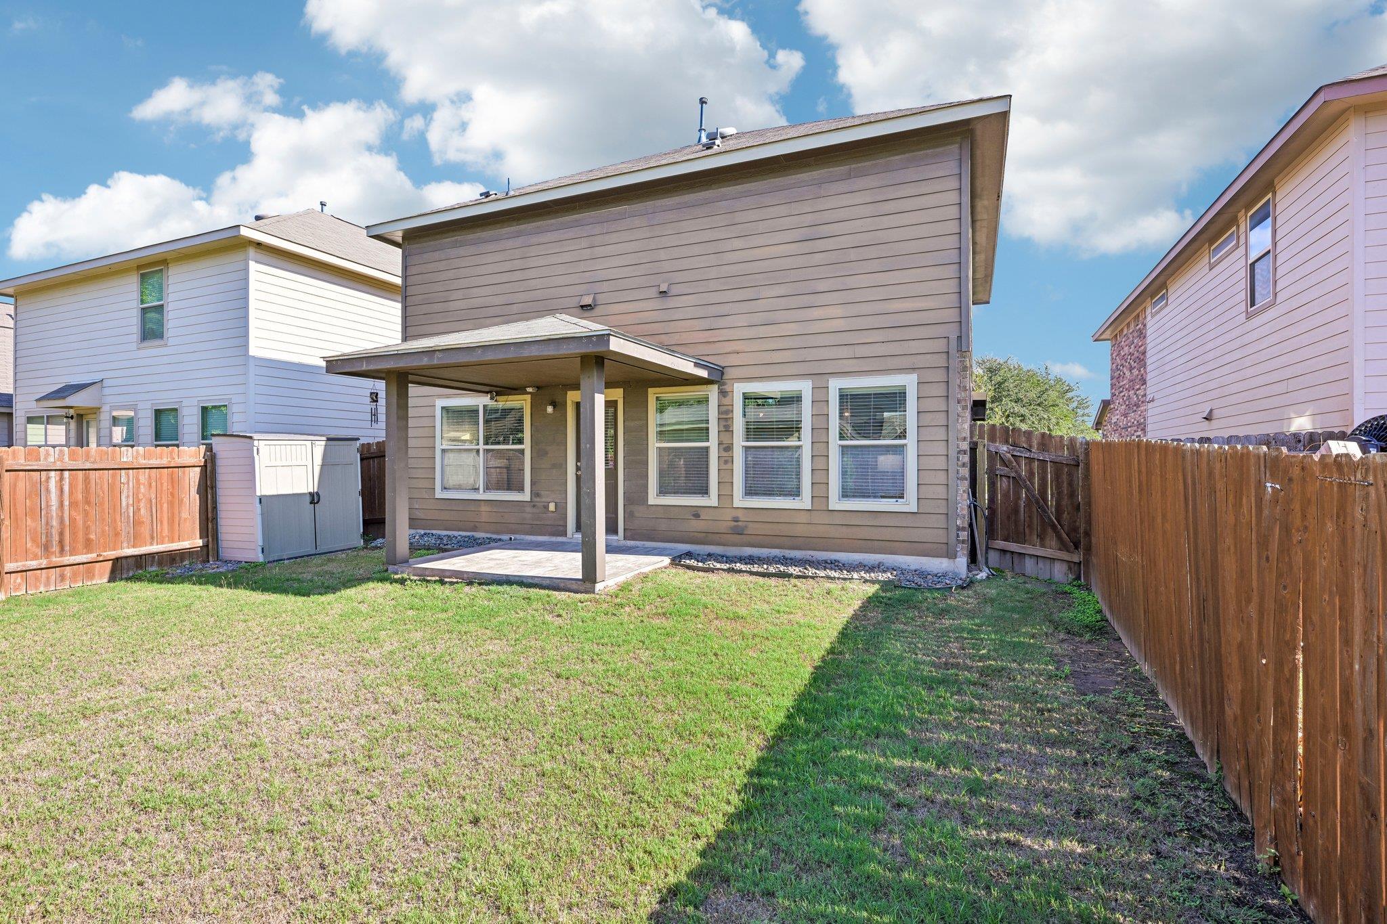
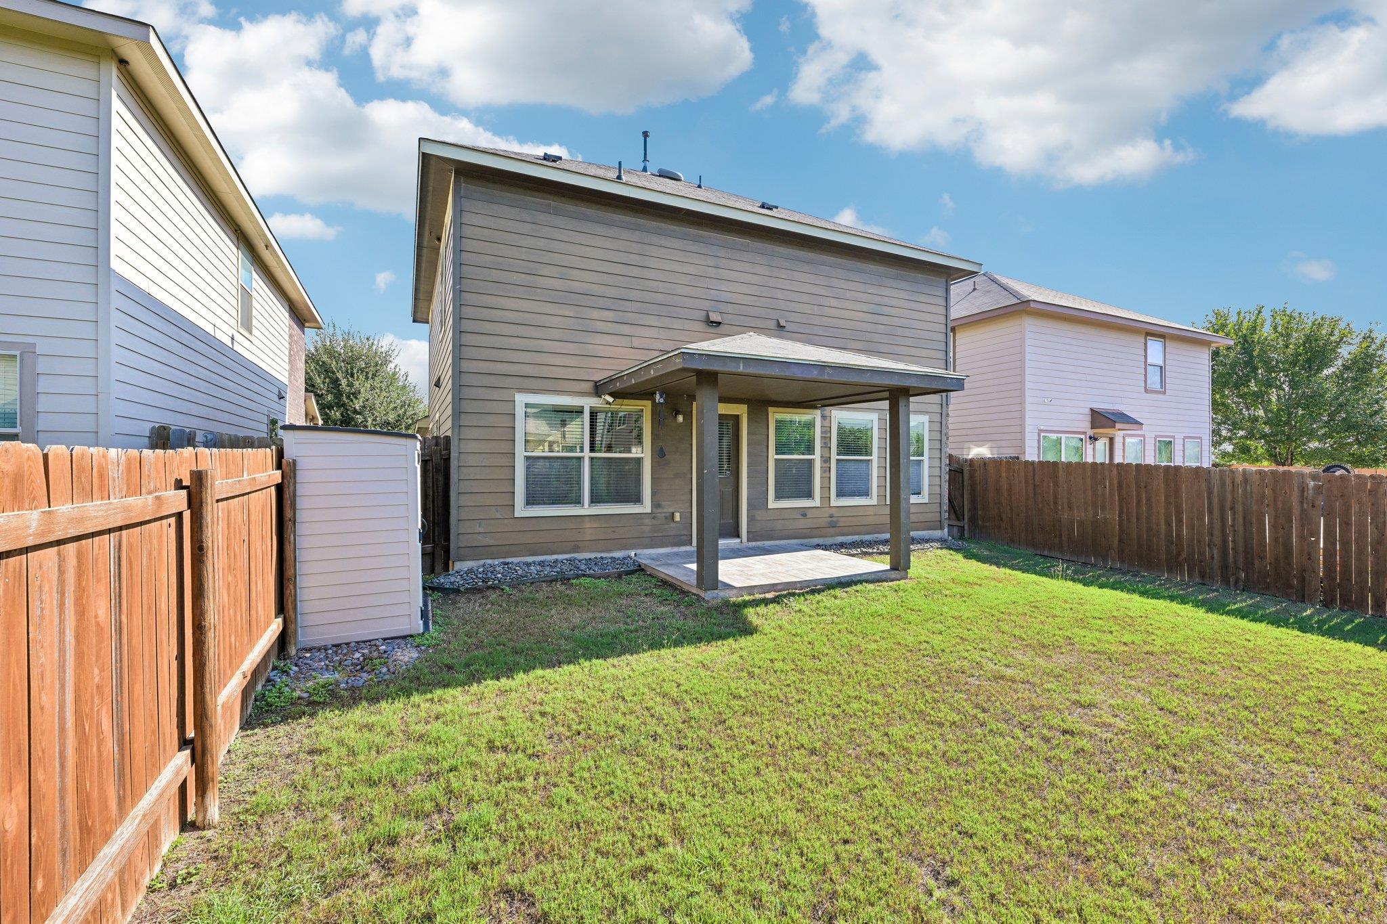
Covered patio overlooking a fenced backyard with a lawn and curved rock bed.
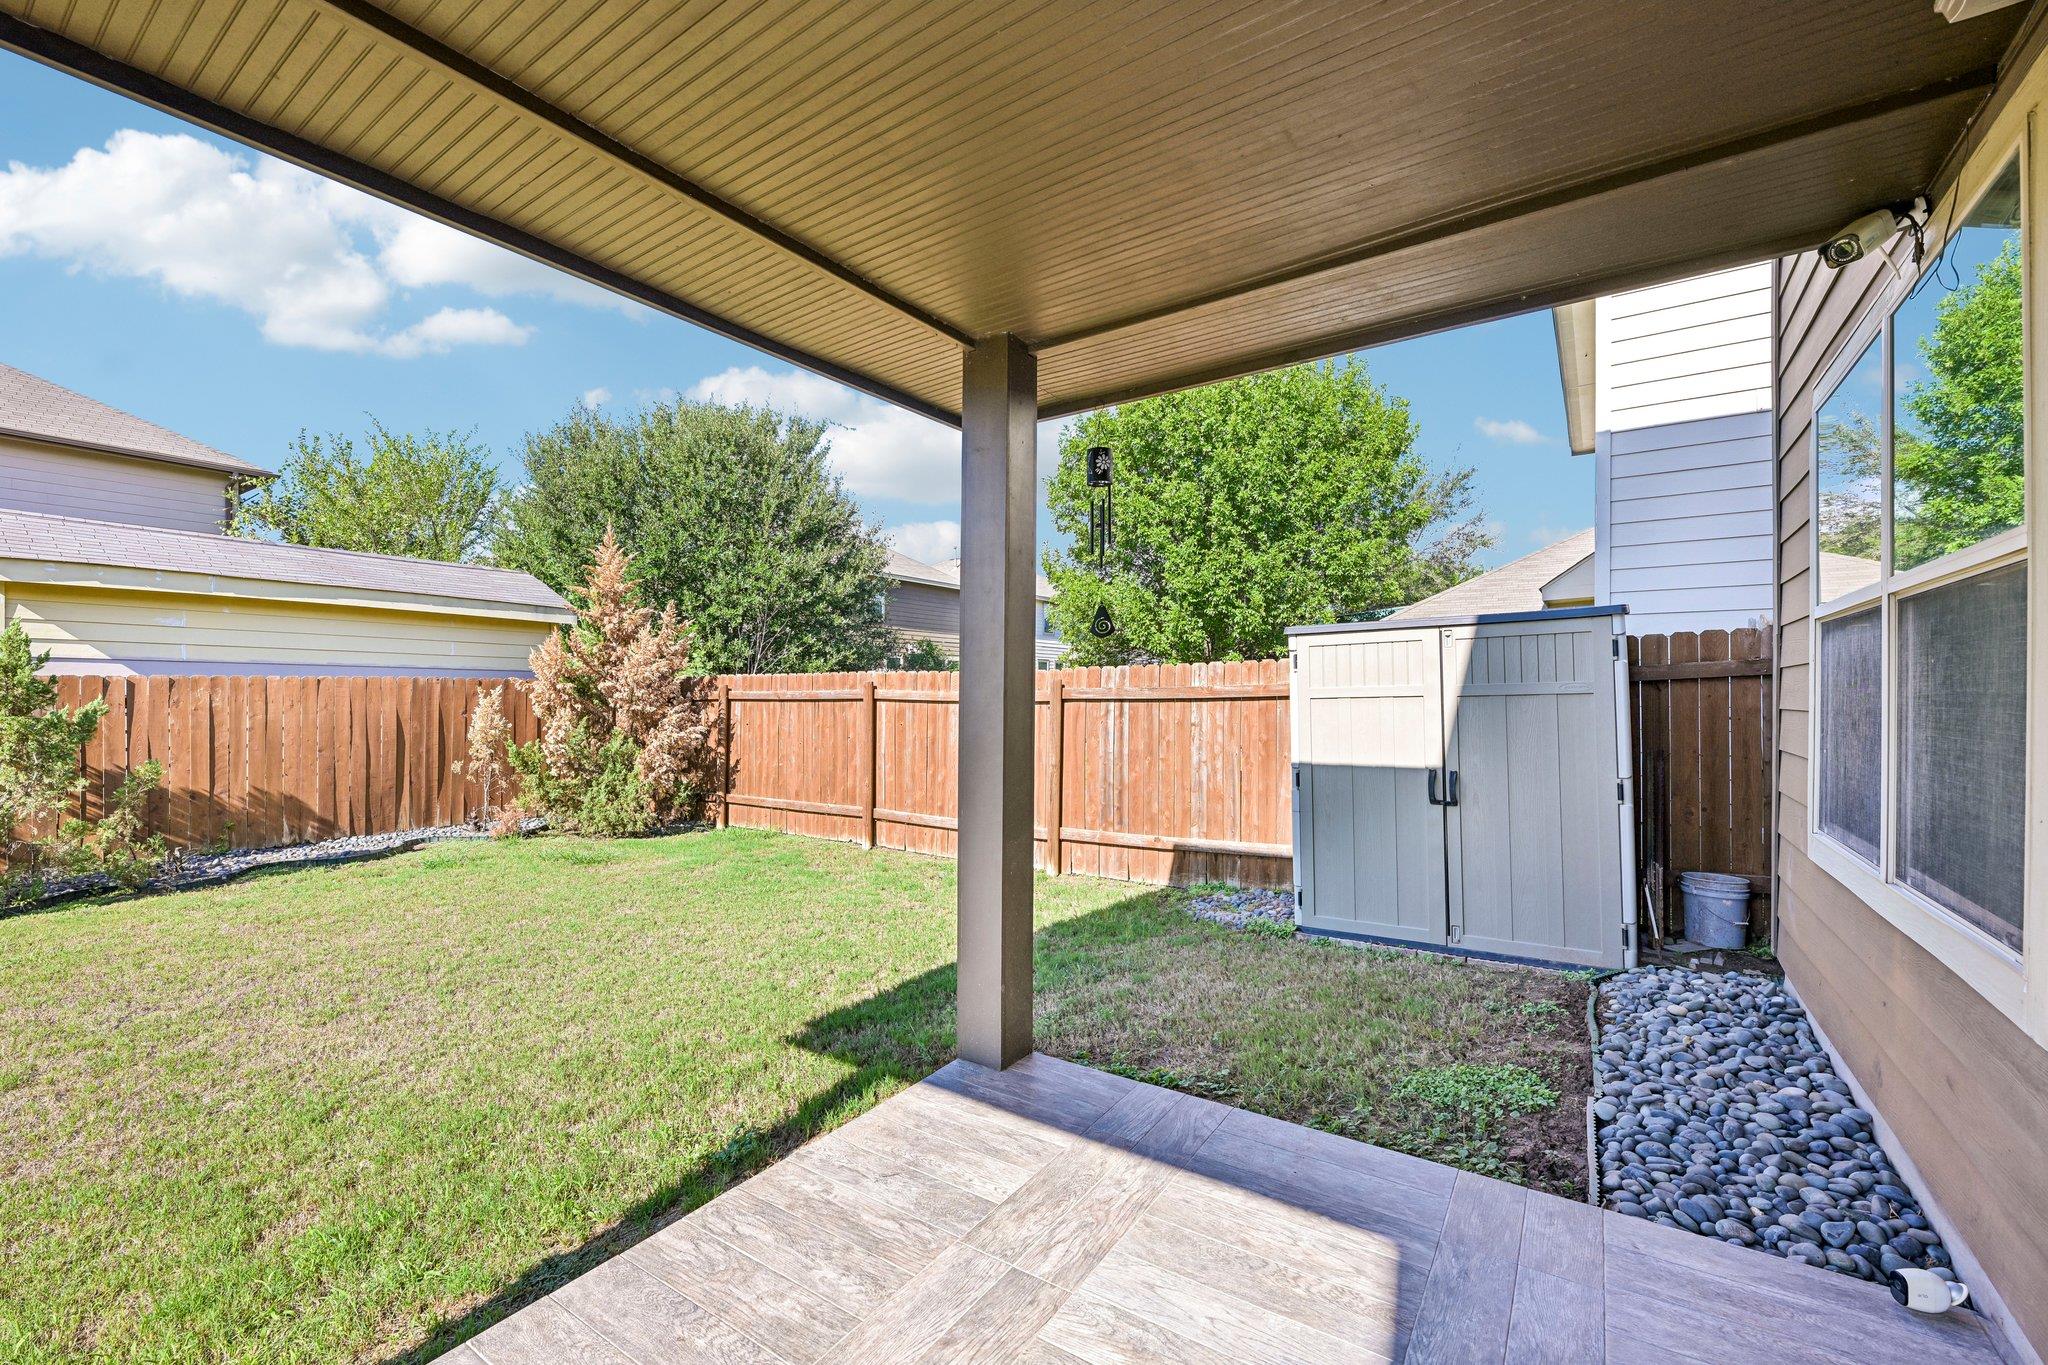
Fenced backyard with a covered patio, lawn, storage shed, and decorative stone border.
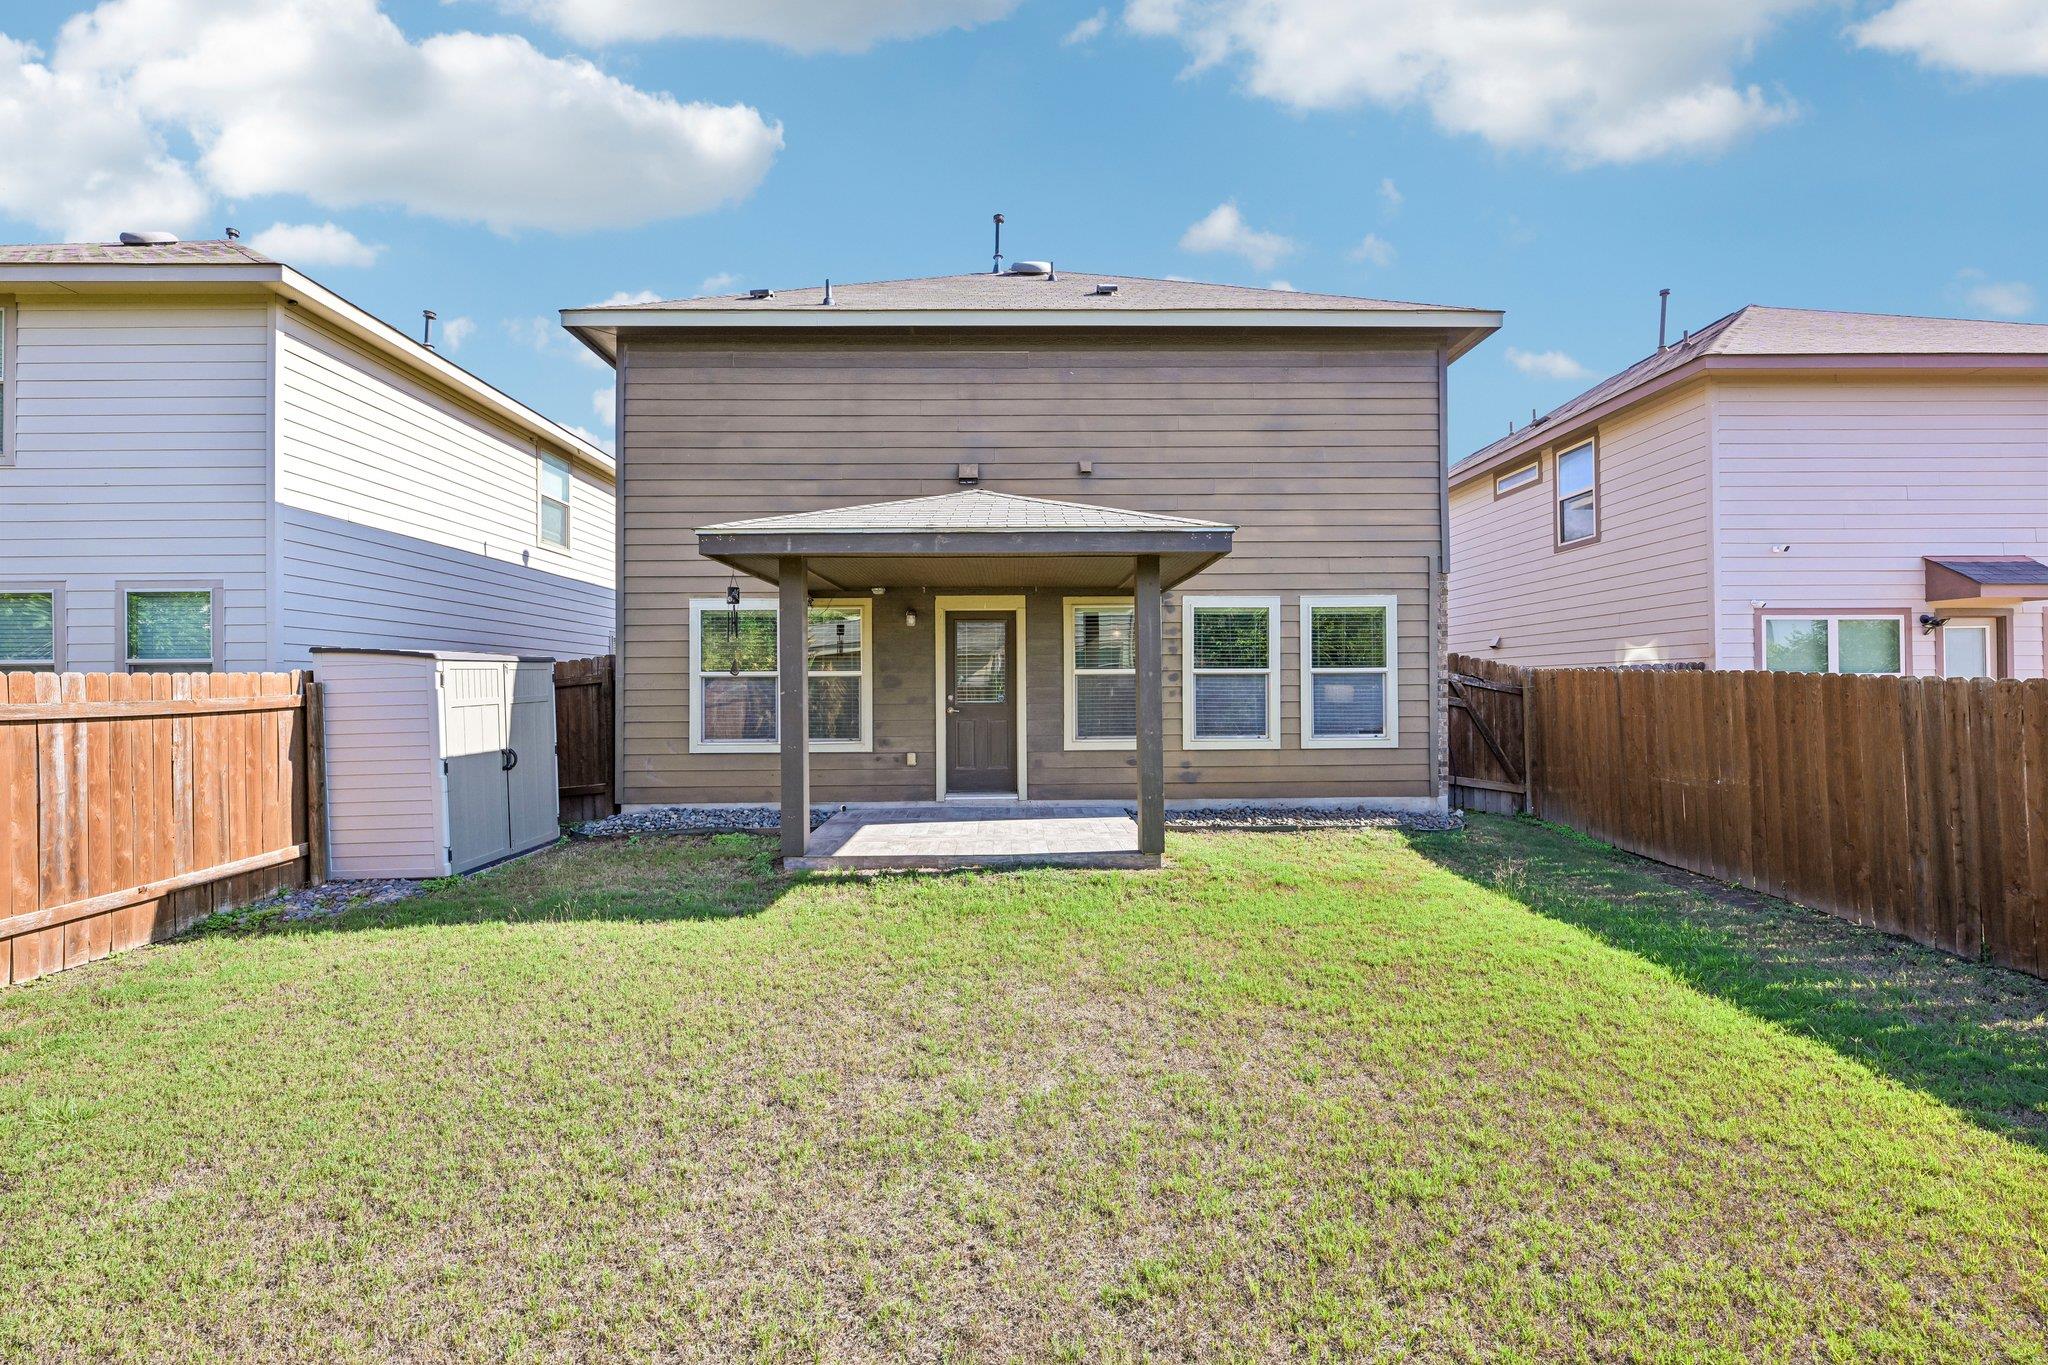
Two-story home’s rear exterior with a covered patio and fenced grassy yard.
Two-story home with a covered patio overlooking a fenced grassy backyard.
Two-story house with a covered patio opening onto a fenced grassy backyard.
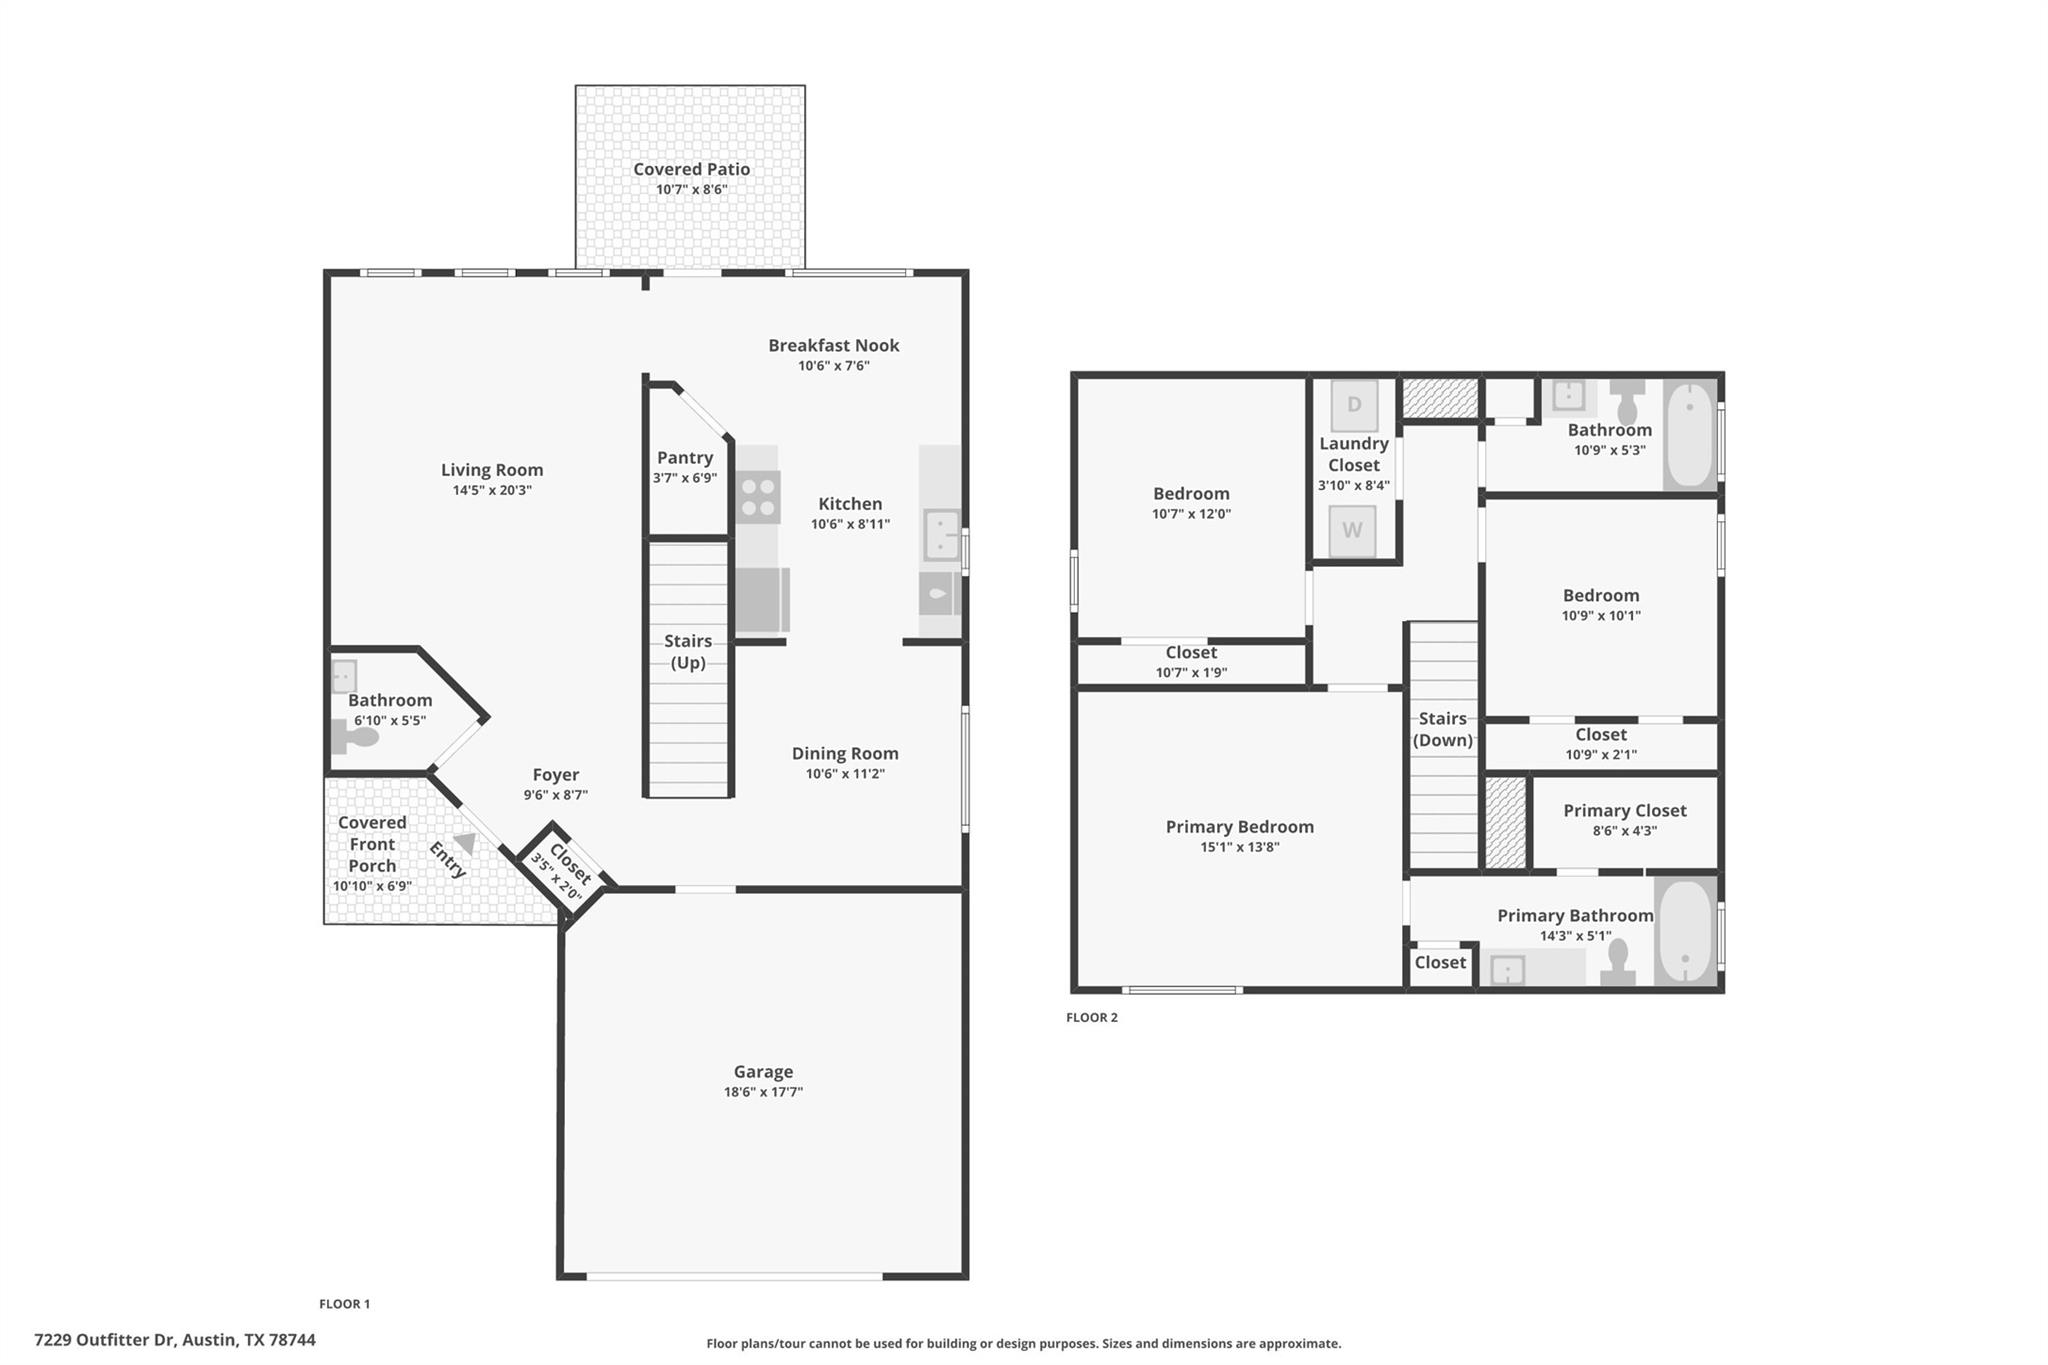
Two-story home floor plan showing room layouts, dimensions, covered porch, patio, and garage.
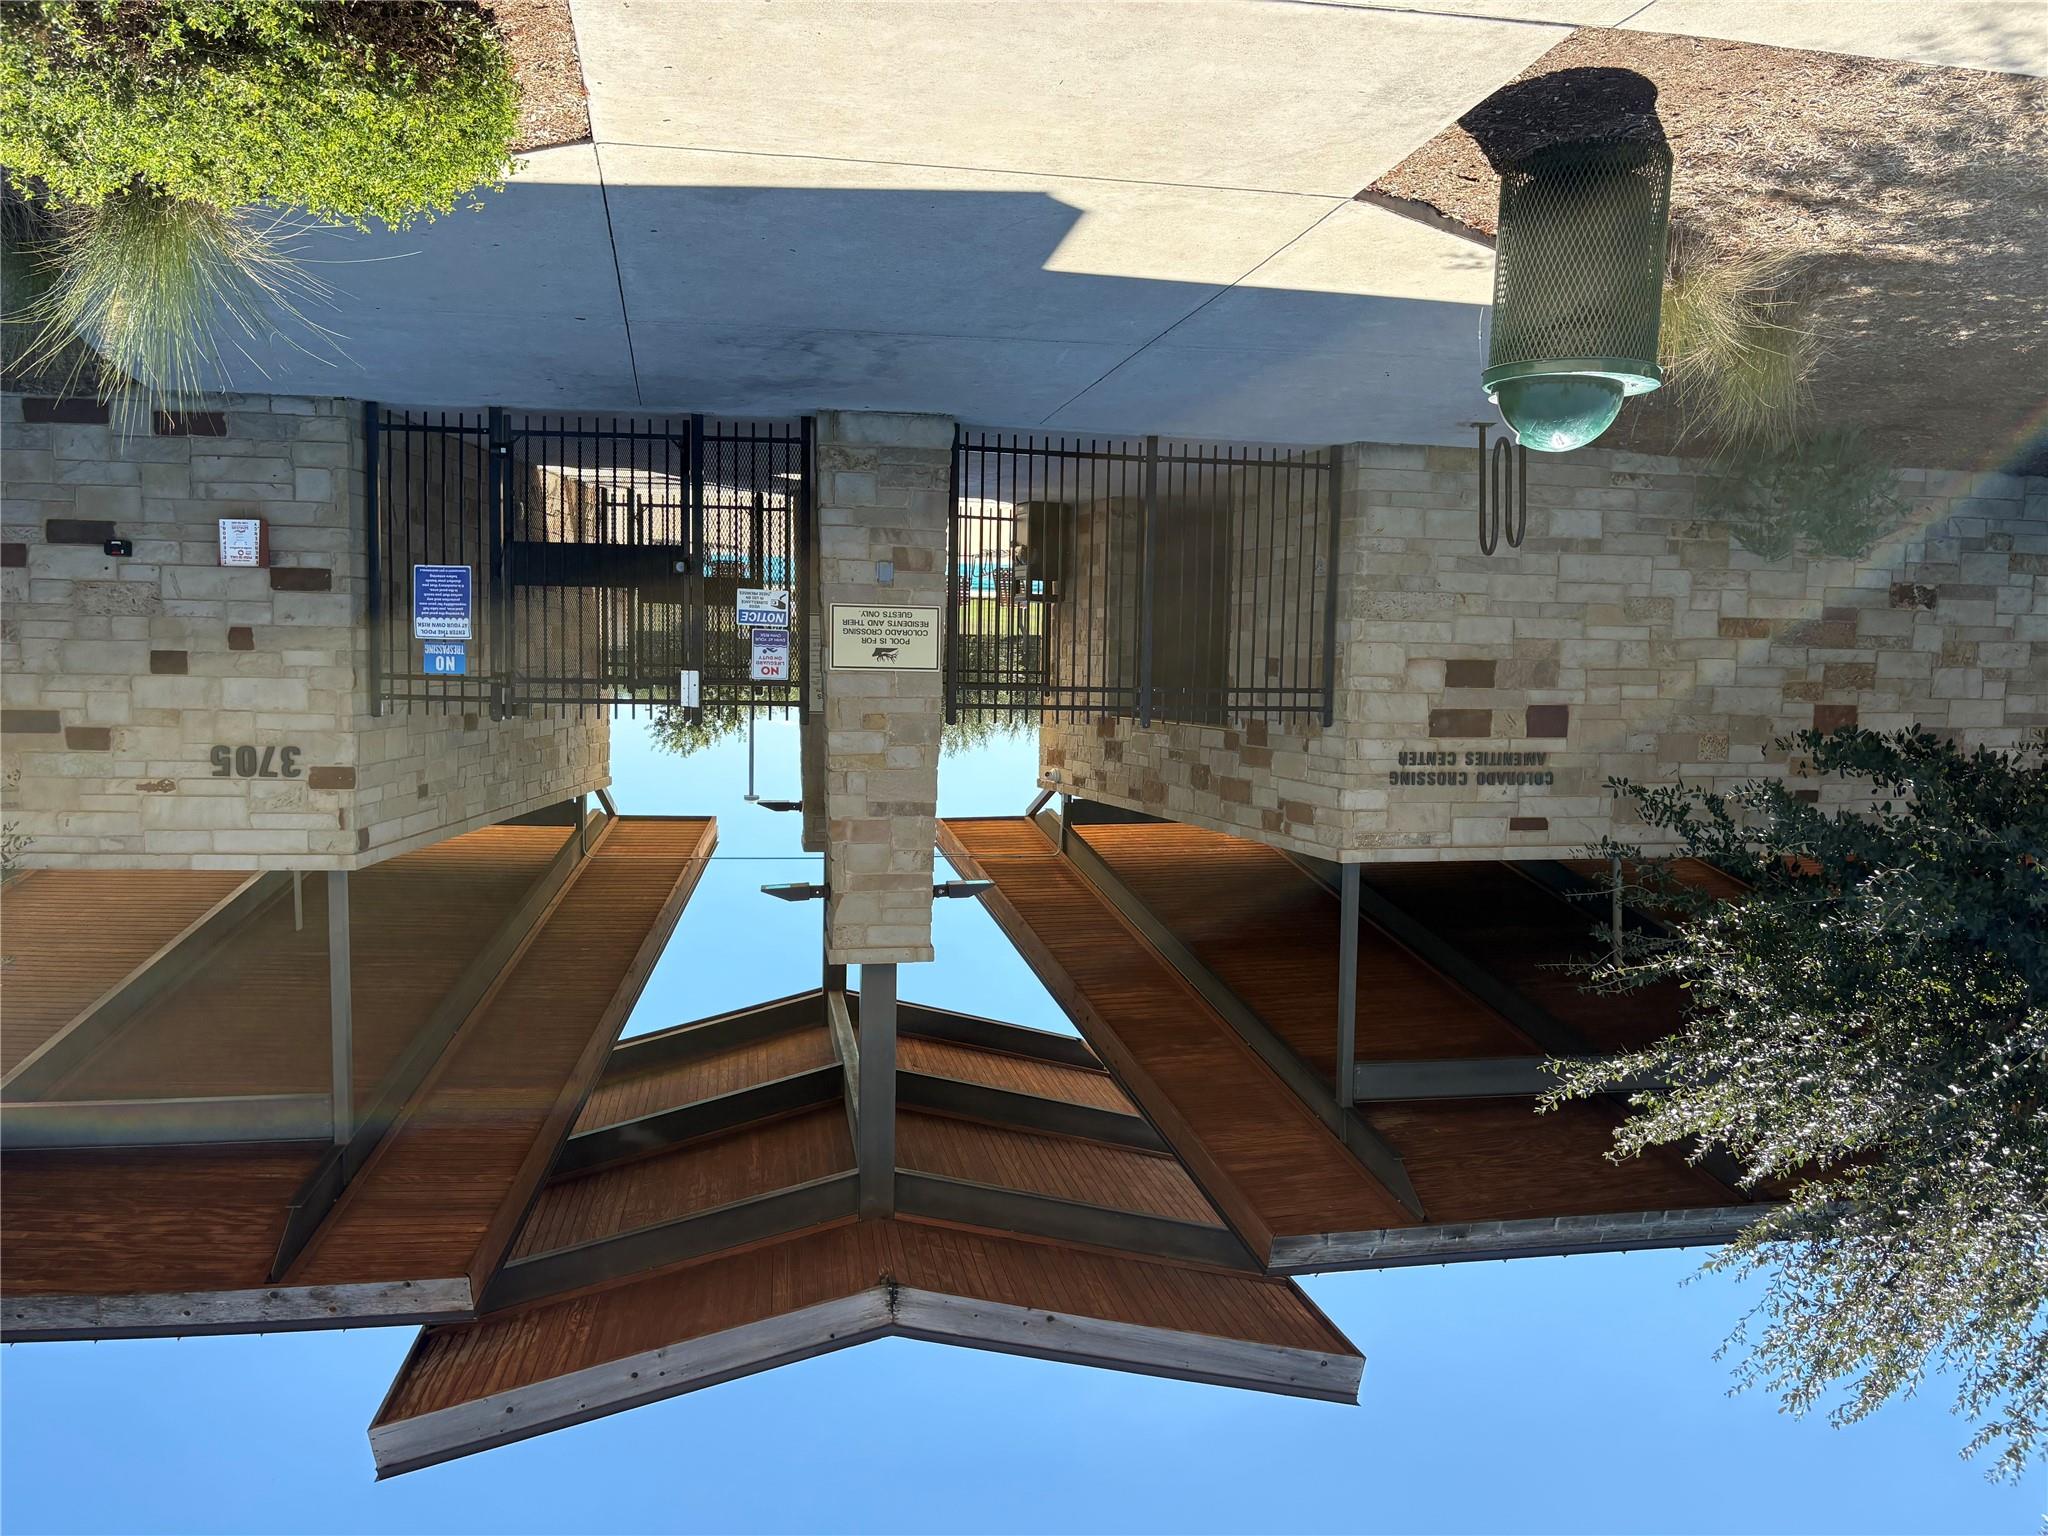
Colorado Crossing amenities center pool entrance with a stone facade and broad timber canopy.
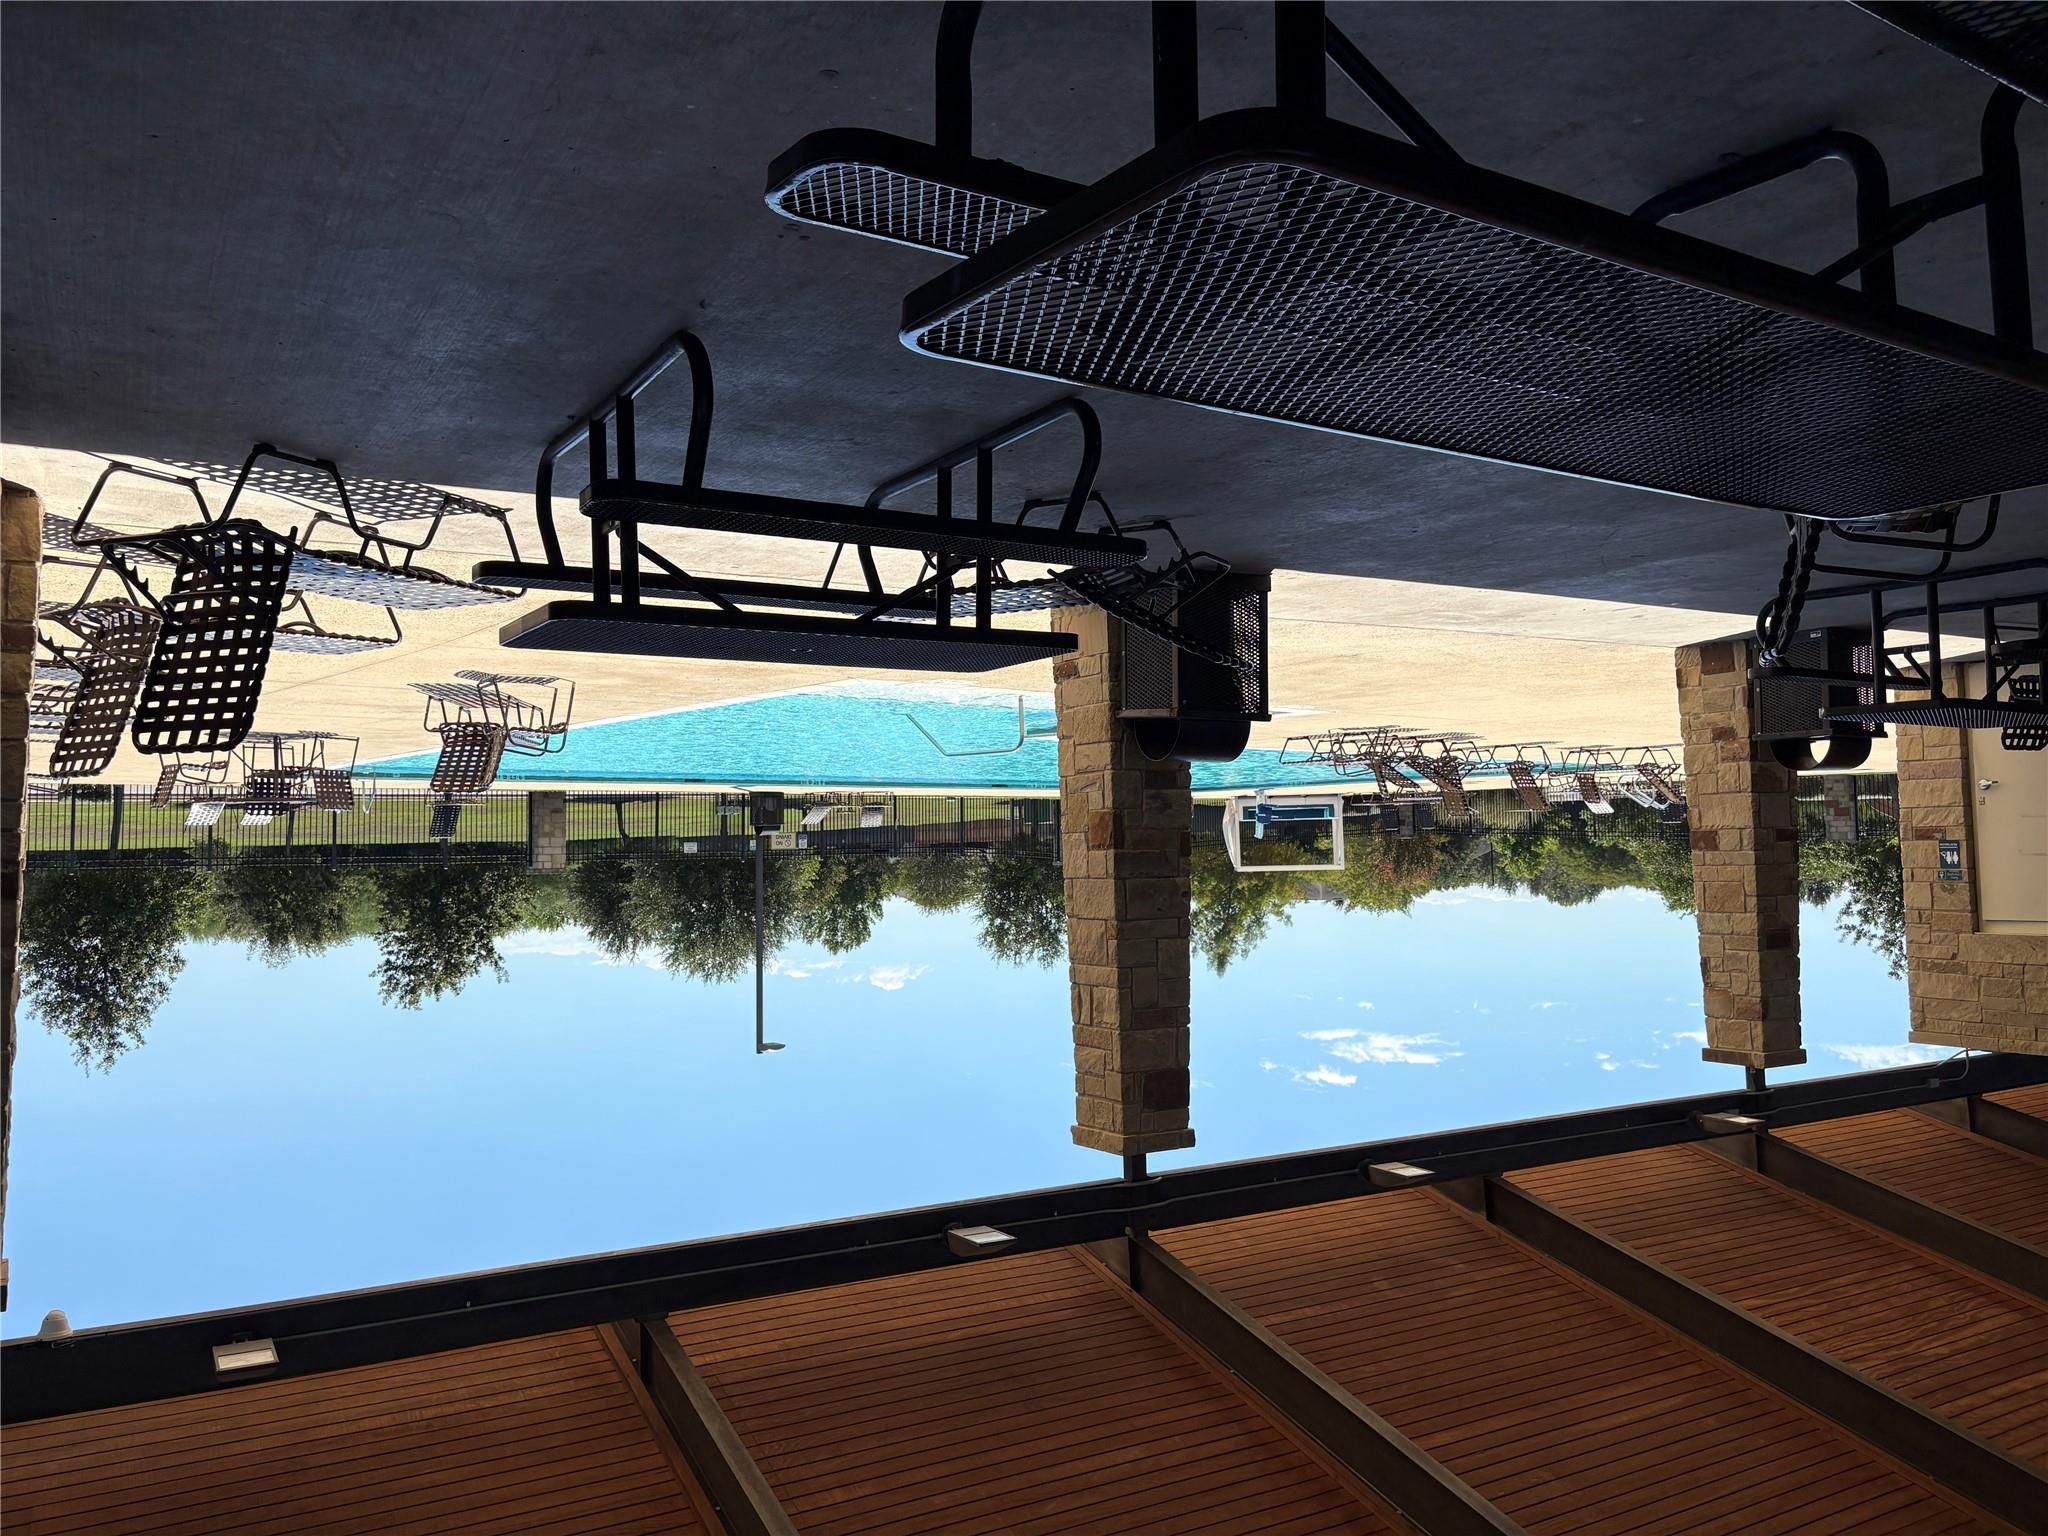
Community pool with lounge chairs beside a covered pavilion with stone columns and picnic tables.
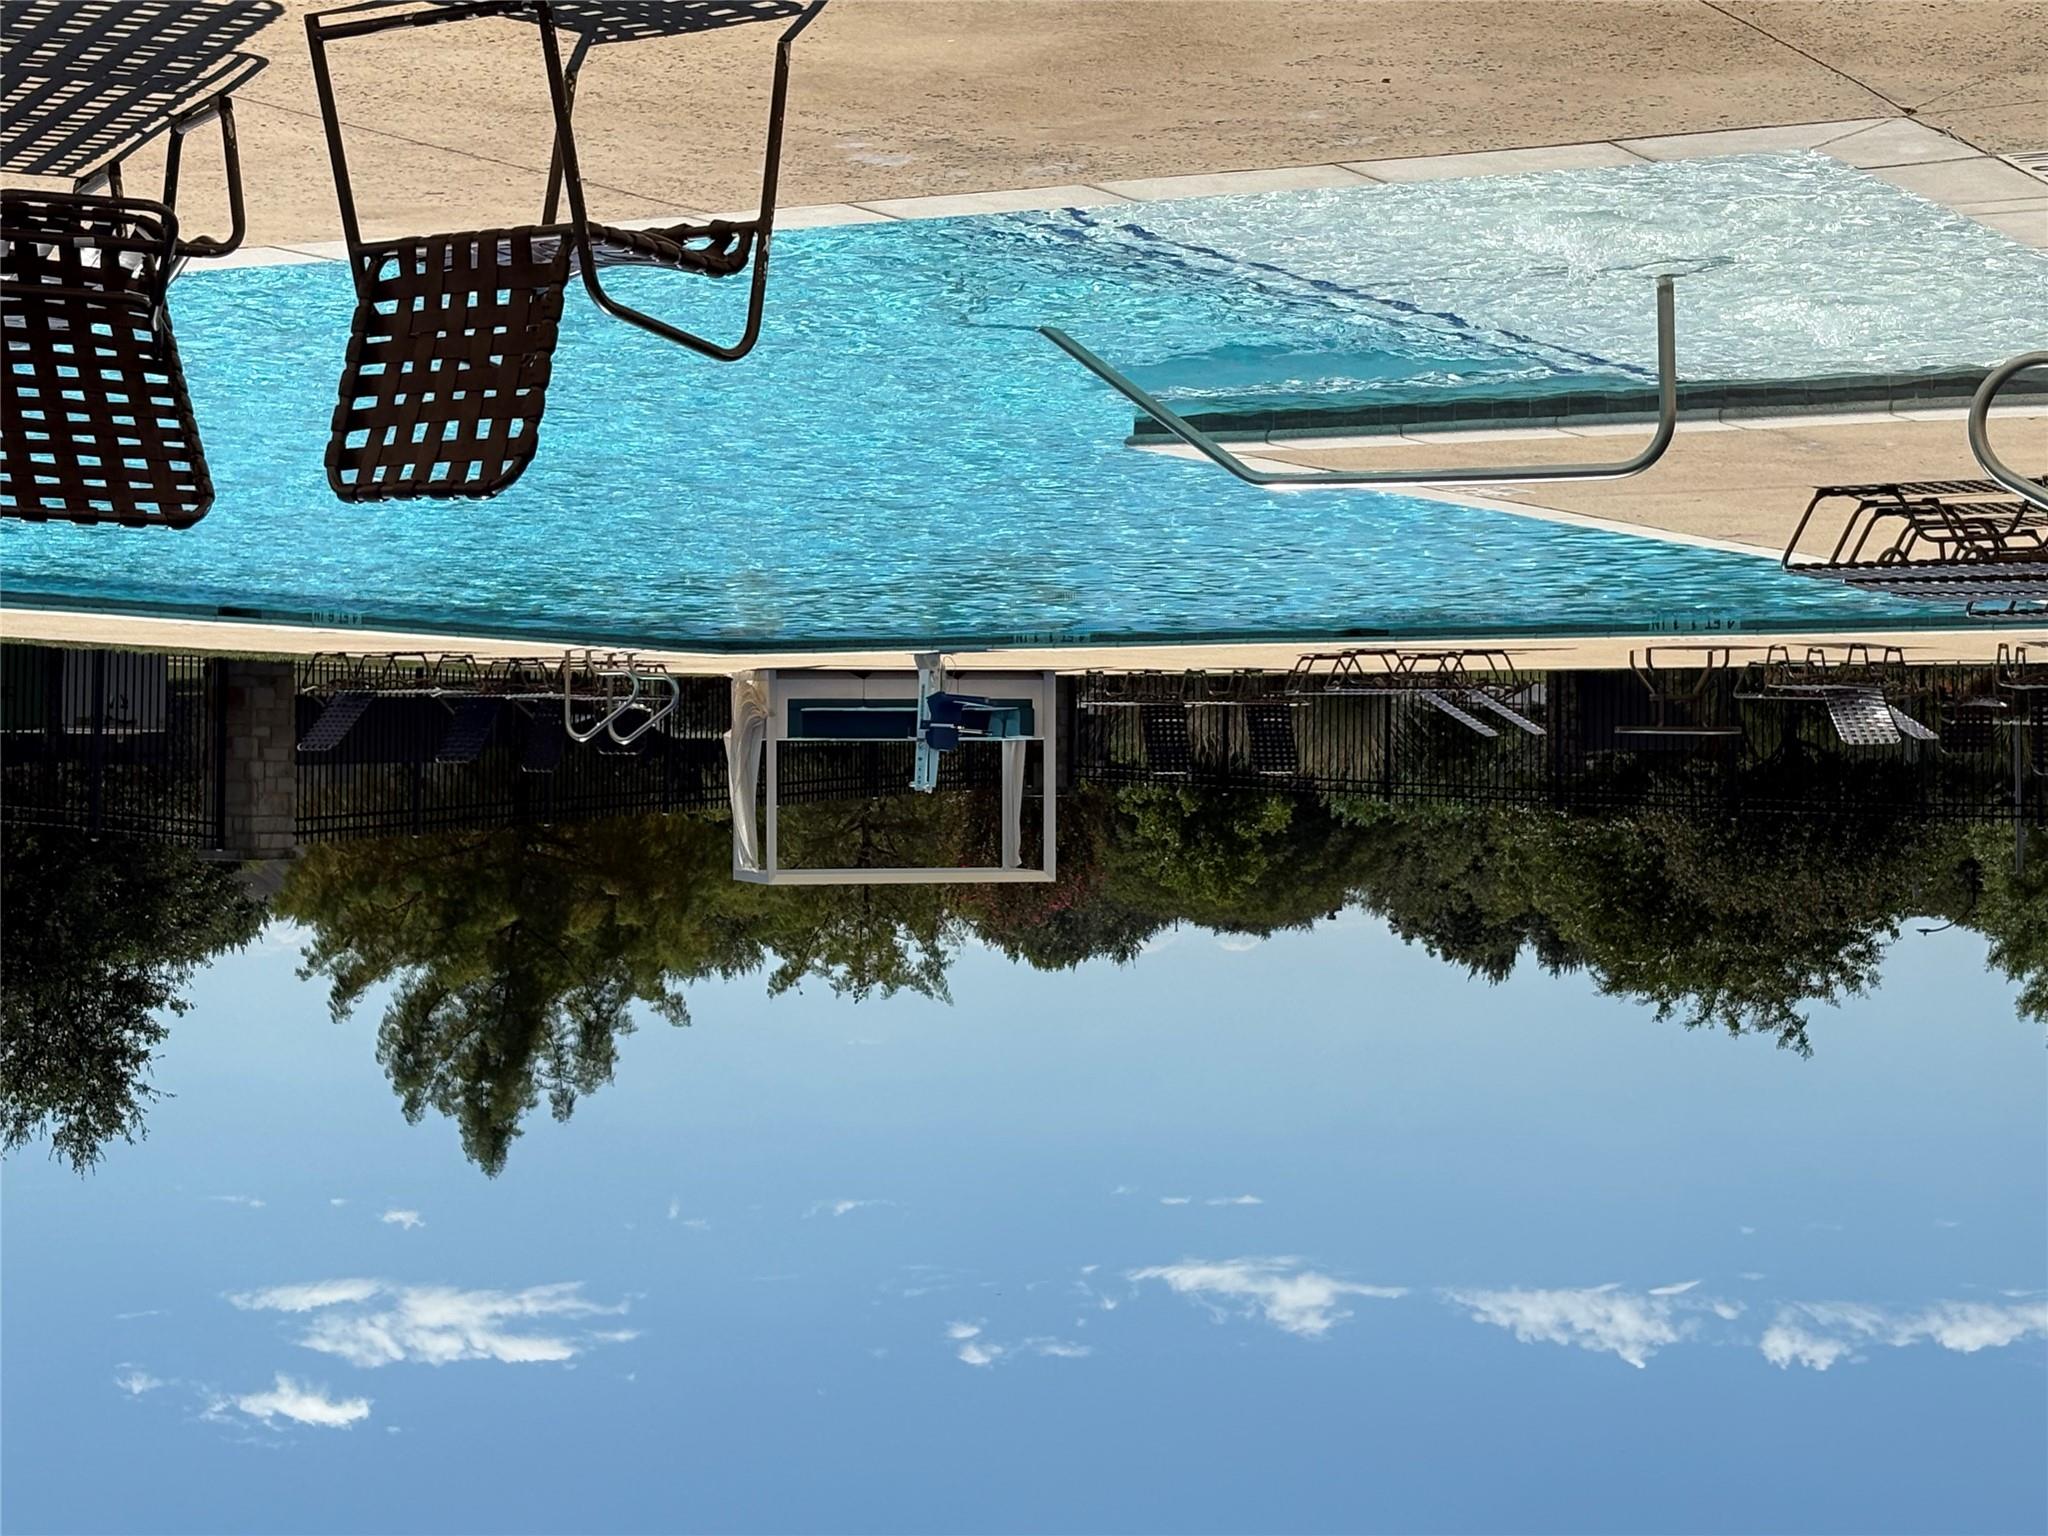
Outdoor swimming pool with a shallow-entry area, handrails, lounge chairs, and a cabana.
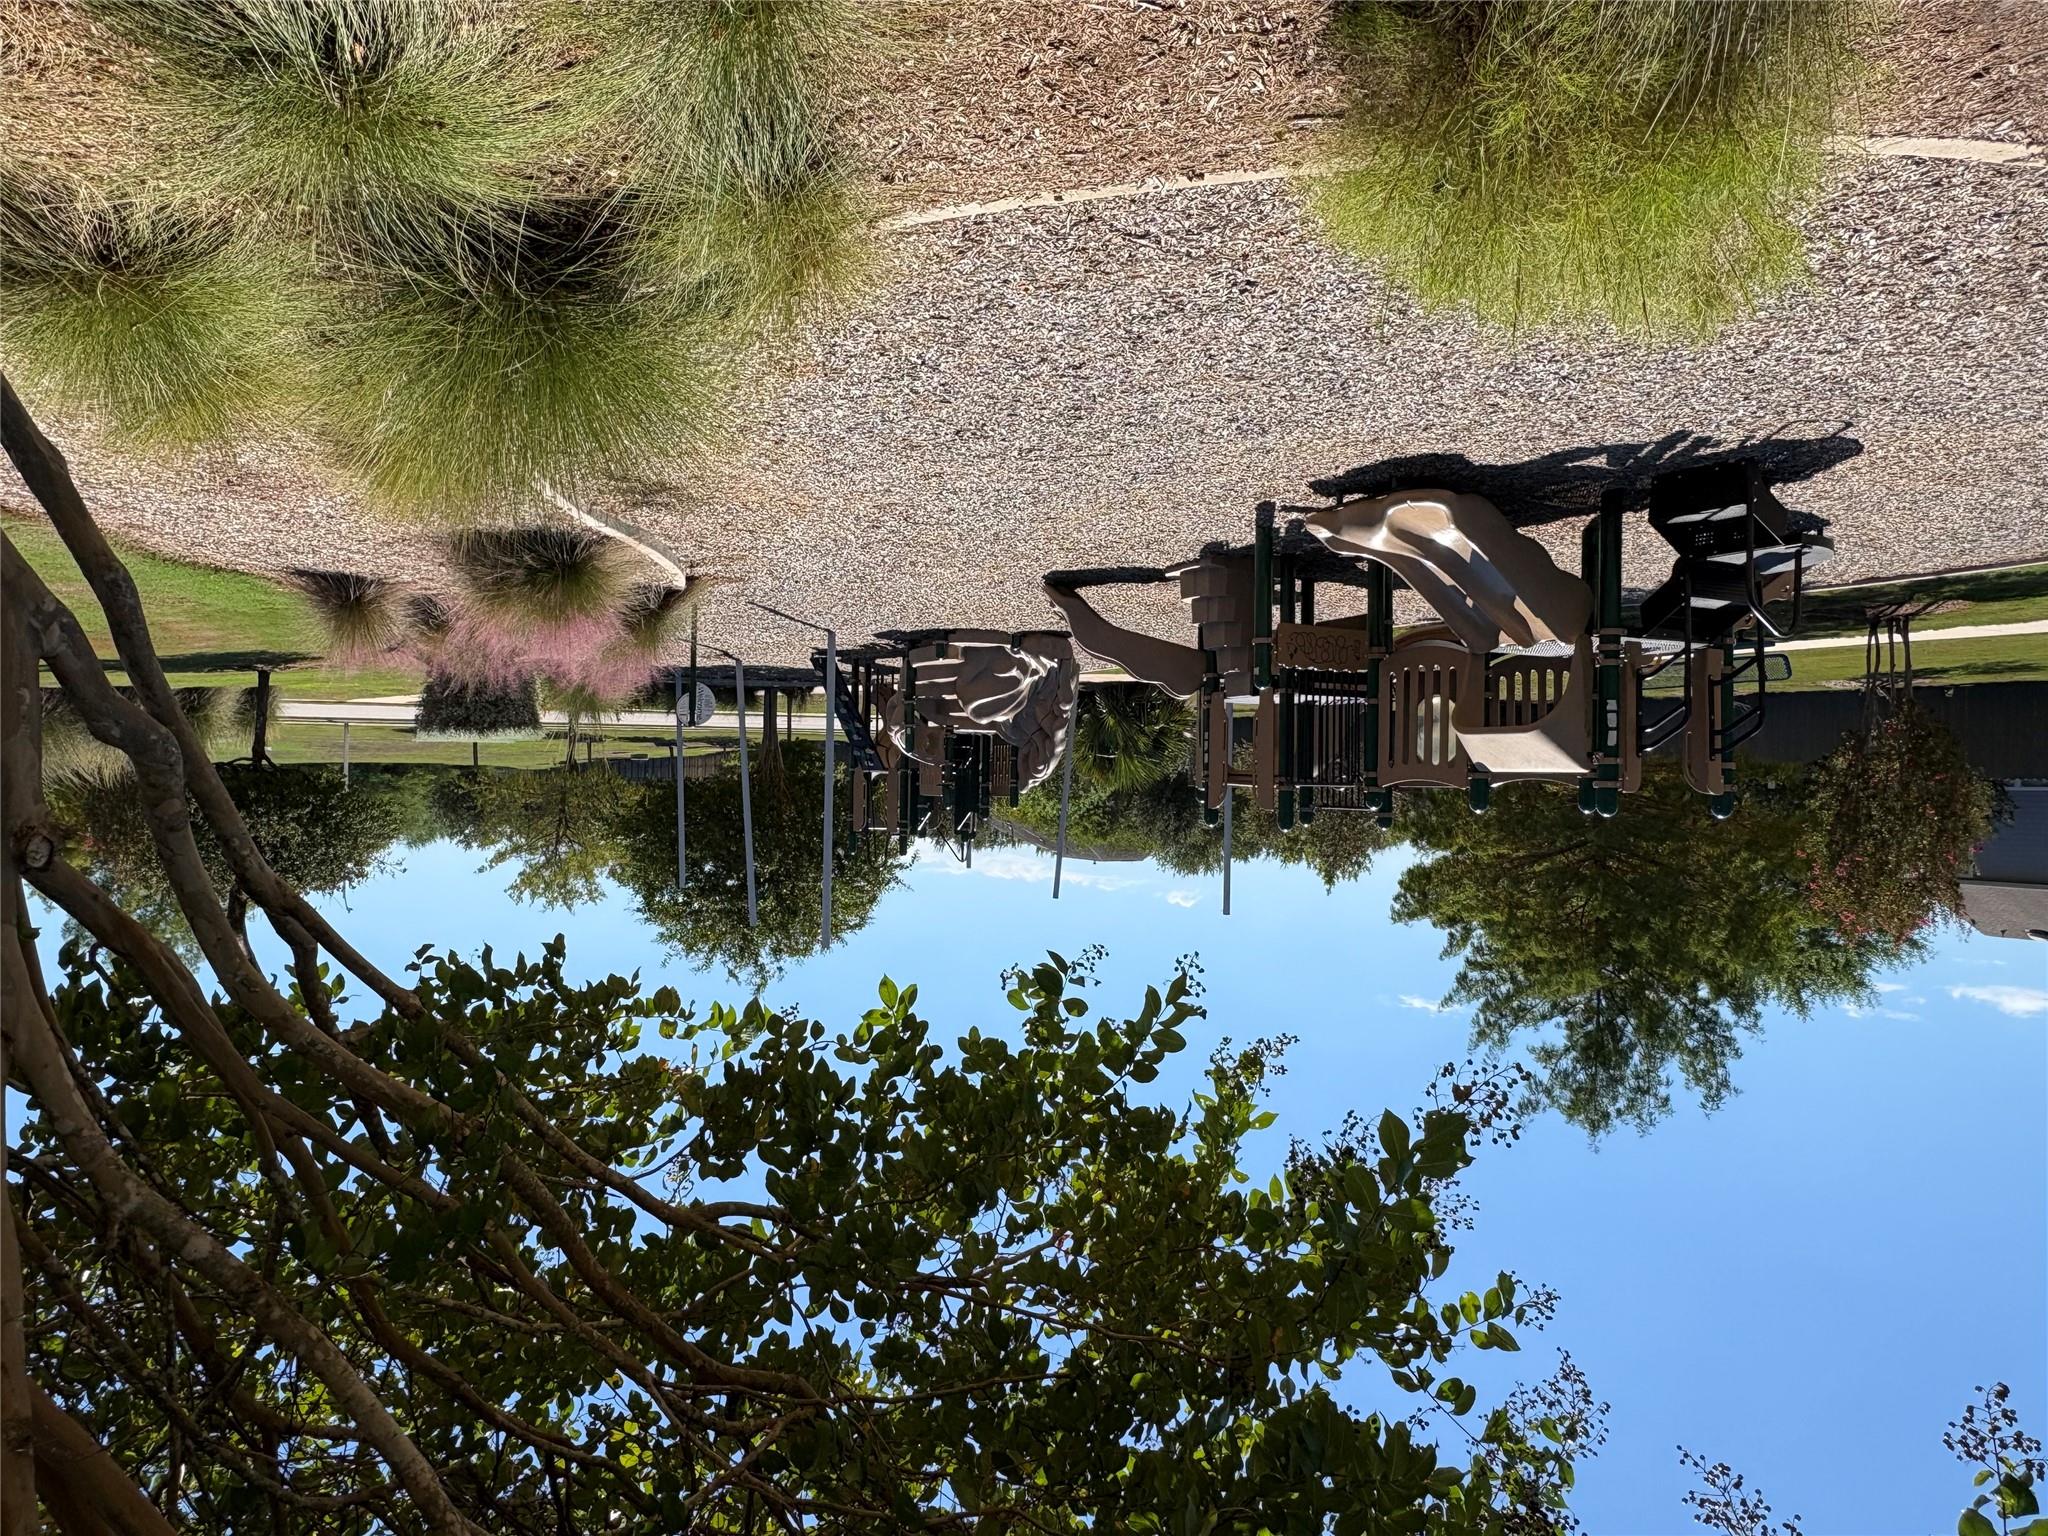
Neighborhood playground with slides and play structures beneath mature trees.
VIEW PHOTOS
Courtesy of Compass RE Texas, LLC, Edwin Zamora Listing Contact: (512) 743-4404 
$337,500

7229 Outfitter DR

3 Beds 3 Baths 1,684 Sq.Ft. 4,486.68 Sq.Ft.

Description

LOCATION, CONDITION & VALUE. Welcome to 7229 Outfitter Dr in Colorado Crossing--a well-cared-for 3-bedroom, 2.5-bath home offering 1,683 sq. ft. at a competitive $337,500. Built in 2012 and owned by the original owner, this home has been thoughtfully improved with recent water heater, light wood-look tile flooring, warm neutral finishes and an inviting, move-in-ready feel. Out back, enjoy a covered patio and landscaped yard designed for relaxing, grilling and entertaining. The location is hard to beat--a short drive 15-20 minutes to Downtown Austin, approximately 15 minutes from the Tesla Gigafactory and just a few miles from McKinney Falls State Park. Colorado Crossing also offers a community pool, playgrounds, parks and walking/biking trails. If you're looking for a cared-for home with strong Southeast Austin access, neighborhood amenities and an approachable price point, this one deserves a look.

Share Property

Location

7229 Outfitter DR, Austin, TX 78744

Status

For Sale
Edwin Zamora

Edwin Zamora

TITLE

Real Estate Advisor

LICENSE

539726

Property Amenities

Interior
Appliances Dishwasher, Disposal, Exhaust Fan, Microwave, Free-Standing Gas Range, Free-Standing Refrigerator, Gas Water Heater
Flooring Tile
Total Bedrooms: 3
Half Bathrooms: 1
Full Bathrooms: 2
Other Interior Features Ceiling Fan(s), Granite Counters, High Speed Internet, Multiple Dining Areas, Walk-In Closet(s)
Area & Lot
Lot Area 4,486.68 Sq.Ft.
Living area 1,684 Sq.Ft.
MLS® ID 1728315
Year Built 2012
School District Del Valle ISD
High School Del Valle
Middle School Ojeda
Elementary School Smith
Water Frontage None
View Description Neighborhood
Type Residential
Status For Sale
Exterior
Stories 2
Pool None
Air conditioning Ceiling Fan(s), Central Air, Electric
Heat type Central, Natural Gas
Disability Features None
Water Source Public
Garage Space 2.0
Sewer Public Sewer
Other Exterior Features Gutters Partial
Parking Attached, Door-Single, Driveway, Garage, Garage Door Opener, Garage Faces Front
Lot Features City Lot, Close to Clubhouse, Interior Lot, Level
Roof Composition, Shingle
Utilities Electricity Connected, Internet-Fiber, Natural Gas Connected, Sewer Connected, Underground Utilities, Water Connected
Finance
Sales Price $337,500
HOA Fees $142 quarterly
Real Estate Tax $6,814 yearly
Two-story brick-and-siding house with a large double garage and landscaped front walkway.

360 Virtual Tour

Take a tour of this property
Two-story brick-and-siding house with a large double garage and landscaped front walkway.

Schedule a Showing

I would love to show you our beautiful property. Please select your preferred date and time below. An agent will be in touch shortly to confirm your appointment.

Schedule a Showing

I would love to show you our beautiful property. Please select your preferred date and time below. An agent will be in touch shortly to confirm your appointment.

Thank you for your interest in 7229 Outfitter DR, Austin, TX 78744. We are reviewing your request and will be in touch shortly!

Mortgage Calculator

Estimate your monthly mortgage payment, including the principal and interest, property taxes, and HOA. Adjust the values to generate a more accurate rate.

All estimates are provided for informational purposes only. Actual amounts may vary.
$0,000 Your Payment 20 15 65
$0,000 Your Payment

Featured Properties

You Don't Need to Know Who to Call. You Just Need Someone Who Does.

LET'S START WITH YOUR STORY

Experience a seamless, stress-free real estate journey built on active listening, deep local knowledge, and genuine personal care. Whether you are buying your next home or selling for top value, Edwin is ready to empower your decisions every step of the way.